
90 Church Drive, Mastic Beach, NY 11951
Local realty services provided by:Bon Anno Realty ERA Powered
90 Church Drive,Mastic Beach, NY 11951
$679,999
- 4 Beds
- 3 Baths
- 2,222 sq. ft.
- Single family
- Pending
Listed by: gina m. walter, tinamarie hughes
Office: century 21 cor ace realty inc
MLS#:1028028
Source:OneKey MLS
Price summary
- Price:$679,999
- Price per sq. ft.:$306.03
About this home
Welcome To This Brand New 2200 Sq ft Hi Ranch Offering Modern Design, Quality Craftmanship, And Plenty Of Space For Today's Lifestyle. This 4 Bedroom, 3 Full Bath Home Features An Open And Inviting Layout With Soaring Ceilings On The 2nd Level, Including Hardwood Floors Throughout, Spacious Eat In Kitchen With Shaker Cabinetry, A Kitchen Island, And Quartz Counters. A Full Bathroom, A Primary Bedroom With Ensuite Bathroom, And 2 Additional Bedrooms, The First Level Boasts Comfortable Carpeting Throughout, A Spacious 4th Bedroom, Den, Office, Bonus Area And Full Laundry Room With Washer Dryer Hookups. A One Car Attached Garage With Entry Into The First Level Provides Convenience, The Full Basement Features High Ceilings, Egress Window AND Outside Entrance Providing Outstanding Potential For Future Finished Living Space, Recreation, Storage, Or Other Permitted Uses. CAC, Electric Heat Pump, Forced Hot Air. Situated On A Generous Half Acre Lot This New Construction Home Offers The Perfect Combination Of Style, Functionality, And Room To Grow. Don't Miss This Opportunity! (Construction Is Complete! New Construction Builder Fees Apply)...
Contact an agent
Home facts
- Year built:2026
- Listing ID #:1028028
- Added:94 day(s) ago
- Updated:October 25, 2026 at 08:16 AM
Rooms and interior
- Bedrooms:4
- Total bathrooms:3
- Full bathrooms:3
- Rooms Total:9
- Flooring:Hardwood
- Dining Description:Eat-In Kitchen
- Kitchen Description:Dishwasher, Eat-in Kitchen, Kitchen Island, Microwave, Refrigerator, Stainless Steel Appliance(s)
- Bedroom Description:First Floor Bedroom
- Basement:Yes
- Basement Description:Full, Walk-Out Access
- Living area:2,222 sq. ft.
Heating and cooling
- Cooling:Central Air
- Heating:Heat Pump
- Central air:Yes
Structure and exterior
- Year built:2026
- Building area:2,222 sq. ft.
- Lot area:0.5 Acres
- Architectural Style:Hi Ranch
- Construction Materials:Frame, Vinyl Siding
Schools
- High school:William Floyd High School
- Middle school:William Paca Middle School
- Elementary school:Tangier Smith Elementary School
Utilities
- Water:Public
- Sewer:Septic Tank
Finances and disclosures
- Price:$679,999
- Price per sq. ft.:$306.03
- Tax amount:$410 (2025)
Features and amenities
- Appliances:Dishwasher, Microwave, Refrigerator, Stainless Steel Appliance(s)
- Laundry features:Washer/Dryer Hookup
- Amenities:Cathedral Ceiling(s), Open Floorplan
Parking
- Parking description:Driveway, Garage
- Garage:Yes
- Garage spaces:1
New listings near 90 Church Drive
- Coming Soon
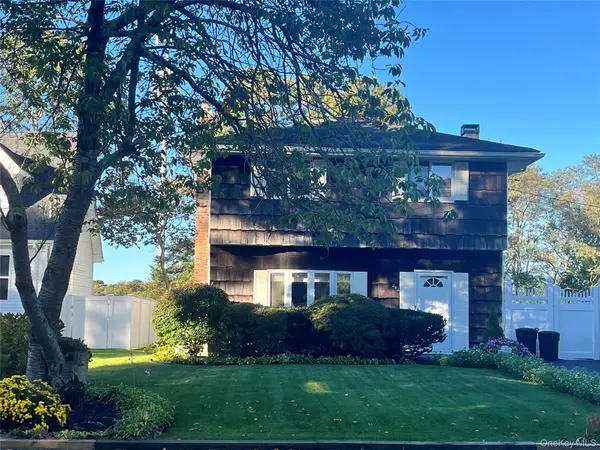 $599,000Coming Soon5 beds 2 baths2,064 sq. ft.
242 Madison Street, Mastic Beach, NY 11951
MLS# 1062764Listed by: EXIT REALTY EDGE - Open Sun, 12:45 to 2:45pmNew
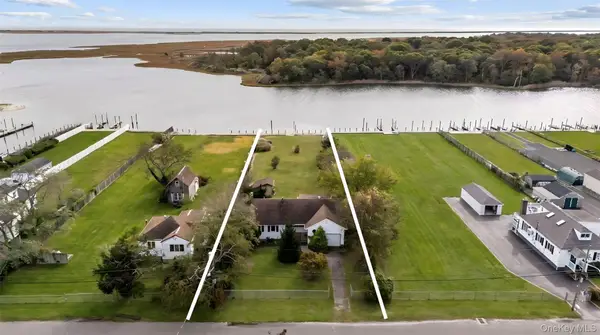 $779,000Active3 beds 3 baths1,356 sq. ft.
22 Shore Drive, Mastic Beach, NY 11951
MLS# 1039782Listed by: COLDWELL BANKER M&D GOOD LIFE - New
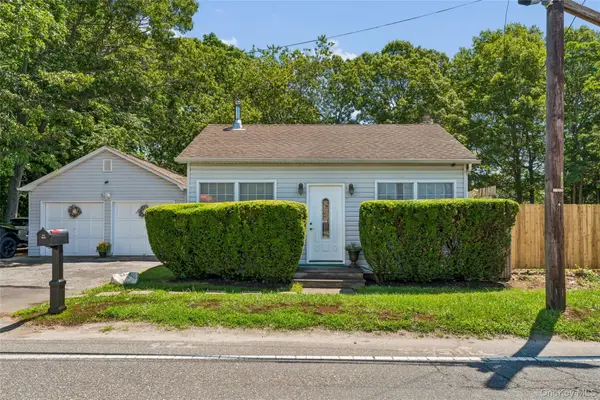 $425,000Active1 beds 1 baths920 sq. ft.
487 Mastic Road, Mastic Beach, NY 11951
MLS# 1065026Listed by: SIGNATURE PREMIER PROPERTIES - Open Sun, 11am to 1pmNew
 $679,000Active4 beds 3 baths2,715 sq. ft.
10 Phyllis Drive, Mastic Beach, NY 11951
MLS# 1064500Listed by: PREMIUM GROUP REALTY CORP - Open Sun, 3 to 5pmNew
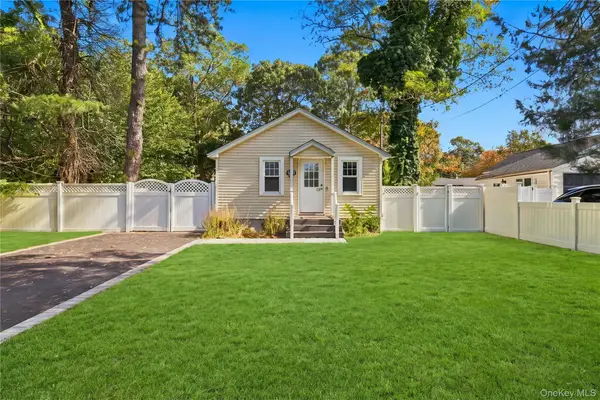 $379,000Active2 beds 1 baths638 sq. ft.
195 Mckinley Drive, Mastic Beach, NY 11951
MLS# 1064488Listed by: COLDWELL BANKER M&D GOOD LIFE - New
 $549,900Active3 beds 2 baths1,331 sq. ft.
56 Aspen Drive, Mastic Beach, NY 11951
MLS# 1064240Listed by: BROOKHAMPTON REALTY - New
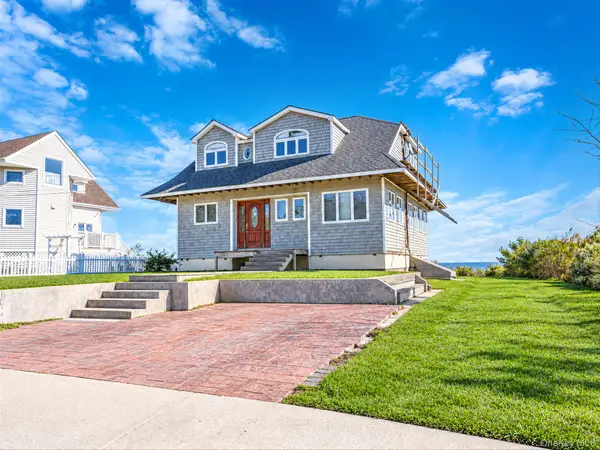 $500,000Active2 beds 2 baths1,302 sq. ft.
21 Oceanview Drive, Mastic Beach, NY 11951
MLS# 1064158Listed by: BH&G R E REALTY CONNECT - New
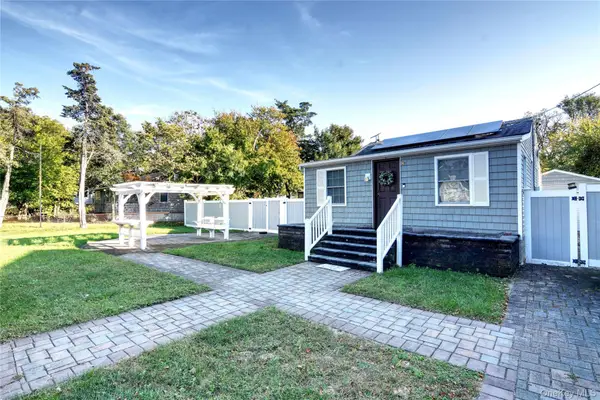 $424,990Active3 beds 1 baths900 sq. ft.
94 Gooseberry Road, Mastic Beach, NY 11951
MLS# 1052166Listed by: COLDWELL BANKER AMERICAN HOMES - Open Sun, 1 to 2:30pmNew
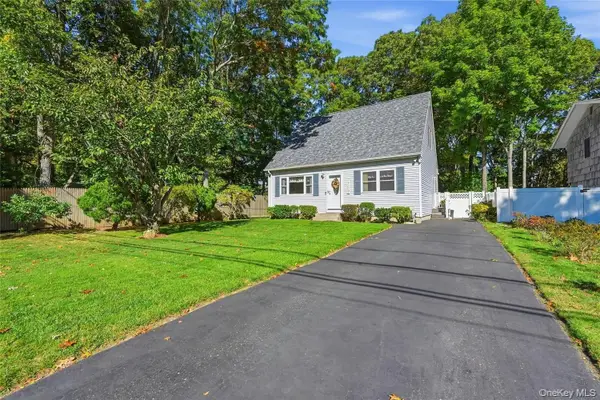 $525,000Active3 beds 2 baths1,305 sq. ft.
243 Wavecrest Drive, Mastic Beach, NY 11951
MLS# 1062760Listed by: FIORE REAL ESTATE SALES CORP 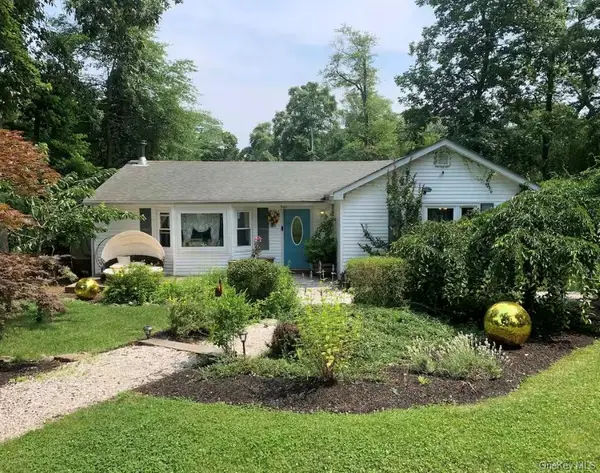 $580,000Active3 beds 2 baths1,320 sq. ft.
155 Wavecrest Drive, Mastic Beach, NY 11951
MLS# 1062295Listed by: NEST SEEKERS INTERNATIONAL LLC


Protect your home and budget from life's surprises with an Assurant Home Warranty, backed by a partner that supports you through every step of homeownership. Explore Plans.
© 2023 - 2026 ERA Franchise Systems LLC. All rights reserved. ERA Franchise Systems LLC fully supports the principles of the Fair Housing Act and the Equal Opportunity Act. ERA, ERA Real Estate powered, and their respective logos are registered service marks of ERA Franchise Systems LLC. Each office is independently owned and operated.