
129 Southaven Avenue, Mastic, NY 11950
Local realty services provided by:ERA Insite Realty Services
129 Southaven Avenue,Mastic, NY 11950
$699,900
- 3 Beds
- 2 Baths
- 1,677 sq. ft.
- Single family
- Active
Listed by: c reade r. stewart
Office: brookhampton realty
MLS#:1046895
Source:OneKey MLS
Price summary
- Price:$699,900
- Price per sq. ft.:$417.35
About this home
To be built Raised-Ranch with actual model to preview. There’s nice 30 or 40 year old homes or….New Modern Custom home features hardwood floors throughout. Crown molding, chair rail and shadow boxes in the living room, dining room and hallway leading to bedrooms.Living room with Fireplace, Ceramic and Porcelin Tiles in the bathrooms. Recessed lighting, Finished room over garage ( F.R.O.G.) white soft closed kitchen cabinets with stainless steel appliances and island Peninsula. Full basement with outside entrance and egress.
Contact an agent
Home facts
- Year built:2026
- Listing ID #:1046895
- Added:2 day(s) ago
- Updated:September 06, 2026 at 11:01 AM
Rooms and interior
- Bedrooms:3
- Total bathrooms:2
- Full bathrooms:2
- Rooms Total:7
- Dining Description:Eat-In Kitchen, Formal Dining
- Kitchen Description:Eat-in Kitchen, Kitchen Island, Stainless Steel Appliance(s)
- Bedroom Description:First Floor Bedroom
- Basement:Yes
- Basement Description:Full, Unfinished
- Living area:1,677 sq. ft.
Heating and cooling
- Cooling:Central Air
- Heating:Forced Air
- Central air:Yes
Structure and exterior
- Year built:2026
- Building area:1,677 sq. ft.
- Lot area:0.27 Acres
- Architectural Style:Raised Ranch
- Construction Materials:Foam Insulation, Frame
Schools
- High school:William Floyd High School
- Middle school:William Paca Middle School
- Elementary school:Nathaniel Woodhull Elementary School
Utilities
- Water:Public
- Sewer:Public Sewer
Finances and disclosures
- Price:$699,900
- Price per sq. ft.:$417.35
- Tax amount:$470 (2026)
Features and amenities
- Appliances:Stainless Steel Appliance(s)
- Amenities:Cathedral Ceiling(s), Open Floorplan
Parking
- Parking description:Driveway
- Garage:Yes
- Garage spaces:1
New listings near 129 Southaven Avenue
- New
 $389,000Active3 beds 1 baths1,050 sq. ft.
149 Southaven Avenue, Mastic, NY 11950
MLS# 1046207Listed by: SIGNATURE PREMIER PROPERTIES - New
 $125,000Active0.09 Acres
24 Franklin Avenue, Mastic, NY 11950
MLS# 1045607Listed by: EXIT REALTY EDGE - New
 $300,000Active3 beds 2 baths1,100 sq. ft.
23 Lafayette Avenue, Mastic, NY 11950
MLS# 1045504Listed by: RE/MAX INTEGRITY LEADERS - New
 $599,990Active4 beds 2 baths1,649 sq. ft.
17 Robinwood Street, Mastic, NY 11950
MLS# 1041445Listed by: DOUGLAS ELLIMAN REAL ESTATE - New
 $560,000Active3 beds 2 baths1,050 sq. ft.
196 Burney, Mastic, NY 11950
MLS# 1043680Listed by: VANTAGE REALTY PARTNERS - New
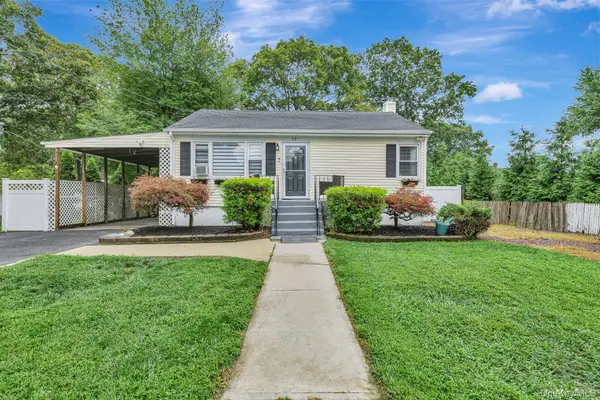 $449,000Active2 beds 2 baths963 sq. ft.
12 Dover Avenue, Mastic, NY 11950
MLS# 1042709Listed by: COLDWELL BANKER M&D GOOD LIFE 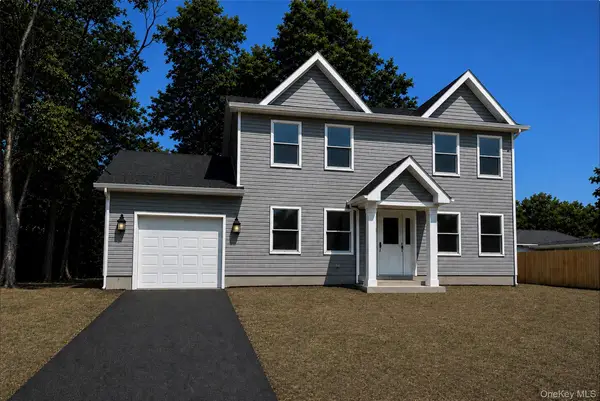 $629,900Active4 beds 3 baths1,850 sq. ft.
35 Babylon Drive, Mastic Beach, NY 11951
MLS# 1042617Listed by: BROOKHAMPTON REALTY $699,999Active5 beds 2 baths2,300 sq. ft.
5 Curtis Court, Mastic, NY 11950
MLS# 1041817Listed by: SIGNATURE PREMIER PROPERTIES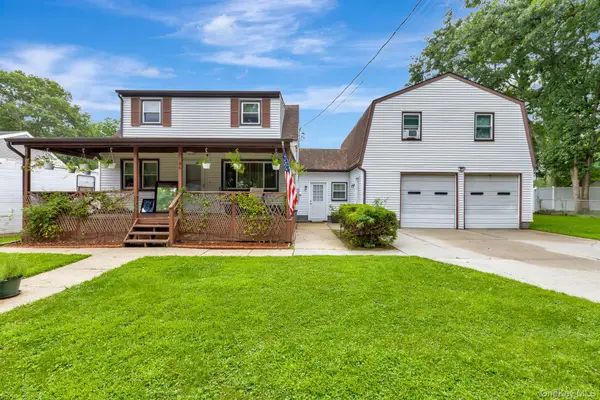 $550,000Pending4 beds 3 baths2,068 sq. ft.
46 Pentmoor Drive, Mastic, NY 11950
MLS# 1032463Listed by: COLDWELL BANKER M&D GOOD LIFE


Protect your home and budget from life's surprises with an Assurant Home Warranty, backed by a partner that supports you through every step of homeownership. Explore Plans.
© 2023 - 2026 ERA Franchise Systems LLC. All rights reserved. ERA Franchise Systems LLC fully supports the principles of the Fair Housing Act and the Equal Opportunity Act. ERA, ERA Real Estate powered, and their respective logos are registered service marks of ERA Franchise Systems LLC. Each office is independently owned and operated.