
133 N Titmus Drive, Mastic, NY 11950
Local realty services provided by:ERA Insite Realty Services
133 N Titmus Drive,Mastic, NY 11950
$649,999
- 4 Beds
- 2 Baths
- 2,113 sq. ft.
- Single family
- Coming Soon
Listed by: kenny c. williams psa sfr
Office: exp realty
MLS#:1056053
Source:OneKey MLS
Price summary
- Price:$649,999
- Price per sq. ft.:$307.62
About this home
Welcome to 133 North Titmus Drive, Mastic — where space, comfort, and opportunity come together! This inviting 4-bedroom, 1.5-bath home offers a spacious, light-filled layout with generously sized bedrooms and plenty of room to make your own. The home features multiple living areas, including an additional space in the rear with direct access to the deck and expansive backyard—perfect for entertaining, relaxing, and enjoying indoor-outdoor living. A spacious hallway offers additional flexibility for a home office, study area, or workspace. Need even more room? The property also features a full basement with a separate outside entrance, providing valuable additional space and possibilities. Outside, you’ll find an impressive approximately 21,000-square-foot lot with a large backyard offering plenty of room for outdoor entertaining, recreation, gardening, and more. Conveniently located near shopping, transportation, dining, and everyday necessities, this home offers an excellent combination of space, convenience, and potential. Four bedrooms, multiple living spaces, a full basement, and an oversized property—come see everything this Mastic home has to offer!...
Contact an agent
Home facts
- Year built:1992
- Listing ID #:1056053
- Updated:September 30, 2026 at 11:46 AM
Rooms and interior
- Bedrooms:4
- Total bathrooms:2
- Full bathrooms:1
- Half bathrooms:1
- Rooms Total:9
- Flooring:Hardwood
- Dining Description:Eat-In Kitchen
- Kitchen Description:Dishwasher, Eat-in Kitchen, Kitchen Island, Microwave, Refrigerator, Stainless Steel Appliance(s)
- Basement:Yes
- Basement Description:Full, Walk-Out Access
- Living area:2,113 sq. ft.
Heating and cooling
- Heating:Baseboard, Oil
Structure and exterior
- Year built:1992
- Building area:2,113 sq. ft.
- Lot area:0.5 Acres
- Lot Features:Near Public Transit
- Architectural Style:Colonial
- Construction Materials:Aluminum Siding, Brick, Frame, Vinyl Siding
- Levels:2 Story
Schools
- High school:William Floyd High School
- Middle school:William Floyd Middle School
- Elementary school:Moriches Elementary School
Utilities
- Water:Public, Water Available
- Sewer:Cesspool, Sewer Available
Finances and disclosures
- Price:$649,999
- Price per sq. ft.:$307.62
- Tax amount:$10,143 (2026)
Features and amenities
- Appliances:Dishwasher, Microwave, Refrigerator, Stainless Steel Appliance(s)
- Amenities:Granite Counters, Walk-In Closet(s)
Parking
- Total parking spaces:3
- Parking description:Driveway, Garage
- Garage:Yes
- Garage spaces:1
New listings near 133 N Titmus Drive
- Open Fri, 5 to 7pmNew
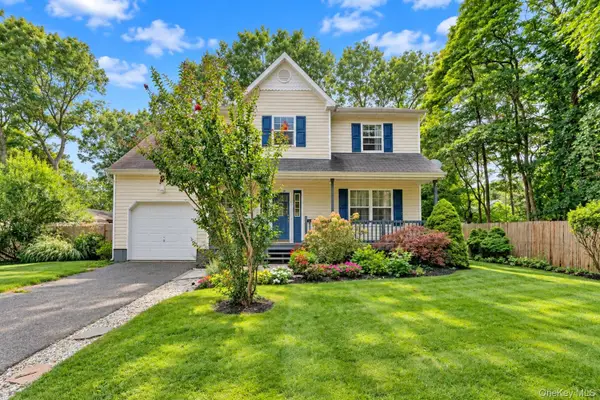 $529,000Active3 beds 3 baths1,534 sq. ft.
22 Logan Place, Mastic, NY 11950
MLS# 1056844Listed by: SIGNATURE PREMIER PROPERTIES - Open Wed, 5 to 6:30pmNew
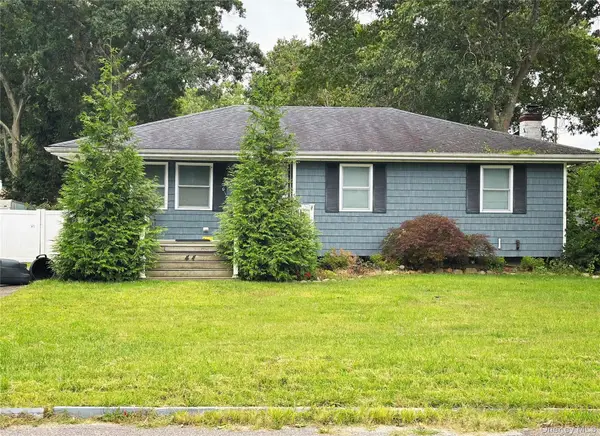 $500,000Active3 beds 2 baths1,556 sq. ft.
44 Floradora Drive, Mastic, NY 11950
MLS# 1055428Listed by: SIGNATURE PREMIER PROPERTIES - Open Sat, 12 to 2pmNew
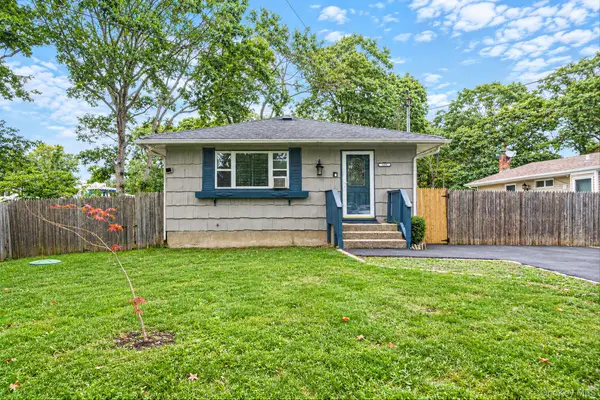 $485,000Active3 beds 1 baths1,075 sq. ft.
129 Shinnecock Avenue, Mastic, NY 11950
MLS# 1053252Listed by: BH&G R E REALTY CONNECT 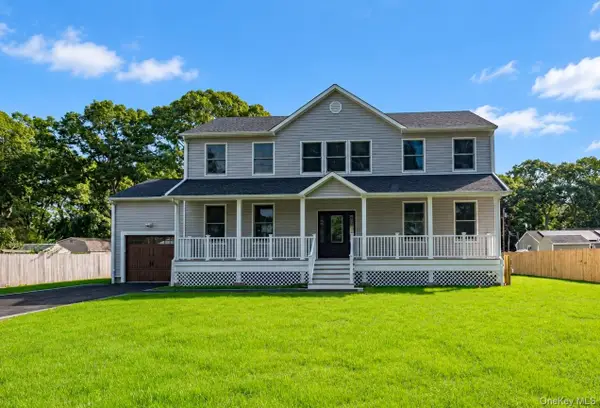 $799,000Active4 beds 3 baths2,500 sq. ft.
71 Stuyvesant Avenue, Mastic, NY 11950
MLS# 1052859Listed by: LW 21 LLC $489,000Active3 beds 1 baths984 sq. ft.
220 Moriches Avenue, Mastic, NY 11950
MLS# 1046823Listed by: VORO LLC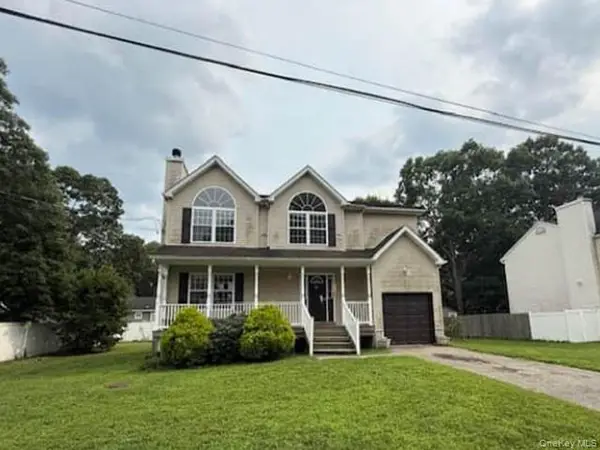 $520,000Active4 beds 3 baths2,158 sq. ft.
90 Main Street, Mastic, NY 11950
MLS# 1050782Listed by: REALHOME SERVICES & SOLUTIONS $699,999Active5 beds 4 baths2,030 sq. ft.
11 1st Place, Mastic, NY 11950
MLS# 1048905Listed by: SIGNATURE PREMIER PROPERTIES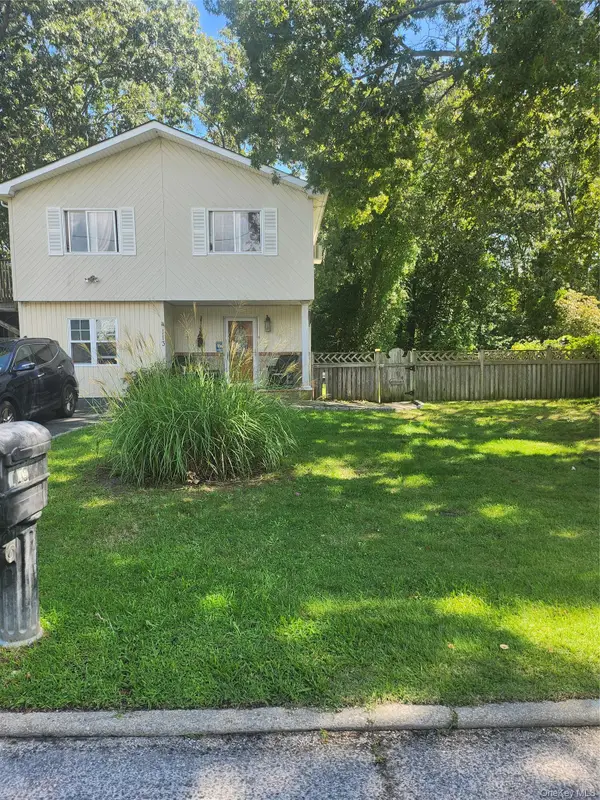 $475,000Active3 beds 2 baths1,259 sq. ft.
113 Montgomery Avenue, Mastic, NY 11950
MLS# 1049666Listed by: LISTING PRO REALTY SERVICES- Open Sat, 1 to 3pm
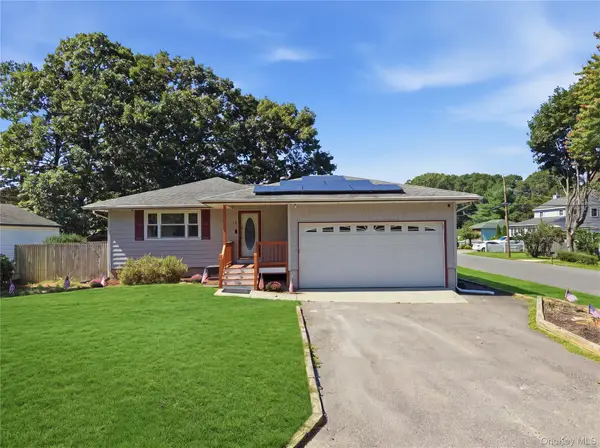 $485,000Active3 beds 1 baths1,075 sq. ft.
32 Edgewood Street, Mastic, NY 11950
MLS# 1049004Listed by: TOUCHDOWN HOMES INC


Protect your home and budget from life's surprises with an Assurant Home Warranty, backed by a partner that supports you through every step of homeownership. Explore Plans.
© 2023 - 2026 ERA Franchise Systems LLC. All rights reserved. ERA Franchise Systems LLC fully supports the principles of the Fair Housing Act and the Equal Opportunity Act. ERA, ERA Real Estate powered, and their respective logos are registered service marks of ERA Franchise Systems LLC. Each office is independently owned and operated.