
46 Pentmoor Drive, Mastic, NY 11950
Local realty services provided by:ERA Insite Realty Services
46 Pentmoor Drive,Mastic, NY 11950
$550,000
- 4 Beds
- 3 Baths
- 2,068 sq. ft.
- Single family
- Active
Upcoming open houses
- Sun, Aug 2312:00 pm - 02:00 pm
Listed by: donna neyland cbr srs
Office: coldwell banker m&d good life
MLS#:1032463
Source:OneKey MLS
Price summary
- Price:$550,000
- Price per sq. ft.:$265.96
About this home
Great house situated north of Sunrise Highway on a spacious 1/2-acre lot, fully fenced property! This home offers plenty of versatility, including an oversized 2-car garage with a LEGAL ACCESSORY APARTMENT above that is perfect for extended guest or additional income. The main home features new windows installed in 2025, a roof with 50-year shingles installed in 2012, and a new den roof completed in 2023, and a backup generator. The kitchen and dining/living area provide plenty of room for everyday living and entertaining. A ground-floor bedroom and comfortable den including Pellet Stove with direct access to the backyard add convenience and flexibility. The large backyard offers existing vegetable gardens with full drip system, 3-newer Sheds and space for a future pool! Relax and enjoy the charm of the covered front porch while drinking your favorite beverage. Car enthusiasts, hobbyists, or anyone needing extra workspace will love the oversized garage. Above, the legal accessory apartment features 1 bedroom, an open living area and kitchen, private entrance, and its own heating system, electric meter & oil tank! Conveniently located near shopping, dining, major roadways, Beachs, Marinas, Parks and area amenities, this property offers space, flexibility, and so many possibilities!...
Contact an agent
Home facts
- Year built:1950
- Listing ID #:1032463
- Added:1 day(s) ago
- Updated:August 21, 2026 at 10:00 PM
Rooms and interior
- Bedrooms:4
- Total bathrooms:3
- Full bathrooms:3
- Rooms Total:11
- Dining Description:Eat-In Kitchen
- Kitchen Description:Dishwasher, Eat-in Kitchen, Oven, Pantry, Refrigerator
- Bedroom Description:First Floor Bedroom
- Basement:Yes
- Basement Description:Bilco Door(s)
- Living area:2,068 sq. ft.
Heating and cooling
- Heating:Baseboard, Oil
Structure and exterior
- Year built:1950
- Building area:2,068 sq. ft.
- Lot area:0.5 Acres
- Architectural Style:Exp Cape
- Construction Materials:Frame
Schools
- High school:William Floyd High School
- Middle school:William Floyd Middle School
- Elementary school:Moriches Elementary School
Utilities
- Water:Public
- Sewer:Cesspool
Finances and disclosures
- Price:$550,000
- Price per sq. ft.:$265.96
- Tax amount:$9,688 (2025)
Features and amenities
- Appliances:Dishwasher, Dryer, Oven, Refrigerator, Washer
- Laundry features:Dryer, Washer
- Amenities:Walk-In Closet(s)
Parking
- Parking description:Driveway, Garage, Off Street, On Street
- Garage:Yes
- Garage spaces:2
New listings near 46 Pentmoor Drive
- Open Sun, 12 to 2pmNew
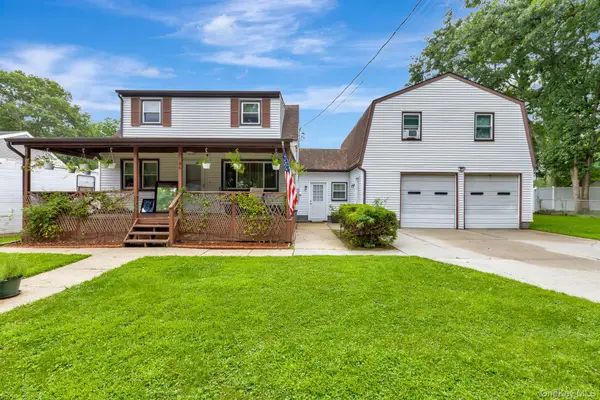 $550,000Active4 beds 3 baths2,068 sq. ft.
46 Pentmoor Drive, Mastic, NY 11950
MLS# 1032463Listed by: COLDWELL BANKER M&D GOOD LIFE - Open Fri, 5:30 to 7pmNew
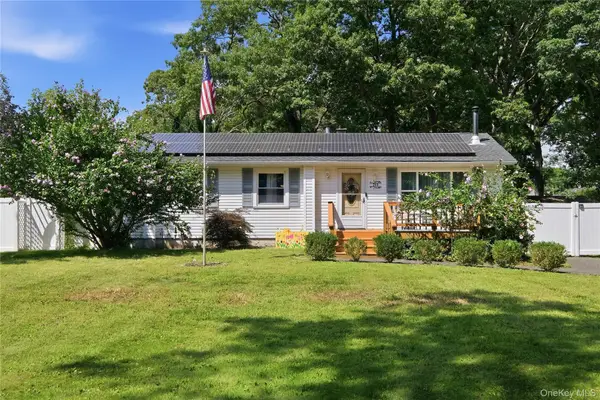 $479,999Active3 beds 2 baths1,011 sq. ft.
211 Hampton Avenue, Mastic, NY 11950
MLS# 1040438Listed by: OVERSOUTH LLC - Open Sat, 11am to 1pmNew
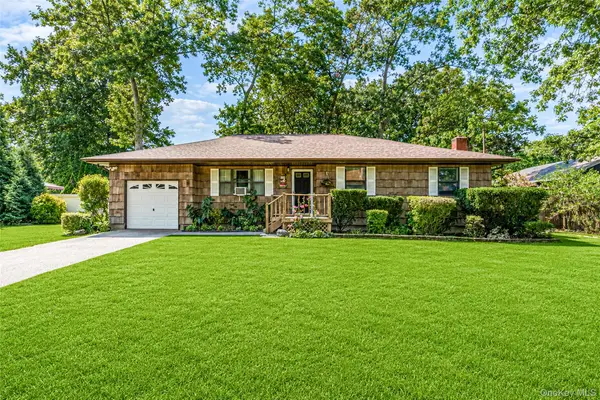 $459,999Active3 beds 2 baths1,267 sq. ft.
32 Rutland Road, Mastic, NY 11950
MLS# 1038776Listed by: THE AGENCY NORTHSHORE NY - New
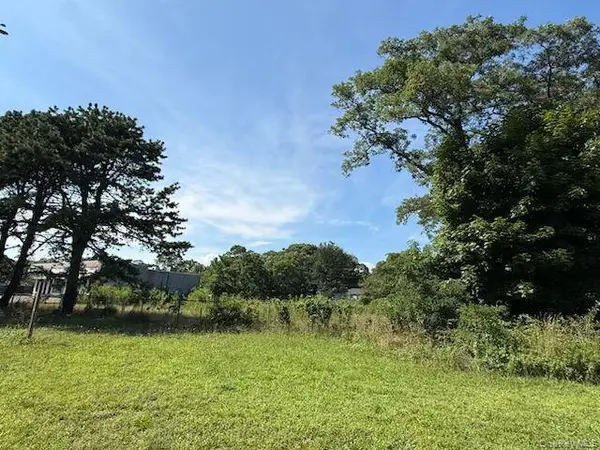 $699,999Active0.31 Acres
1287 Montauk Highway, Mastic, NY 11950
MLS# 1040595Listed by: SIGNATURE HOMES OF NEW YORK - Open Fri, 5 to 7pmNew
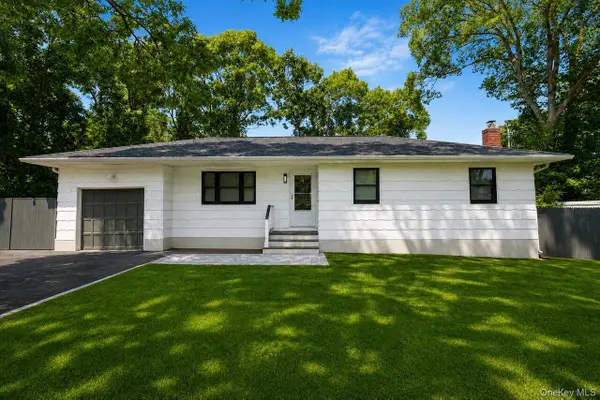 $599,999Active4 beds 2 baths1,800 sq. ft.
35 Moriches Avenue, Mastic, NY 11950
MLS# 1039808Listed by: BLUE ISLAND HOMES NY LLC - Open Sat, 1 to 3pmNew
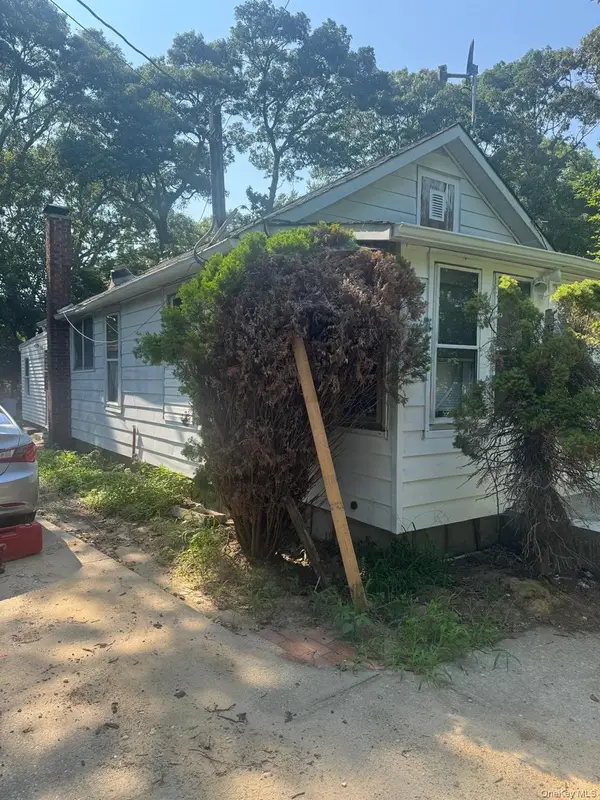 $429,000Active4 beds 1 baths772 sq. ft.
34 Midland Avenue, Mastic, NY 11950
MLS# 1039142Listed by: NEW IMAGE REALTY CORP - Open Sat, 11am to 1pmNew
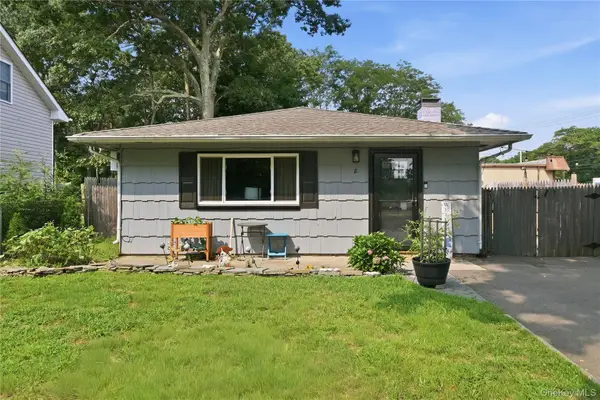 $439,000Active3 beds 1 baths1,050 sq. ft.
8 Roberts Street, Mastic, NY 11950
MLS# 1036960Listed by: OVERSOUTH LLC - New
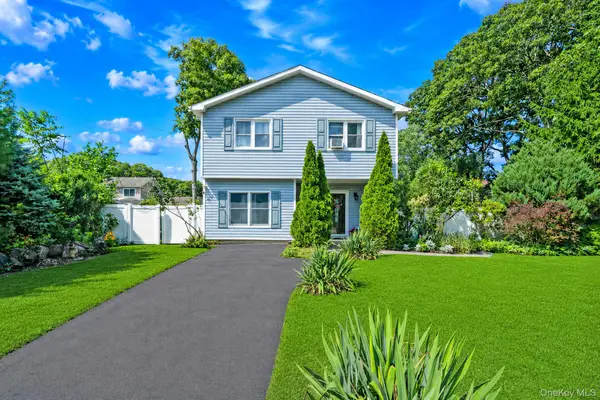 $589,999Active4 beds 2 baths2,041 sq. ft.
37 Main Avenue, Mastic, NY 11950
MLS# 1037709Listed by: EXP REALTY - New
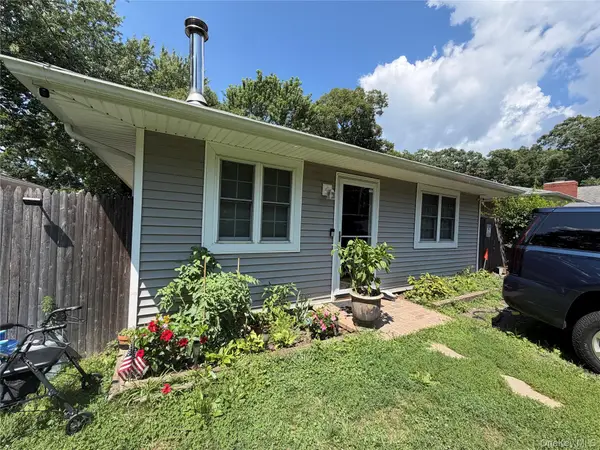 $445,000Active3 beds 1 baths1,014 sq. ft.
69 Mastic Boulevard, Mastic, NY 11950
MLS# 1037619Listed by: VANTAGE REALTY PARTNERS - New
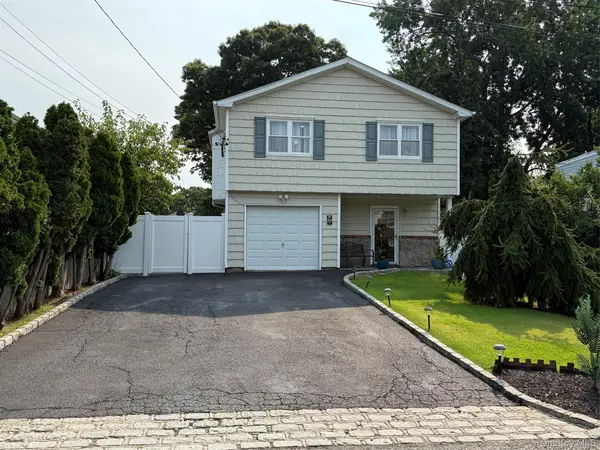 $549,999Active4 beds 2 baths1,842 sq. ft.
27A Gores Drive, Mastic, NY 11950
MLS# 1037723Listed by: TRUE NORTH REALTY LUXURY HOMES


Protect your home and budget from life's surprises with an Assurant Home Warranty, backed by a partner that supports you through every step of homeownership. Explore Plans.
© 2023 - 2026 ERA Franchise Systems LLC. All rights reserved. ERA Franchise Systems LLC fully supports the principles of the Fair Housing Act and the Equal Opportunity Act. ERA, ERA Real Estate powered, and their respective logos are registered service marks of ERA Franchise Systems LLC. Each office is independently owned and operated.