
530 Chicken Valley Road, Matinecock, NY 11560
Local realty services provided by:ERA Caputo Realty
530 Chicken Valley Road,Matinecock, NY 11560
$6,680,000
- 8 Beds
- 9 Baths
- 10,500 sq. ft.
- Single family
- Active
Listed by: kimberly g. bancroft srs
Office: daniel gale sothebys intl rlty
MLS#:1037635
Source:OneKey MLS
Price summary
- Price:$6,680,000
- Price per sq. ft.:$493.94
About this home
Welcome to Longview set behind gated access on almost 11 breathtaking acres, this extraordinary estate embodies timeless luxury, exceptional craftsmanship, and effortless livability. A sweeping drive, interlocking stone walkway, and stately covered entrance create an impressive arrival, while beautifully appointed interiors offer warmth, sophistication, and abundant natural light.
Designed with both grand-scale entertaining and comfortable everyday living in mind, the residence features 8 bedrooms, 6 full baths, and 3 half baths, including a thoughtfully positioned first-floor guest wing offering privacy and convenience. Rich wood detailing, custom built-ins, marble finishes, and expansive windows are found throughout.
A handsome wood-paneled library and bespoke study evoke classic old-world elegance, while gracious entertaining spaces flow seamlessly from one to the next. The beautifully appointed dining room is highlighted by a dramatic floor-to-ceiling bowed window that fills the space with an abundance of natural light. An adjoining wet bar leads seamlessly to the chefs's kitchen, where an oversized center island, breakfast bar, state-of-the-art appliances, and extensive prep areas create an exceptional setting for everything from intimate gatherings to large-scale entertaining. Large breakfast room off kitchen and wonderful family room w/ built-ins with fireplace off kitchen as well.
An impressive array of lifestyle amenities includes a custom dance and ballet studio, expansive fitness space, resurfaced tennis court, and spectacular in-ground Gunite pool surrounded by mature trees and private lounging areas. A raised stone patio provides an elegant setting for outdoor dining and entertaining, while an attached pool cabana room with its own bathroom offers exceptional convenience and a seamless connection to the pool and outdoor living areas.
From spa-inspired baths and sun-filled sitting rooms to multiple garages and extensive parking, every detail of the remarkable estate has been thoughtfully considered. Sophisticated without feeling formal, the property offers exceptional privacy, gracious proportions, and resort-style amenities in a truly magnificent setting. Radiant heat in primary bathroom and sunroom. Full house generator. Excellent location for commuting....
Contact an agent
Home facts
- Year built:1967
- Listing ID #:1037635
- Added:1 day(s) ago
- Updated:August 13, 2026 at 06:45 PM
Rooms and interior
- Bedrooms:8
- Total bathrooms:9
- Full bathrooms:6
- Half bathrooms:3
- Rooms Total:25
- Dining Description:Eat-In Kitchen, Formal Dining
- Bathrooms Description:Double Vanity, Soaking Tub
- Kitchen Description:Chefs Kitchen, Dishwasher, Eat-in Kitchen, Kitchen Island, Microwave, Pantry, Refrigerator
- Bedroom Description:First Floor Bedroom, Master Downstairs
- Basement:Yes
- Basement Description:Bilco Door(s), Finished, Full
- Living area:10,500 sq. ft.
Heating and cooling
- Cooling:Central Air
- Heating:Natural Gas
- Central air:Yes
Structure and exterior
- Year built:1967
- Building area:10,500 sq. ft.
- Lot area:10.97 Acres
- Architectural Style:Estate
- Construction Materials:Frame
Schools
- High school:Locust Valley High School
- Middle school:Locust Valley Middle School
- Elementary school:Ann Macarthur Primary School
Utilities
- Water:Public
- Sewer:Cesspool
Finances and disclosures
- Price:$6,680,000
- Price per sq. ft.:$493.94
- Tax amount:$88,641 (2026)
Features and amenities
- Appliances:Dishwasher, Dryer, Microwave, Refrigerator
- Laundry features:Dryer, Washer/Dryer Hookup
- Amenities:Double Vanity, Entrance Foyer, High Ceilings, Marble Counters, Storage, Walk-In Closet(s), Wet Bar
- Pool features:In Ground
Parking
- Parking description:Driveway
- Garage:Yes
- Garage spaces:5
New listings near 530 Chicken Valley Road
- Open Sun, 12:30 to 2:30pmNew
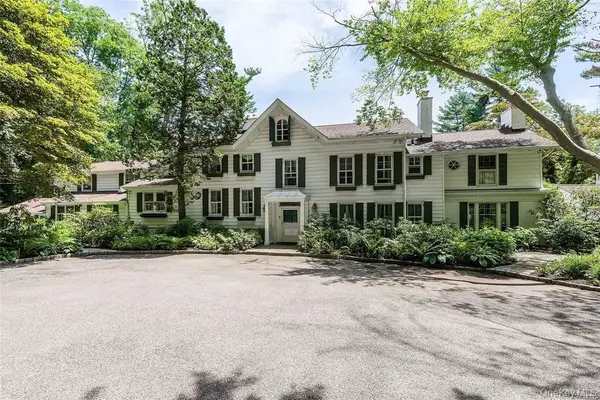
 $5,950,000Active6 beds 5 baths6,953 sq. ft.
898 Chicken Valley Road, Matinecock, NY 11560
MLS# 1036864Listed by: DANIEL GALE SOTHEBYS INTL RLTY - Open Sun, 1 to 2:30pm
 $2,895,000Active7 beds 9 baths8,443 sq. ft.
450 Oyster Bay Road, Matinecock, NY 11560
MLS# 1033116Listed by: DOUGLAS ELLIMAN REAL ESTATE 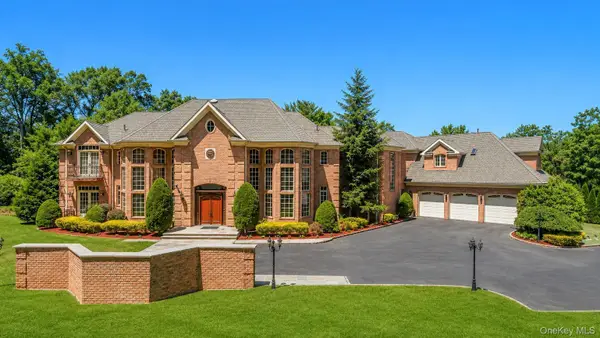 $4,525,000Active5 beds 6 baths9,023 sq. ft.
250 Oyster Bay Road, Locust Valley, NY 11560
MLS# 1022418Listed by: LAFFEY REAL ESTATE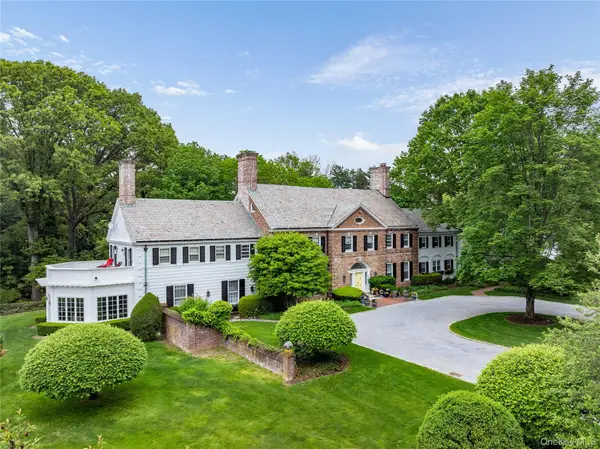 $8,975,000Active6 beds 9 baths9,639 sq. ft.
52 Piping Rock Road, Locust Valley, NY 11560
MLS# 1011822Listed by: DANIEL GALE SOTHEBYS INTL RLTY $1,049,000Pending4 beds 2 baths1,664 sq. ft.
12 Chester Street, Locust Valley, NY 11560
MLS# 1008842Listed by: LAFFEY REAL ESTATE $4,500,000Active6 beds 5 baths6,991 sq. ft.
550 Chicken Valley Road, Locust Valley, NY 11560
MLS# 1003784Listed by: DANIEL GALE SOTHEBYS INTL RLTY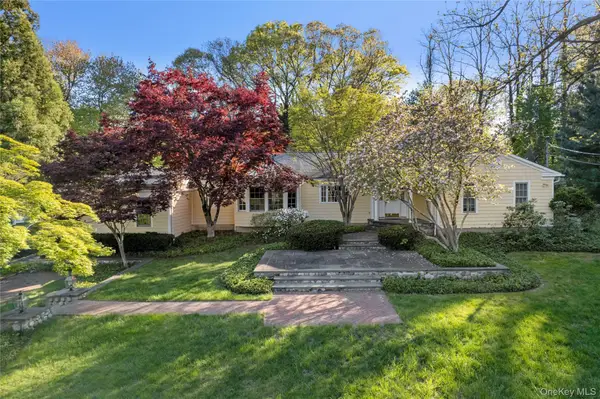 $2,888,000Pending4 beds 4 baths3,100 sq. ft.
540 Chicken Valley Road, Locust Valley, NY 11560
MLS# 990843Listed by: COMPASS GREATER NY LLC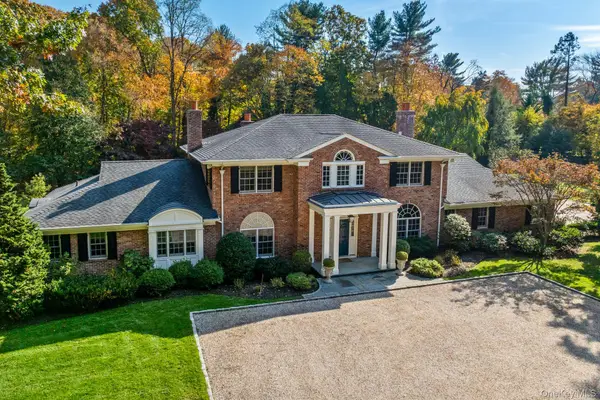 $4,150,000Pending5 beds 7 baths4,573 sq. ft.
30 Underhill Road, Locust Valley, NY 11560
MLS# 978812Listed by: DANIEL GALE SOTHEBYS INTL RLTY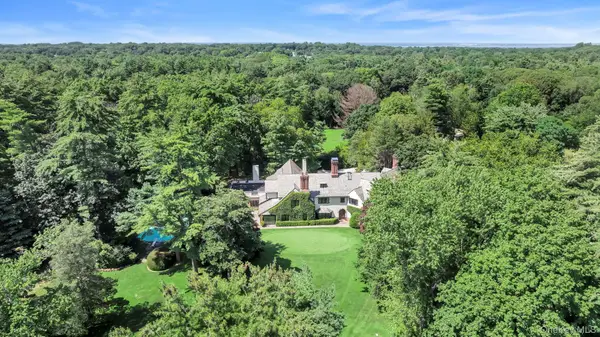 $8,800,000Active7 beds 11 baths13,341 sq. ft.
95 Piping Rock Road, Locust Valley, NY 11560
MLS# 973001Listed by: COMPASS GREATER NY LLC


Protect your home and budget from life's surprises with an Assurant Home Warranty, backed by a partner that supports you through every step of homeownership. Explore Plans.
© 2023 - 2026 ERA Franchise Systems LLC. All rights reserved. ERA Franchise Systems LLC fully supports the principles of the Fair Housing Act and the Equal Opportunity Act. ERA, ERA Real Estate powered, and their respective logos are registered service marks of ERA Franchise Systems LLC. Each office is independently owned and operated.