
1035 Theresa Drive, Mattituck, NY 11952
Local realty services provided by:ERA Naper Realty
1035 Theresa Drive,Mattituck, 11952
$925,000
- 3 Beds
- 2 Baths
- 1,727 sq. ft.
- Single family
- Active
Listed by: marco maida
Office: compass greater ny, llc.
MLS#:12772106
Source:MLSNI
Price summary
- Price:$925,000
- Price per sq. ft.:$535.61
About this home
Expansive three-bedroom, two-bath ranch in the heart of Mattituck, designed for effortless indoor-outdoor living. Enter to a spacious, light-filled open living area with hardwood floors throughout, where charming bay windows bring in abundant natural light and the layout flows seamlessly into the dining space and fully equipped kitchen with stainless steel appliances including new LG refrigerator and dishwasher, new granite countertops and butcher block island table in the adjoining dinette and family room with a cathedral ceiling. Well-appointed bedrooms offer comfortable retreats, while a versatile bonus room on the lower level provides flexible space for a home office, gym, or media room and extensive storage. Outside, a private backyard oasis is made for relaxing and entertaining, with a large paver patio and hot tub surrounded by beautifully curated perennial gardens, manicured hedges, mature evergreens, and large vegetable garden. A fully fenced backyard adds another layer of privacy with plenty of room to add a pool. All just minutes from Mattituck's beaches, boating, restaurants, and celebrated North Fork wineries. Priced to reflect some cosmetic updates, this inviting home offers the perfect opportunity to own your piece of the North Fork. *Room dimensions not available. Listing agent and seller make no guarantee on room dimensions or square footage....
Contact an agent
Home facts
- Year built:1978
- Subdivision & Development:Not Applicable
- Listing ID #:12772106
- Updated:September 30, 2026 at 04:10 PM
Rooms and interior
- Bedrooms:3
- Total bathrooms:2
- Full bathrooms:2
- Rooms Total:9
- Basement Description:Full, Partially Finished
- Living area:1,727 sq. ft.
Heating and cooling
- Cooling:Window Unit(s)
- Heating:Oil
Structure and exterior
- Year built:1978
- Building area:1,727 sq. ft.
- Levels:1 Story
Utilities
- Water:Public
Finances and disclosures
- Price:$925,000
- Price per sq. ft.:$535.61
- Tax amount:$8,394 (2025)
Parking
- Total parking spaces:5
- Parking description:Attached Garage, Garage
- Garage:Yes
- Garage spaces:5
 Copyright 2026 Midwest Real Estate Data LLC. All rights reserved. The data relating to real estate for sale on this web site comes in part from the Broker Reciprocity Program of the Midwest Real Estate Data LLC. Listing information is deemed reliable but not guaranteed.
New listings near 1035 Theresa Drive
- Coming SoonOpen Sat, 11:45am to 1:15pm
 $1,349,000Coming Soon3 beds 3 baths2,925 sq. ft.
1600 Westview Drive, Mattituck, NY 11952
MLS# 1055937Listed by: DANIEL GALE SOTHEBYS INTL RLTY - Open Sat, 4 to 6pmNew
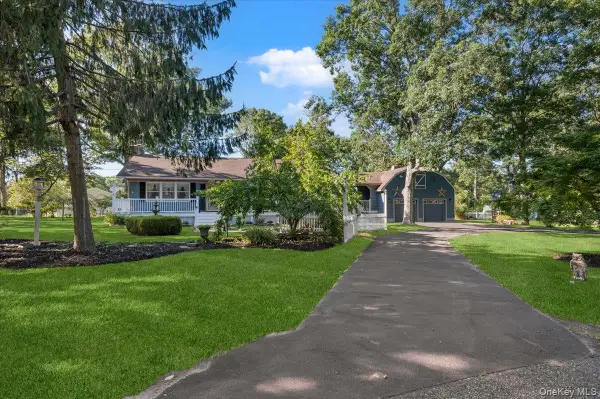 $1,149,999Active3 beds 2 baths1,775 sq. ft.
2000 Westphalia Road, Mattituck, NY 11952
MLS# 1056248Listed by: KELLER WILLIAMS REALTY ELITE - Open Sat, 11am to 1pmNew
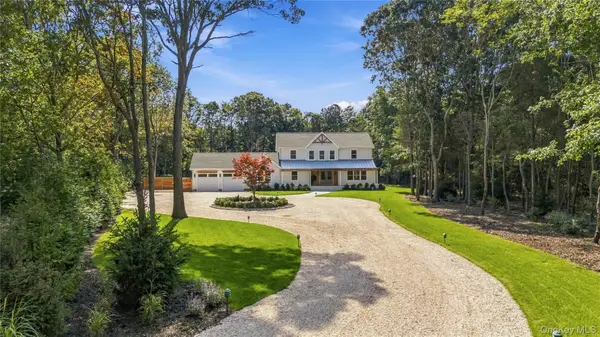 $2,395,000Active4 beds 5 baths3,000 sq. ft.
795 Bayview Avenue, Mattituck, NY 11952
MLS# 1053883Listed by: DANIEL GALE SOTHEBYS INTL RLTY 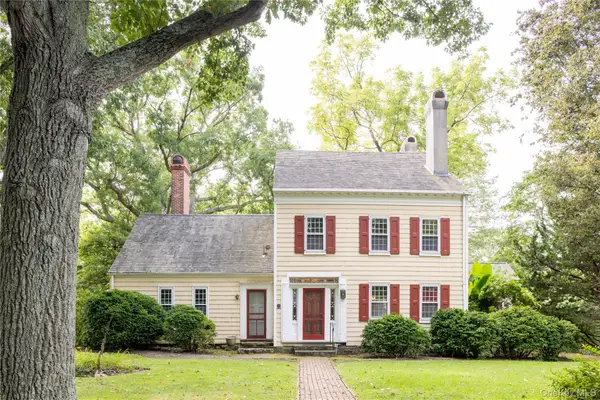 $1,325,000Active3 beds 3 baths3,200 sq. ft.
750 Reeve Avenue, Mattituck, NY 11952
MLS# 1052843Listed by: COMPASS GREATER NY LLC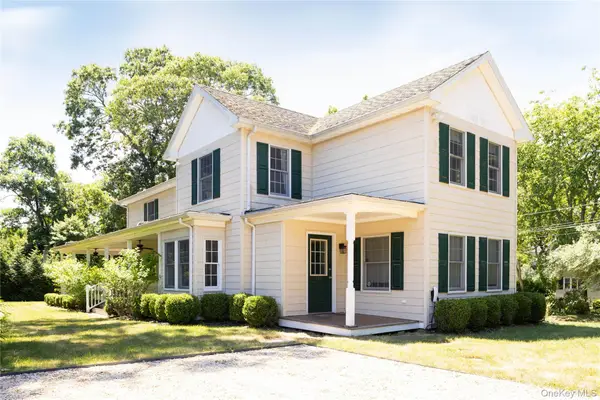 $1,100,000Active4 beds 3 baths2,050 sq. ft.
185 Maiden Lane, Mattituck, NY 11952
MLS# 1041698Listed by: COMPASS GREATER NY LLC- Open Sat, 10:30am to 1pm
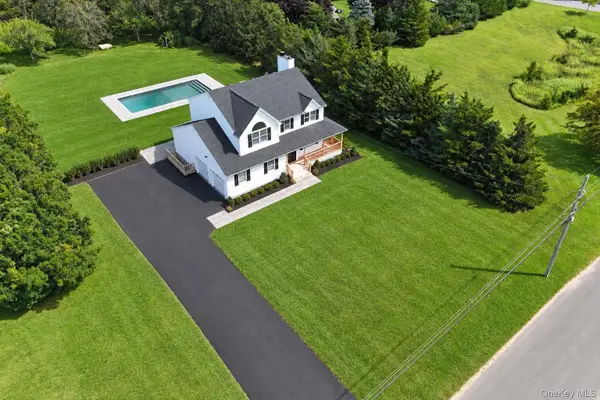 $1,565,000Active4 beds 3 baths2,577 sq. ft.
5750 Aldrich Lane, Mattituck, NY 11952
MLS# 1049148Listed by: DANIEL GALE SOTHEBYS INTL RLTY 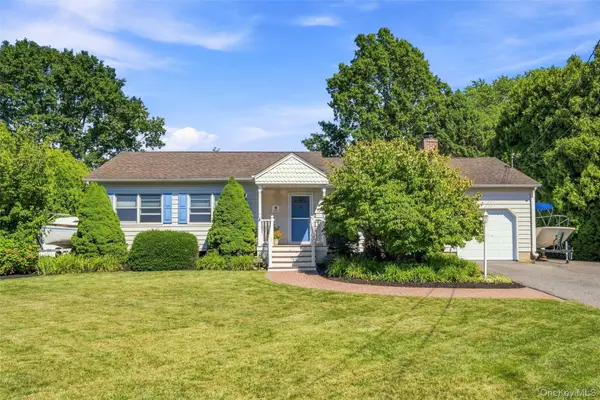 $925,000Active3 beds 2 baths1,727 sq. ft.
1035 Theresa Drive, Mattituck, NY 11952
MLS# 1049184Listed by: COMPASS GREATER NY LLC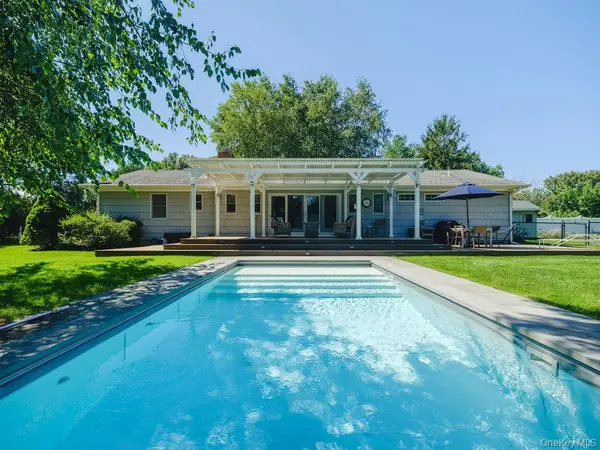 $1,249,000Active4 beds 3 baths2,578 sq. ft.
2080 Elijahs Lane, Mattituck, NY 11952
MLS# 1047144Listed by: DOUGLAS ELLIMAN REAL ESTATE $1,425,000Active3 beds 3 baths2,679 sq. ft.
405 Birch Lane, Cutchogue, NY 11935
MLS# 1045590Listed by: COMPASS GREATER NY LLC


Protect your home and budget from life's surprises with an Assurant Home Warranty, backed by a partner that supports you through every step of homeownership. Explore Plans.
© 2023 - 2026 ERA Franchise Systems LLC. All rights reserved. ERA Franchise Systems LLC fully supports the principles of the Fair Housing Act and the Equal Opportunity Act. ERA, ERA Real Estate powered, and their respective logos are registered service marks of ERA Franchise Systems LLC. Each office is independently owned and operated.