
1160 Bailie Beach Road, Mattituck, NY 11952
Local realty services provided by:ERA Caputo Realty
1160 Bailie Beach Road,Mattituck, NY 11952
$799,000
- 2 Beds
- 2 Baths
- 1,390 sq. ft.
- Single family
- Active
Upcoming open houses
- Sat, Nov 2112:00 pm - 01:30 pm
Listed by: elpis hardiman
Office: douglas elliman real estate
MLS#:1070383
Source:OneKey MLS
Price summary
- Price:$799,000
- Price per sq. ft.:$574.82
About this home
Just 9 homes from Bailie Beach on Long Island Sound, this Mattituck ranch captures the charm of North Fork coastal living. Take in sweeping views of the Oregon Marsh tidal wetlands across the street, where the landscape shifts with the tides, then head down the road for a sunset stroll along the shore.
Expanded and renovated in 2008, this 1,390-square-foot home sits on just over a quarter acre. Soaring ceilings and abundant natural light give the interior an airy feel, while hardwood floors and a cozy breakfast nook add warmth. The two-bedroom layout offers flexible spaces to make your own, including the potential for a third bedroom. The 17-by-11-foot primary suite features a private bath and two closets.
The deck is a wonderful spot for an evening barbecue or simply unwinding after a day at the beach. Equally inviting as a year-round residence or a summer retreat, this home makes it easy to enjoy life on the North Fork. X-Flood insurance is not currently required. A Must See home!
Contact an agent
Home facts
- Year built:1930
- Listing ID #:1070383
- Added:1 day(s) ago
- Updated:November 20, 2026 at 03:11 PM
Rooms and interior
- Bedrooms:2
- Total bathrooms:2
- Full bathrooms:2
- Rooms Total:7
- Flooring:Hardwood
- Dining Description:Eat-In Kitchen, Formal Dining
- Kitchen Description:Dishwasher, Eat-in Kitchen, Kitchen Island, Oven
- Bedroom Description:First Floor Bedroom, Master Downstairs
- Basement Description:Crawl Space
- Living area:1,390 sq. ft.
Heating and cooling
- Cooling:Central Air
- Heating:Natural Gas, Propane
- Central air:Yes
Structure and exterior
- Year built:1930
- Building area:1,390 sq. ft.
- Lot area:0.27 Acres
- Lot Features:Level, Views
- Architectural Style:Ranch
- Levels:1 Story
Schools
- High school:Mattituck Junior-Senior High School
- Middle school:Mattituck Junior-Senior High School
- Elementary school:Mattituck-Cutchogue Elementary Sch
Utilities
- Water:Public
- Sewer:Cesspool
Finances and disclosures
- Price:$799,000
- Price per sq. ft.:$574.82
- Tax amount:$8,722 (2026)
Features and amenities
- Appliances:Dishwasher, Dryer, Oven, Washer
- Laundry features:Dryer, Washer
- Amenities:Open Floorplan
Parking
- Parking description:Shared Driveway
New listings near 1160 Bailie Beach Road
- Open Sat, 11am to 1pmNew
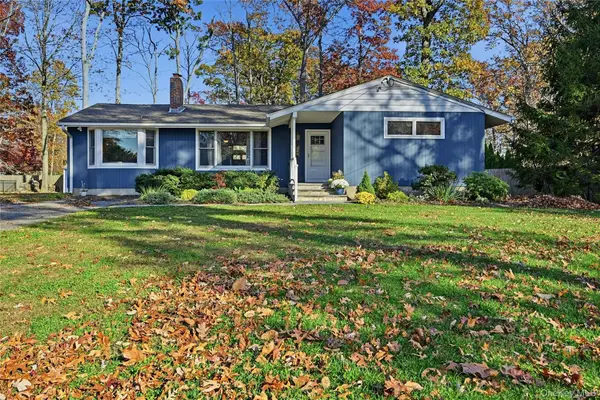 $849,000Active4 beds 2 baths1,855 sq. ft.
300 Woodcliff Drive, Mattituck, NY 11952
MLS# 1074817Listed by: SIGNATURE PREMIER PROPERTIES - New
 $650,000Active4 beds 3 baths1,498 sq. ft.
18275 Main Road, Mattituck, NY 11952
MLS# 1073198Listed by: ANDREW STYPE REALTY INC - New
 $1,600,000Active23 Acres
18005 Main Road, Mattituck, NY 11952
MLS# 1073275Listed by: ANDREW STYPE REALTY INC - New
 $399,000Active2 beds 1 baths684 sq. ft.
465 Factory Avenue, Mattituck, NY 11952
MLS# 1072334Listed by: BH&G R E REALTY CONNECT 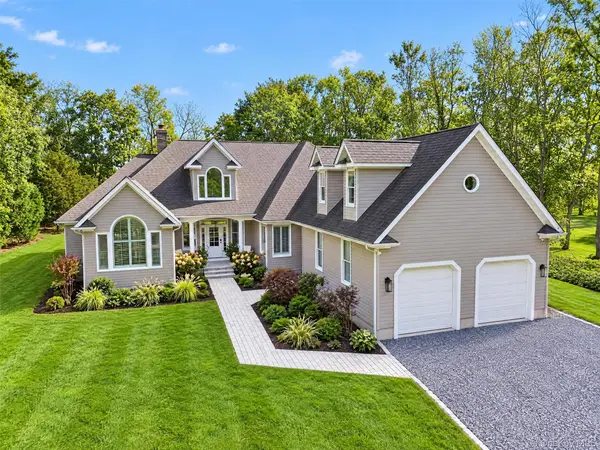 $1,698,000Active5 beds 3 baths3,000 sq. ft.
1320 Breakwater Road, Mattituck, NY 11952
MLS# 1068525Listed by: COMPASS GREATER NY LLC- Open Sat, 11:30am to 1pm
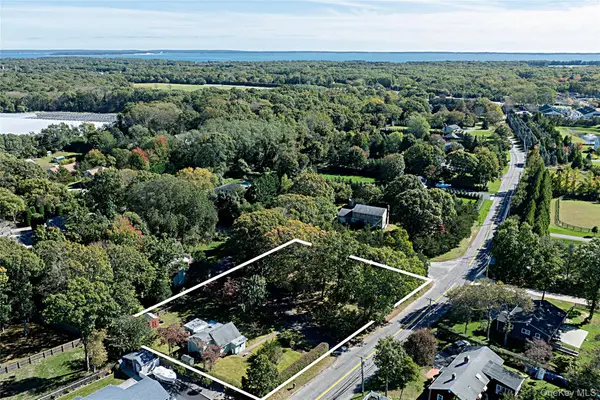 $699,000Active2 beds 1 baths973 sq. ft.
2000 Cox Neck Road, Mattituck, NY 11952
MLS# 1064233Listed by: THE AGENCY NORTHSHORE NY 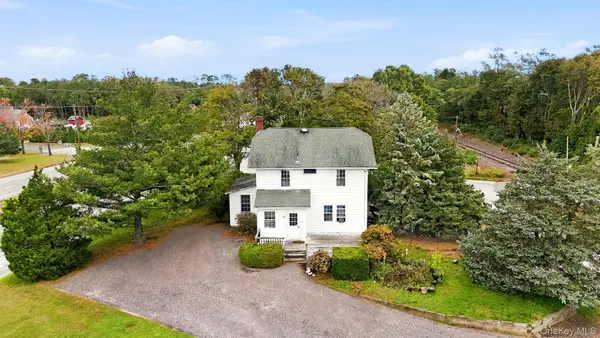 $699,999Active3 beds 2 baths1,350 sq. ft.
645 Hamilton Avenue, Mattituck, NY 11952
MLS# 1064589Listed by: SIGNATURE PREMIER PROPERTIES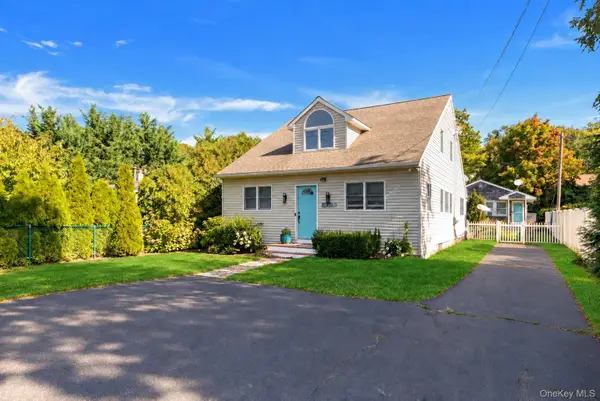 $1,200,000Active4 beds 3 baths2,279 sq. ft.
1480 Factory Avenue, Mattituck, NY 11952
MLS# 1062975Listed by: ENGEL & VOLKERS NORTH FORK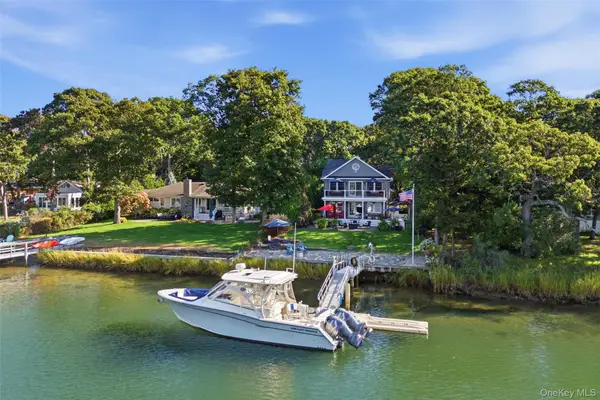 $2,495,000Active3 beds 3 baths2,791 sq. ft.
1200 Deep Hole Drive, Mattituck, NY 11952
MLS# 1063724Listed by: HOWARD HANNA COACH


Protect your home and budget from life's surprises with an Assurant Home Warranty, backed by a partner that supports you through every step of homeownership. Explore Plans.
© 2023 - 2026 ERA Franchise Systems LLC. All rights reserved. ERA Franchise Systems LLC fully supports the principles of the Fair Housing Act and the Equal Opportunity Act. ERA, ERA Real Estate powered, and their respective logos are registered service marks of ERA Franchise Systems LLC. Each office is independently owned and operated.