
2000 Westphalia Road, Mattituck, NY 11952
Local realty services provided by:ERA Top Service Realty
2000 Westphalia Road,Mattituck, NY 11952
$1,149,999
- 3 Beds
- 2 Baths
- 1,775 sq. ft.
- Single family
- Active
Upcoming open houses
- Sat, Oct 0304:00 pm - 06:00 pm
- Sat, Oct 0311:00 am - 02:00 pm
- Sun, Oct 0411:00 am - 02:00 pm
- Sun, Oct 0404:00 pm - 06:00 pm
Listed by: stephen zappalla
Office: keller williams realty elite
MLS#:1056248
Source:OneKey MLS
Price summary
- Price:$1,149,999
- Price per sq. ft.:$303.03
About this home
Welcome to North Fork living at its finest! This charming 3-bedroom, 2-bath country-style ranch offers water views, deeded water access, and a truly unique setting in the heart of Mattituck. Thoughtfully designed with character, functionality, and craftsmanship throughout, this home offers approximately 1,775sqft of taxable living area and 3,795sqft of overall building area square footage.
The main level features three generously sized bedrooms, including a primary en-suite, two full bathrooms, a spacious living room with a gas fireplace that flows into your inviting kitchen bursting with natural light. A dedicated mudroom provides convenient access to the oversized two-car attached garage, complete with a massive loft offering tremendous additional storage and possibilities for hobbyists, car enthusiasts, or anyone needing extra space.
The home also features a full basement offering loads of creative possibilities, along with 200-amp electric and gas heating.
Outside, enjoy a beautifully manicured property complete with a storage shed and charming playhouse that could also make a great creative retreat. Relax on the front porch while taking in views of passing sailboats and listening to live music from the marina across the inlet, or stroll down to the water using your private deeded easement and water access.
The location captures everything people love about the North Fork. Take a short walk to Love Lane for local shops and dining, while beaches on both the Long Island Sound and Peconic Bay, the train station, boat launch, wineries, farms, restaurants, and everything Mattituck has to offer are all within easy reach.
A truly special North Fork property combining character, space, water access, and an incredible location—ready for its next owner to make it home....
Contact an agent
Home facts
- Year built:1981
- Listing ID #:1056248
- Added:1 day(s) ago
- Updated:September 30, 2026 at 11:46 AM
Rooms and interior
- Bedrooms:3
- Total bathrooms:2
- Full bathrooms:1
- Half bathrooms:1
- Rooms Total:11
- Kitchen Description:Dishwasher, Oven, Refrigerator
- Bedroom Description:First Floor Bedroom
- Basement:Yes
- Basement Description:Full
- Living area:1,775 sq. ft.
Heating and cooling
- Cooling:Central Air
- Heating:Natural Gas
- Central air:Yes
Structure and exterior
- Year built:1981
- Building area:1,775 sq. ft.
- Lot area:0.84 Acres
- Architectural Style:Exp Ranch
- Construction Materials:Aluminum Siding
- Levels:2 Story
Schools
- High school:Mattituck Junior-Senior High School
- Middle school:Mattituck Junior-Senior High School
- Elementary school:Mattituck-Cutchogue Elementary Sch
Utilities
- Water:Public
- Sewer:Septic Tank
Finances and disclosures
- Price:$1,149,999
- Price per sq. ft.:$303.03
- Tax amount:$8,277 (2026)
Features and amenities
- Appliances:Dishwasher, Dryer, Oven, Refrigerator, Washer
- Laundry features:Dryer, Washer
Parking
- Parking description:Attached, Private
- Garage:Yes
- Garage spaces:2
New listings near 2000 Westphalia Road
- Coming SoonOpen Sat, 11:45am to 1:15pm
 $1,349,000Coming Soon3 beds 3 baths2,925 sq. ft.
1600 Westview Drive, Mattituck, NY 11952
MLS# 1055937Listed by: DANIEL GALE SOTHEBYS INTL RLTY - New
 $925,000Active3 beds 2 baths1,727 sq. ft.
1035 Theresa Drive, Mattituck, 11952
MLS# 12772106Listed by: COMPASS GREATER NY, LLC
- Open Sat, 11am to 1pmNew
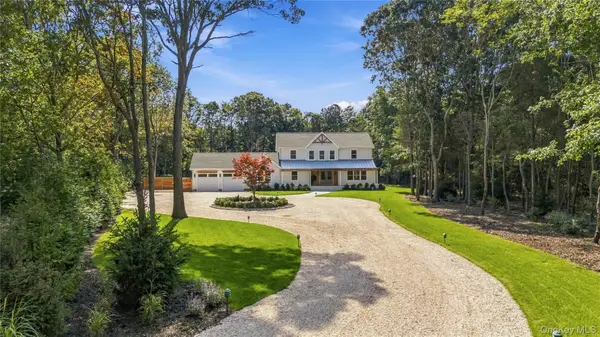 $2,395,000Active4 beds 5 baths3,000 sq. ft.
795 Bayview Avenue, Mattituck, NY 11952
MLS# 1053883Listed by: DANIEL GALE SOTHEBYS INTL RLTY 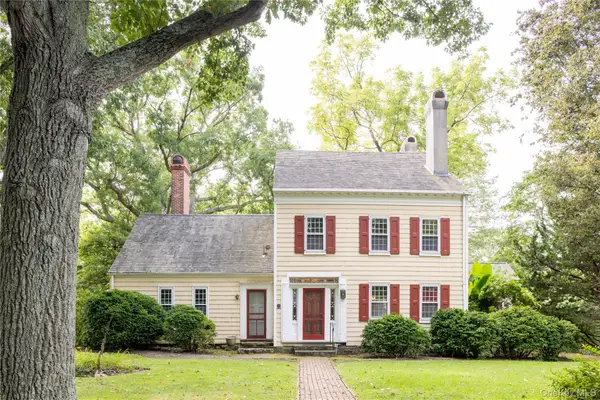 $1,325,000Active3 beds 3 baths3,200 sq. ft.
750 Reeve Avenue, Mattituck, NY 11952
MLS# 1052843Listed by: COMPASS GREATER NY LLC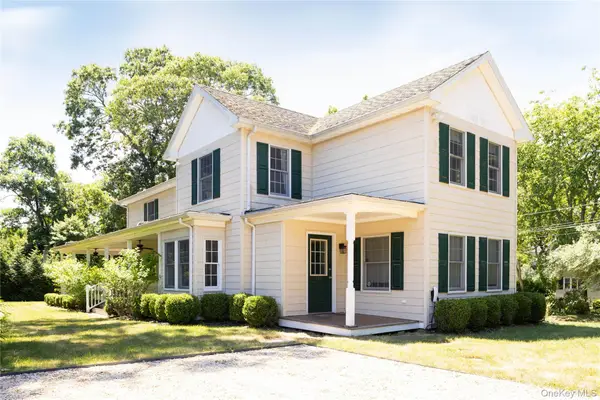 $1,100,000Active4 beds 3 baths2,050 sq. ft.
185 Maiden Lane, Mattituck, NY 11952
MLS# 1041698Listed by: COMPASS GREATER NY LLC- Open Sat, 10:30am to 1pm
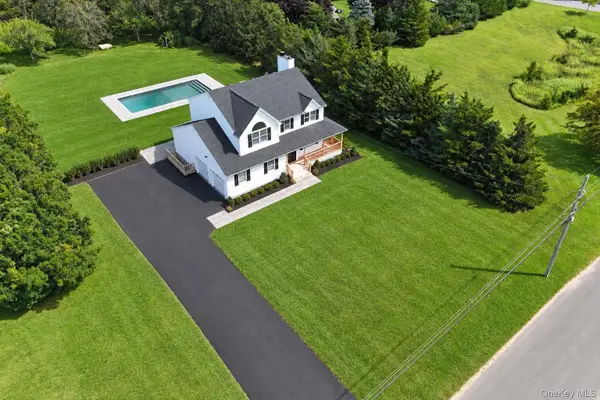 $1,565,000Active4 beds 3 baths2,577 sq. ft.
5750 Aldrich Lane, Mattituck, NY 11952
MLS# 1049148Listed by: DANIEL GALE SOTHEBYS INTL RLTY 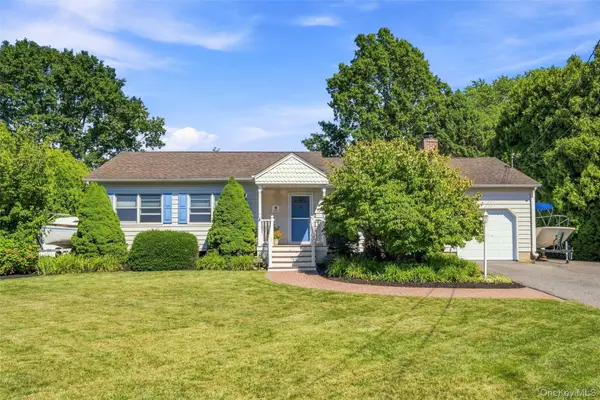 $925,000Active3 beds 2 baths1,727 sq. ft.
1035 Theresa Drive, Mattituck, NY 11952
MLS# 1049184Listed by: COMPASS GREATER NY LLC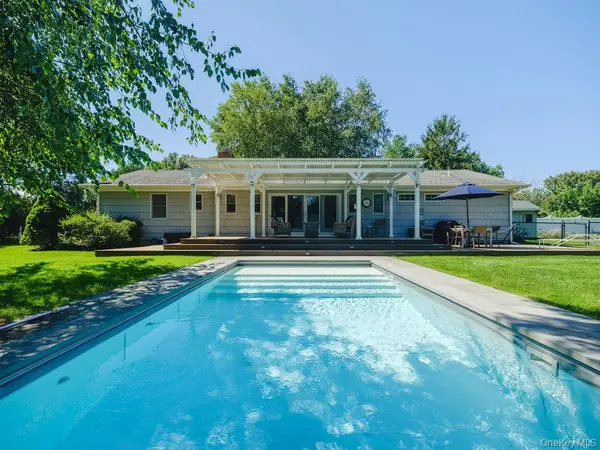 $1,249,000Active4 beds 3 baths2,578 sq. ft.
2080 Elijahs Lane, Mattituck, NY 11952
MLS# 1047144Listed by: DOUGLAS ELLIMAN REAL ESTATE $1,425,000Active3 beds 3 baths2,679 sq. ft.
405 Birch Lane, Cutchogue, NY 11935
MLS# 1045590Listed by: COMPASS GREATER NY LLC


Protect your home and budget from life's surprises with an Assurant Home Warranty, backed by a partner that supports you through every step of homeownership. Explore Plans.
© 2023 - 2026 ERA Franchise Systems LLC. All rights reserved. ERA Franchise Systems LLC fully supports the principles of the Fair Housing Act and the Equal Opportunity Act. ERA, ERA Real Estate powered, and their respective logos are registered service marks of ERA Franchise Systems LLC. Each office is independently owned and operated.