
210 Chrystal Drive, Maybrook, NY 12543
Local realty services provided by:ERA Caputo Realty
210 Chrystal Drive,Maybrook, NY 12543
$315,000
- 3 Beds
- 2 Baths
- 1,400 sq. ft.
- Single family
- Pending
Listed by: carlos sanchez
Office: howard hanna rand realty
MLS#:966907
Source:OneKey MLS
Price summary
- Price:$315,000
- Price per sq. ft.:$225
About this home
This beautiful two-floor attached home features three bedrooms and a bonus room, making it perfect for commuters thanks to its prime location near major highways. It’s just 22 minutes from the Beacon train station and only 15 minutes from a variety of dining options. Enjoy a great covered back deck with endless possibilities, new vinyl floors, and a large living room window that lets in plenty of natural light. The property also includes a one-car garage and ample parking space.
Contact an agent
Home facts
- Year built:1974
- Listing ID #:966907
- Added:62 day(s) ago
- Updated:September 06, 2026 at 10:23 AM
Rooms and interior
- Bedrooms:3
- Total bathrooms:2
- Full bathrooms:1
- Half bathrooms:1
- Rooms Total:5
- Kitchen Description:Range, Stainless Steel Appliance(s)
- Basement:Yes
- Basement Description:Finished
- Living area:1,400 sq. ft.
Heating and cooling
- Heating:Baseboard
Structure and exterior
- Year built:1974
- Building area:1,400 sq. ft.
- Lot area:0.05 Acres
- Construction Materials:Vinyl Siding
Schools
- High school:Valley Central High School
- Middle school:Valley Central Middle School
- Elementary school:Berea Elementary School
Utilities
- Water:Public
- Sewer:Public Sewer
Finances and disclosures
- Price:$315,000
- Price per sq. ft.:$225
- Tax amount:$5,607 (2025)
Features and amenities
- Appliances:Stainless Steel Appliance(s)
Parking
- Parking description:Off Street
- Garage:Yes
- Garage spaces:1
New listings near 210 Chrystal Drive
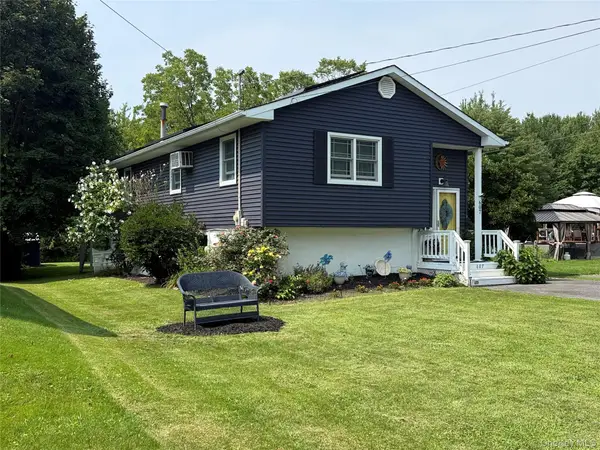 $399,999Active4 beds 2 baths2,004 sq. ft.
607 Heard Avenue, Maybrook, NY 12543
MLS# 1038808Listed by: HOWARD HANNA RAND REALTY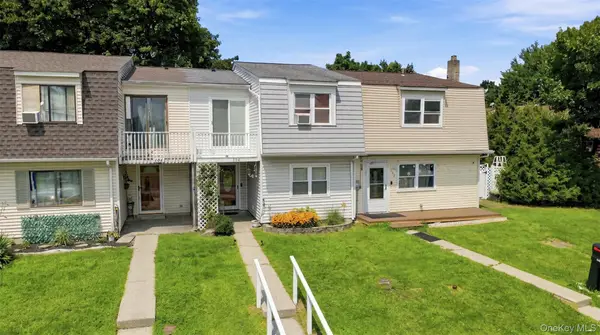 $295,000Pending3 beds 2 baths1,460 sq. ft.
104 Chrystal Drive, Maybrook, NY 12543
MLS# 1037316Listed by: RE/MAX BENCHMARK REALTY GROUP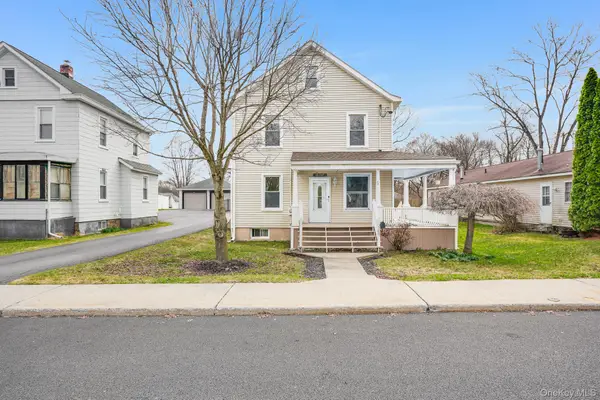 $399,450Active4 beds 2 baths1,580 sq. ft.
708 Tower Avenue, Maybrook, NY 12543
MLS# 1029761Listed by: KW MIDHUDSON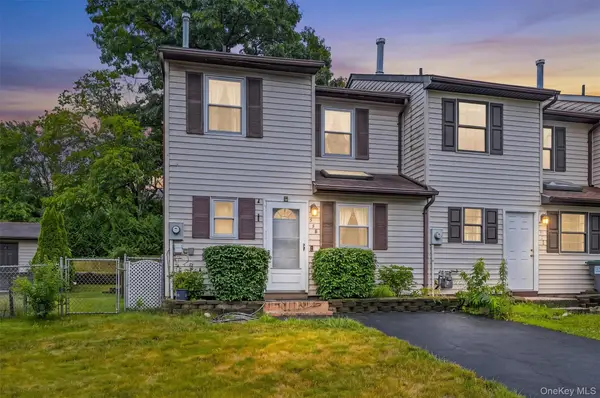 $314,900Pending3 beds 2 baths1,324 sq. ft.
548 Saracino Drive, Maybrook, NY 12543
MLS# 1023701Listed by: RE/MAX BENCHMARK REALTY GROUP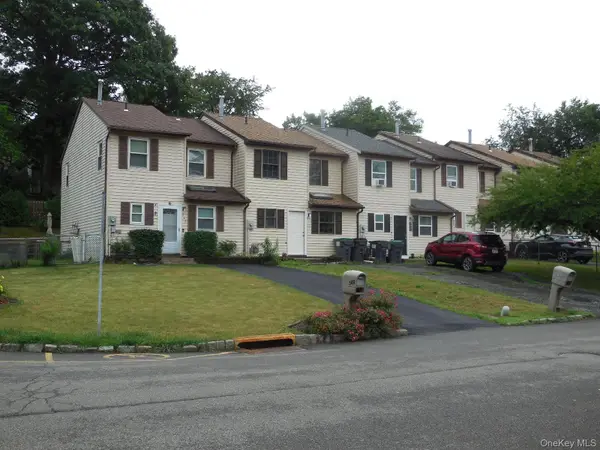 $315,000Pending3 beds 2 baths1,324 sq. ft.
546 Saracino Drive, Maybrook, NY 12543
MLS# 1023336Listed by: CHERYL WOLFE REALTY $379,900Pending2 beds 1 baths1,230 sq. ft.
708 Homestead Avenue, Maybrook, NY 12543
MLS# 1020489Listed by: 1ST INDEPENDENT REALTY GRP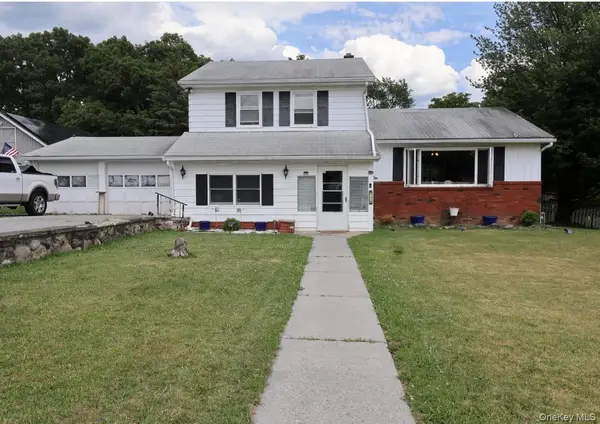 $420,000Pending4 beds 3 baths1,644 sq. ft.
114 Prospect Avenue, Maybrook, NY 12543
MLS# 1018938Listed by: HUDSON VALLEY HOME CONNECTION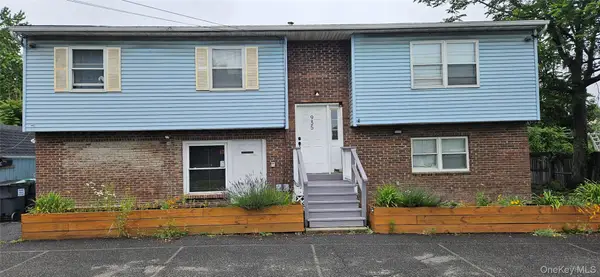 $424,900Active3 beds 2 baths2,288 sq. ft.
935 Homestead Avenue, Maybrook, NY 12543
MLS# 1017572Listed by: RE/MAX BENCHMARK REALTY GROUP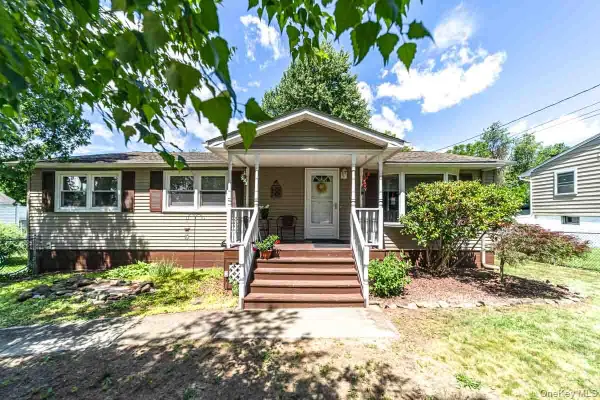 $424,900Pending3 beds 1 baths1,472 sq. ft.
103 Prospect Avenue, Maybrook, NY 12543
MLS# 1015621Listed by: CURASI REALTY, INC.


Protect your home and budget from life's surprises with an Assurant Home Warranty, backed by a partner that supports you through every step of homeownership. Explore Plans.
© 2023 - 2026 ERA Franchise Systems LLC. All rights reserved. ERA Franchise Systems LLC fully supports the principles of the Fair Housing Act and the Equal Opportunity Act. ERA, ERA Real Estate powered, and their respective logos are registered service marks of ERA Franchise Systems LLC. Each office is independently owned and operated.