
504 Tower Avenue, Maybrook, NY 12543
Local realty services provided by:Bon Anno Realty ERA Powered
Upcoming open houses
- Sat, Oct 1012:00 pm - 02:00 pm
- Sun, Oct 1112:00 am - 02:00 pm
Listed by: kerri f stretch
Office: howard hanna rand realty
MLS#:1053579
Source:OneKey MLS
Price summary
- Price:$425,000
- Price per sq. ft.:$158.94
About this home
Live in one, let the others help pay the mortgage. Welcome to 504 Tower Avenue in the Village of Maybrook, a three-family home with approximately 2,674 square feet of living space on a 0.16-acre lot. The building is laid out side by side. The left side is a spacious 3-bedroom, 2-bath unit of about 1,300 square feet. The right side holds two 1-bedroom, 1-bath units of about 700 square feet each, one on the 1st and one the 2nd floor. Separate entrances give every household its own private space. The 1935 home has classic character throughout, including hardwood floors, warm wood trim, and sun-filled enclosed porches. Natural gas heat, public water and sewer. Outside, a long paved driveway leads to a large detached two-car garage with room for parking, storage, or a workshop. Off-street parking is always available right outside your home, full unfinished basement, a walk-up attic, and a backyard add flexibility and storage. Live in the 3-bedroom and rent both 1-bedrooms, or live in a 1-bedroom and rent the rest. Either way, rental income can offset a meaningful share of your monthly ownership cost while you build equity. Investors gain a well-located income property in a village setting with steady rental demand. The home sits in the Valley Central School District, close to local shops, restaurants, and parks. The Hudson Valley is at your doorstep. You can enjoy dinner and live music at City Winery Hudson Valley in neighboring Montgomery, or tour Brotherhood Winery in Washingtonville, America's oldest winery. Storm King Art Center, Schunnemunk State Park, Stewart State Forest, and the area's apple orchards and farm markets are all a short drive away. For commuters, I-84, the New York State Thruway, I-87, and Stewart International Airport are all close by. Ask your lender for your Own vs. Rent financial snapshot showing estimated monthly costs at 5%, 10%, and 20% down....
Contact an agent
Home facts
- Year built:1935
- Listing ID #:1053579
- Updated:October 08, 2026 at 11:26 AM
Rooms and interior
- Bedrooms:5
- Total bathrooms:4
- Full bathrooms:4
- Flooring:Hardwood
- Bedroom Description:First Floor Bedroom
- Basement:Yes
- Basement Description:Full
- Living area:2,674 sq. ft.
Heating and cooling
- Heating:Natural Gas
Structure and exterior
- Year built:1935
- Building area:2,674 sq. ft.
- Lot area:0.16 Acres
- Architectural Style:Flats
- Construction Materials:Frame
Schools
- High school:Valley Central High School
- Middle school:Valley Central Middle School
- Elementary school:Berea Elementary School
Utilities
- Water:Public
- Sewer:Public Sewer
Finances and disclosures
- Price:$425,000
- Price per sq. ft.:$158.94
- Tax amount:$11,119 (2025)
Parking
- Total parking spaces:4
- Parking description:Garage, Storage
- Garage:Yes
- Garage spaces:2
New listings near 504 Tower Avenue
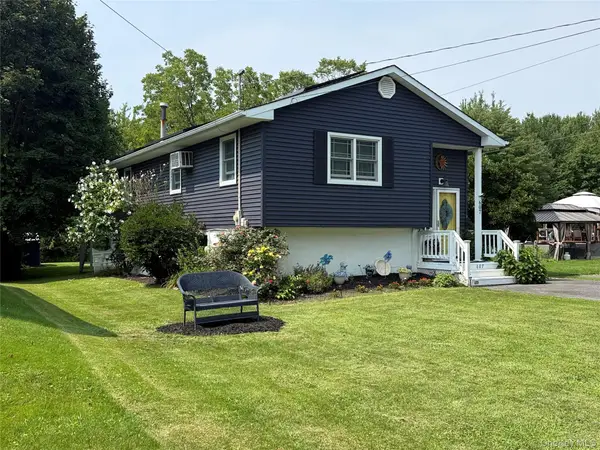 $399,999Pending4 beds 2 baths2,004 sq. ft.
607 Heard Avenue, Maybrook, NY 12543
MLS# 1038808Listed by: HOWARD HANNA RAND REALTY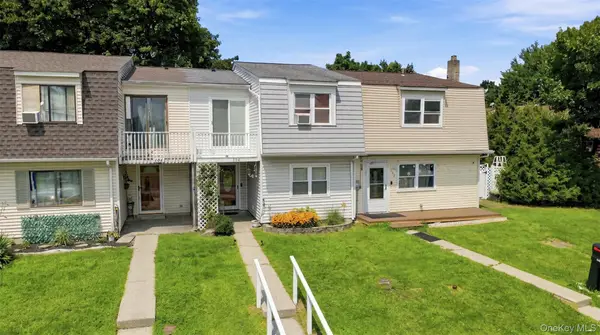 $295,000Pending3 beds 2 baths1,460 sq. ft.
104 Chrystal Drive, Maybrook, NY 12543
MLS# 1037316Listed by: RE/MAX BENCHMARK REALTY GROUP $379,900Pending2 beds 1 baths1,230 sq. ft.
708 Homestead Avenue, Maybrook, NY 12543
MLS# 1020489Listed by: 1ST INDEPENDENT REALTY GRP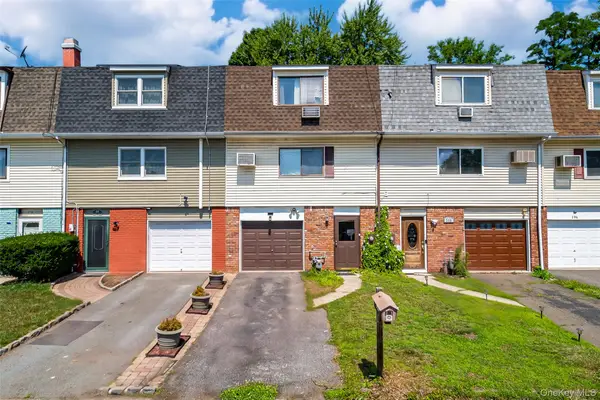 $315,000Pending3 beds 2 baths1,400 sq. ft.
210 Chrystal Drive, Maybrook, NY 12543
MLS# 966907Listed by: HOWARD HANNA RAND REALTY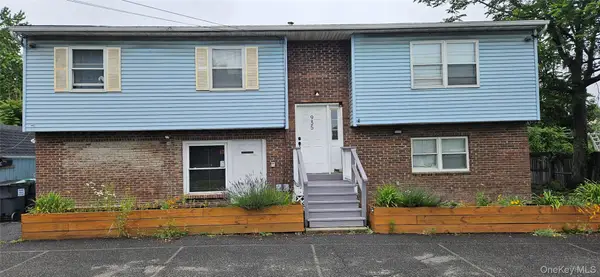 $400,000Active3 beds 2 baths2,288 sq. ft.
935 Homestead Avenue, Maybrook, NY 12543
MLS# 1017572Listed by: RE/MAX BENCHMARK REALTY GROUP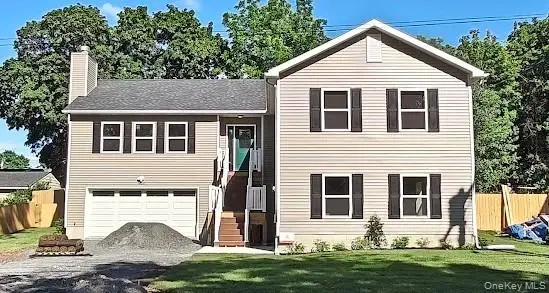 $527,777Pending4 beds 3 baths3,360 sq. ft.
620 Homestead Avenue, Maybrook, NY 12543
MLS# 1008537Listed by: NATIONAL VETERANS REALTY GROUP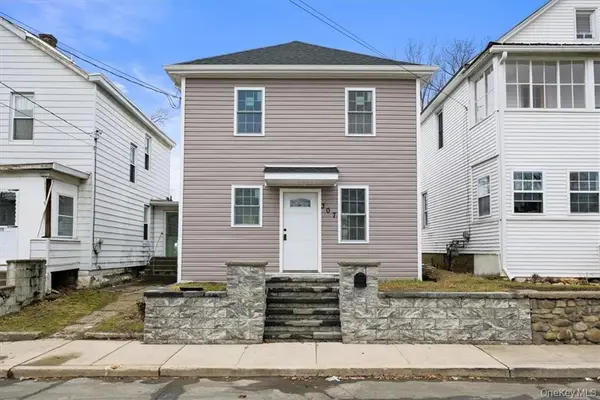 $275,000Pending3 beds 2 baths880 sq. ft.
307 Tower Avenue, Maybrook, NY 12543
MLS# 979477Listed by: HOWARD HANNA RAND REALTY $225,000Pending3 beds 2 baths1,400 sq. ft.
408 Watts Lane, Maybrook, NY 12543
MLS# 1000470Listed by: IMAGINE PROPERTIES NY $350,000Active4 beds 4 baths3,658 sq. ft.
102 W Wiley Street, Maybrook, NY 12543
MLS# 952456Listed by: EREALTY ADVISORS, INC


Protect your home and budget from life's surprises with an Assurant Home Warranty, backed by a partner that supports you through every step of homeownership. Explore Plans.
© 2023 - 2026 ERA Franchise Systems LLC. All rights reserved. ERA Franchise Systems LLC fully supports the principles of the Fair Housing Act and the Equal Opportunity Act. ERA, ERA Real Estate powered, and their respective logos are registered service marks of ERA Franchise Systems LLC. Each office is independently owned and operated.