
15 Haines Street, Mayfield, NY 12117
Local realty services provided by:HUNT Real Estate ERA
Listed by: shayna l goodson
Office: find advisors
MLS#:202624040
Source:Global MLS
Price summary
- Price:$399,900
- Price per sq. ft.:$249.94
About this home
Turnkey Great Sacandaga Lake retreat with sweeping lake views! This 3-bedroom, 2-bath home is an established short-term rental generating $30,000+ annually, with all furnishings available for inclusion. The sun-filled open layout features a spacious eat-in kitchen with abundant cabinetry, an extended island, pantry and ample counter space, flowing into the dining area with an electric fireplace and comfortable living room. The primary suite offers an oversized walk-in closet and private bath with tiled shower and double vanity. Two additional bedrooms, a second full bath, laundry room and lake-view deck complete the home. Dock rental may be available directly across the street at Doc's Marina for approximately $2,400 per year. Ideal as a year-round home, seasonal getaway or income-producing investment near marinas, boat launches, dining and recreation. Dock availability is subject to verification.
Contact an agent
Home facts
- Year built:2023
- Listing ID #:202624040
- Added:4 day(s) ago
- Updated:August 18, 2026 at 08:57 PM
Rooms and interior
- Bedrooms:3
- Total bathrooms:2
- Full bathrooms:2
- Rooms Total:6
- Flooring:Carpet, Vinyl
- Dining Description:Eat-in Kitchen, Kitchen Island
- Kitchen Description:Built-In Electric Oven, Dishwasher, Microwave, Refrigerator
- Basement Description:Slab
- Living area:1,600 sq. ft.
Heating and cooling
- Cooling:Central Air
- Heating:Forced Air, Propane, Propane Tank Leased
- Central air:Yes
Structure and exterior
- Roof:Asphalt
- Year built:2023
- Building area:1,600 sq. ft.
- Lot area:0.24 Acres
- Lot Features:Cleared, Level, Road Frontage
- Architectural Style:Mobile Home
- Construction Materials:Drywall, Vinyl Siding
- Exterior Features:Deck, Lighting, Pressure Treated Deck, Side Porch
- Foundation Description:Slab
Utilities
- Water:Public
- Sewer:Public Sewer
Finances and disclosures
- Price:$399,900
- Price per sq. ft.:$249.94
- Tax amount:$3,396
Features and amenities
- Laundry features:Laundry Room, Main Level, Washer/Dryer
- Amenities:Blinds, Built-in Features, Eat-in Kitchen, Kitchen Island, Paddle Fan
Parking
- Total parking spaces:4
- Parking description:Driveway, Off Street, Stone
New listings near 15 Haines Street
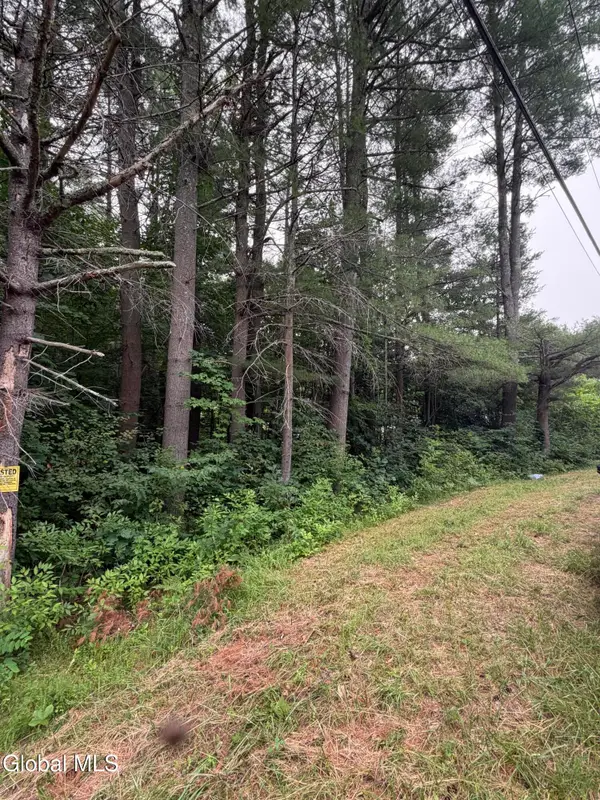 $39,900Active3.57 Acres
L1 Nine Mile Tree Road, Mayfield, NY 12117
MLS# 202622507Listed by: HOWARD HANNA CAPITAL INC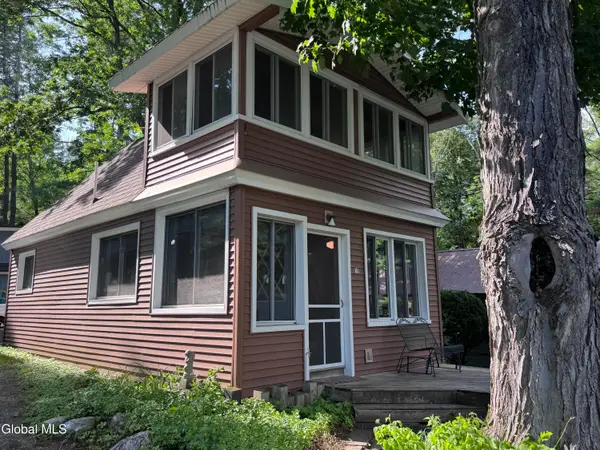 $184,900Active1 beds 1 baths568 sq. ft.
2013 State Highway 30 #15, Mayfield, NY 12117
MLS# 202621521Listed by: COLDWELL BANKER PRIME PROPERTIES $199,000Active1 beds 1 baths480 sq. ft.
2239 State Highway 30, Mayfield, NY 12117
MLS# 202620028Listed by: KRUTZ PROPERTIES LLC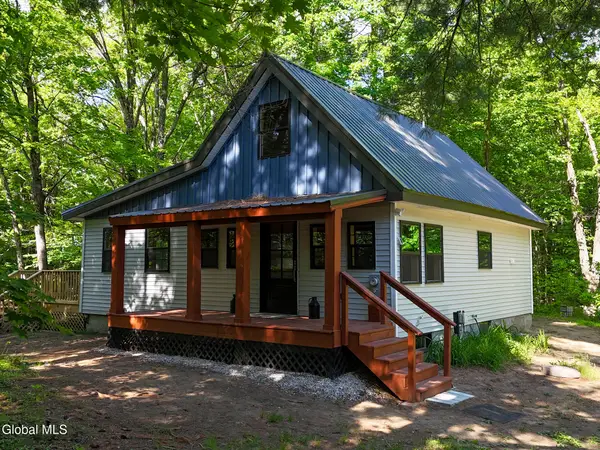 $285,000Pending2 beds 1 baths752 sq. ft.
115 Lake Street, Mayfield, NY 12117
MLS# 202618992Listed by: SARATOGA REAL ESTATE ASSOCIATES LLC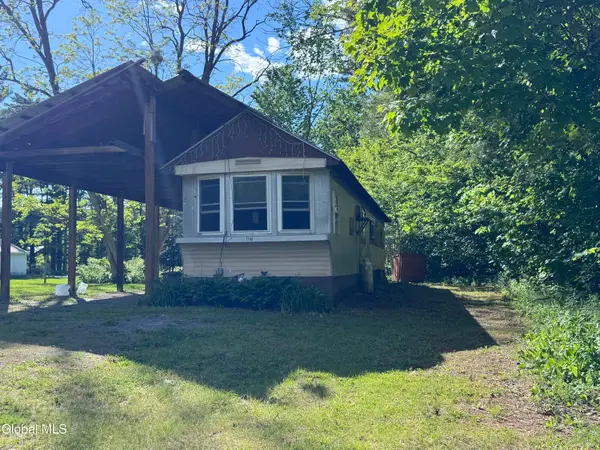 $59,500Pending2 beds 1 baths848 sq. ft.
1706 State Highway 30, Mayfield, NY 12117
MLS# 202618953Listed by: COLDWELL BANKER PRIME PROPERTIES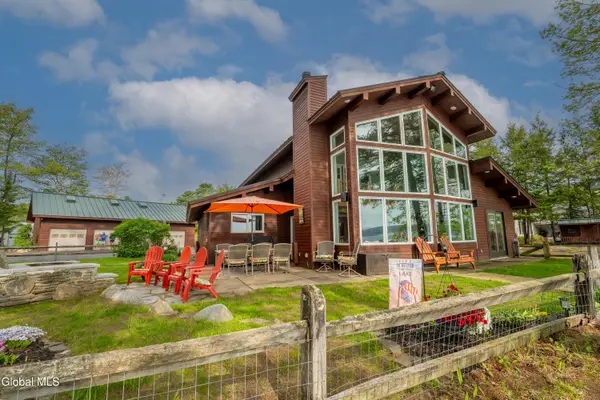 $1,345,000Active4 beds 4 baths3,548 sq. ft.
229 Houseman Street, Mayfield, NY 12117
MLS# 202617799Listed by: HOWARD HANNA CAPITAL INC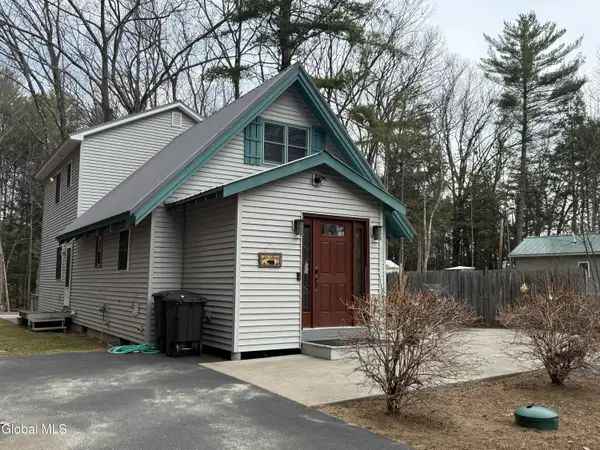 $654,900Active3 beds 2 baths1,640 sq. ft.
143 Lakeview Avenue, Mayfield, NY 12117
MLS# 202615253Listed by: INGLENOOK REALTY INC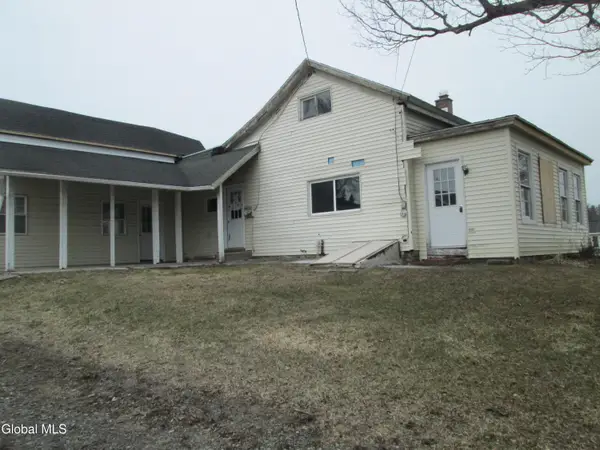 $39,900Pending3 beds 1 baths1,700 sq. ft.
97 N Main Street, Mayfield, NY 12117
MLS# 202614737Listed by: JOYCE ROYAL REAL ESTATE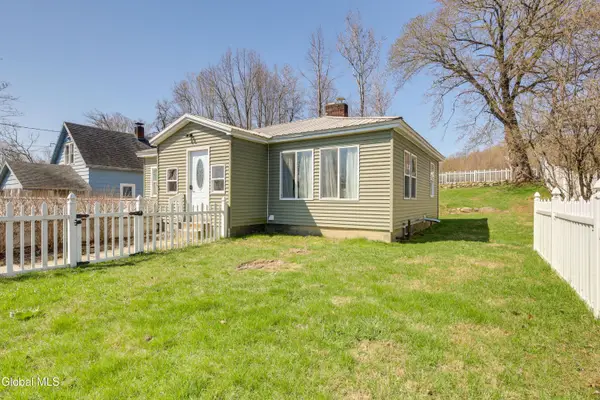 $239,000Pending2 beds 1 baths962 sq. ft.
165 County Hwy 123, Mayfield, NY 12117
MLS# 202614681Listed by: HOWARD HANNA CAPITAL INC


Protect your home and budget from life's surprises with an Assurant Home Warranty, backed by a partner that supports you through every step of homeownership. Explore Plans.
© 2023 - 2026 ERA Franchise Systems LLC. All rights reserved. ERA Franchise Systems LLC fully supports the principles of the Fair Housing Act and the Equal Opportunity Act. ERA, ERA Real Estate powered, and their respective logos are registered service marks of ERA Franchise Systems LLC. Each office is independently owned and operated.