
2484 State Highway 30, Mayfield, NY 12117
Local realty services provided by:HUNT Real Estate ERA
Listed by: joseph c digiacomo
Office: la bella vita realty inc
MLS#:202625061
Source:Global MLS
Price summary
- Price:$449,000
- Price per sq. ft.:$268.06
About this home
Don't miss this meticulously maintained 1,675-square-foot home situated on 1.1 private acres in the highly sought-after Mayfield School District. Offering the convenience of village water and sewer with a peaceful country feel, this property combines comfort, quality, and outdoor living--all less than one or two miles from The Great Sacandaga Lake.
Inside, you'll find 2 spacious bedrooms, 1 updated bathroom, a dedicated office space, and first-floor laundry, making this home ideal for convenient one-level living. The updated bathroom features a granite vanity countertop, a large linen closet, Kraft Made cabinetry, and a five-foot walk-in shower.
The kitchen is a standout with Kraft Made solid hickory hardwood cabinets and stunning Cambria quartz counter tops. The living room centers around a gorgeous stone fireplace w/pellet stove insert. Throughout the home, you'll appreciate the all-new vinyl replacement windows and abundant natural light.
A huge 24x26 foot great room with all new vinyl plank flooring, 10-foot ceilings, a pellet stove and a new split unit for additional heating and cooling.
Major updates include:
New roof (3 years old)
New hot water tank (less than 1 year old)
Newer Lenox furnace with central air conditioning
All new vinyl windows
The clean, dry basement offers additional space & includes a shower & vanity, providing extra convenience and potential.
Step outdoors & relax on the expansive 7' x 26' covered front porch or entertain on the large rear deck featuring low-maintenance composite decking surrounding the above-ground pool.
You will love the oversized two-car garage with an 8 X 24 mezzanine for extra storage and a separate 12' x 20' storage shed with a 6x6 overhead door.
One of the most unique features is the private backyard retreat--a charming 16 x 28 oasis cabin complete with a hot tub and its own pellet stove, cathedral ceilings with pendant lighting, creating the perfect place to unwind year-round....
Contact an agent
Home facts
- Year built:1950
- Listing ID #:202625061
- Added:8 day(s) ago
- Updated:September 06, 2026 at 02:44 PM
Rooms and interior
- Bedrooms:3
- Total bathrooms:1
- Full bathrooms:1
- Rooms Total:7
- Flooring:Wood
- Bathrooms Description:Ceramic Tile Bath
- Kitchen Description:Dishwasher, Electric Oven, Range Hood, Refrigerator
- Basement Description:Full
- Living area:1,675 sq. ft.
Heating and cooling
- Cooling:Central Air
- Heating:Ductless, Fireplace Insert, Oil, Pellet Stove
- Central air:Yes
Structure and exterior
- Roof:Shingle
- Year built:1950
- Building area:1,675 sq. ft.
- Lot area:1.1 Acres
- Lot Features:Cleared, Landscaped
- Architectural Style:Ranch
- Construction Materials:Vinyl Siding
- Exterior Features:Composite Deck, Covered, Deck, Drive-Paved, Front Porch
Utilities
- Water:Public
- Sewer:Public Sewer
Finances and disclosures
- Price:$449,000
- Price per sq. ft.:$268.06
- Tax amount:$4,723
Features and amenities
- Laundry features:In Basement, Main Level
- Amenities:Drive-Paved, High Speed Internet, Solid Surface Counters
- Pool features:Above Ground
Parking
- Total parking spaces:7
- Parking description:Driveway, Off Street, Paved
- Garage:Yes
- Garage spaces:2
New listings near 2484 State Highway 30
 $475,000Pending3 beds 2 baths1,326 sq. ft.
19 Curtain Avenue, Mayfield, NY 12117
MLS# 202625153Listed by: HOWARD HANNA CAPITAL INC $149,300Pending4 beds 1 baths1,160 sq. ft.
49 Woodside Avenue, Mayfield, NY 12117
MLS# 202624766Listed by: COLDWELL BANKER PRIME PROPERTIES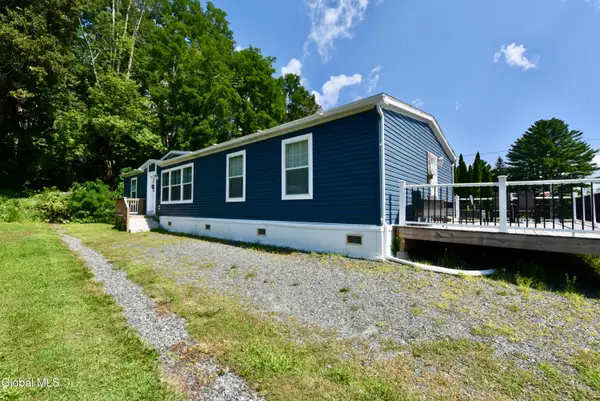 $399,900Active3 beds 2 baths1,600 sq. ft.
15 Haines Street, Mayfield, NY 12117
MLS# 202624040Listed by: FIND ADVISORS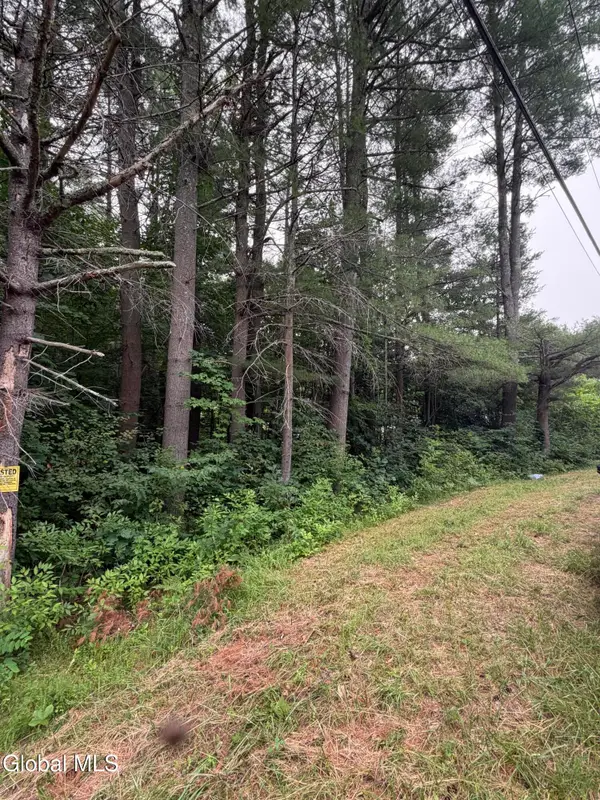 $39,900Pending3.57 Acres
L1 Nine Mile Tree Road, Mayfield, NY 12117
MLS# 202622507Listed by: HOWARD HANNA CAPITAL INC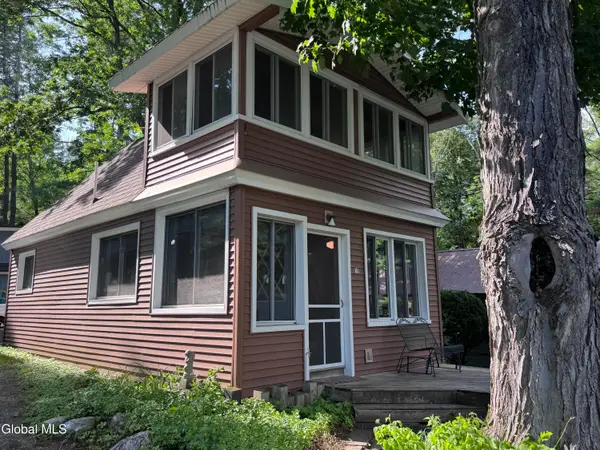 $184,900Pending1 beds 1 baths568 sq. ft.
2013 State Highway 30 #15, Mayfield, NY 12117
MLS# 202621521Listed by: COLDWELL BANKER PRIME PROPERTIES $199,000Active1 beds 1 baths480 sq. ft.
2239 State Highway 30, Mayfield, NY 12117
MLS# 202620028Listed by: KRUTZ PROPERTIES LLC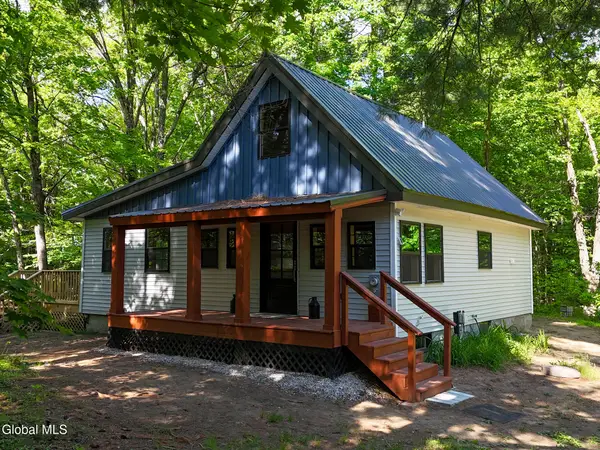 $285,000Pending2 beds 1 baths752 sq. ft.
115 Lake Street, Mayfield, NY 12117
MLS# 202618992Listed by: SARATOGA REAL ESTATE ASSOCIATES LLC $1,275,000Active4 beds 4 baths3,548 sq. ft.
229 Houseman Street, Mayfield, NY 12117
MLS# 202617799Listed by: HOWARD HANNA CAPITAL INC $639,900Active3 beds 2 baths1,640 sq. ft.
143 Lakeview Avenue, Mayfield, NY 12117
MLS# 202615253Listed by: INGLENOOK REALTY INC


Protect your home and budget from life's surprises with an Assurant Home Warranty, backed by a partner that supports you through every step of homeownership. Explore Plans.
© 2023 - 2026 ERA Franchise Systems LLC. All rights reserved. ERA Franchise Systems LLC fully supports the principles of the Fair Housing Act and the Equal Opportunity Act. ERA, ERA Real Estate powered, and their respective logos are registered service marks of ERA Franchise Systems LLC. Each office is independently owned and operated.