
15 Center Street, McGraw, NY 13101
Local realty services provided by:ERA Team VP Real Estate
Listed by: teresa m howell
Office: yaman real estate
MLS#:S1697625
Source:NY_GENRIS
Price summary
- Price:$289,000
- Price per sq. ft.:$111.89
About this home
Village charmer just waiting for the right buyer. This lovely older home has so much potential and great bones. The house sits on a corner lot that is surrounded by manicured bushes that gives you the privacy you may want. The side door off the back right side of the house has a flagstone patio for relaxing and entertaining. The side yard has plenty of room for gatherings. Nearby there are softball fields and a small park which is in walking distance from the house.
Inside the home you will see the large open rooms, a dining room off the kitchen, a cute breakfast nook and a family room in the rear of the house. Under the carpet there is hardwood flooring just waiting to be walked on and have a fresh renewal. There are also built-ins that are made of African Mahogany, while the kitchen cabinets are as well. The countertop in the kitchen is genuine marble.
The upstairs has three large bedrooms, one of which has an attached room that could be used as a nursery or office. The fourth bedroom is a bit smaller while in the middle of the upstairs is a dressing room with built-in cabinets. You would not believe the storage this house has!
Above the garage is a huge open attic space just waiting to be finished into a great game room or whatever you want. There are two entries to the upper garage area, with one being on the outside.
The property is within a few miles of I81. McGraw is located between Binghamton and Syracuse, NY.
Easy commute to both areas!
Don't miss the opportunity to own this one-of-a-kind property....
Contact an agent
Home facts
- Year built:1869
- Listing ID #:S1697625
- Added:84 day(s) ago
- Updated:October 03, 2026 at 03:50 PM
Rooms and interior
- Bedrooms:4
- Total bathrooms:3
- Full bathrooms:2
- Half bathrooms:1
- Rooms Total:12
- Flooring:Hardwood, Tile, Varies
- Dining Description:Separate Formal Dining Room
- Kitchen Description:Country Kitchen, Dishwasher, Microwave, Refrigerator
- Basement:Yes
- Basement Description:Full, Walk Out Access
- Living area:2,583 sq. ft.
Heating and cooling
- Heating:Baseboard, Gas, Hot Water
Structure and exterior
- Roof:Asphalt, Membrane, Rubber
- Year built:1869
- Building area:2,583 sq. ft.
- Lot area:0.6 Acres
- Lot Features:Corner Lot, Irregular Lot, Residential Lot
- Architectural Style:Historic Antique, Tudor, Two Story
- Construction Materials:Cedar, Frame
- Foundation Description:Stone
Utilities
- Water:Connected, Public, Water Connected
- Sewer:Connected, Sewer Connected
Finances and disclosures
- Price:$289,000
- Price per sq. ft.:$111.89
- Tax amount:$7,197
Features and amenities
- Appliances:Dishwasher, Dryer, Microwave, Refrigerator, Washer
- Laundry features:Dryer, Main Level, Washer
- Amenities:int_feat_Den
Parking
- Parking description:Detached, Garage, Storage
- Garage:Yes
- Garage spaces:2
New listings near 15 Center Street
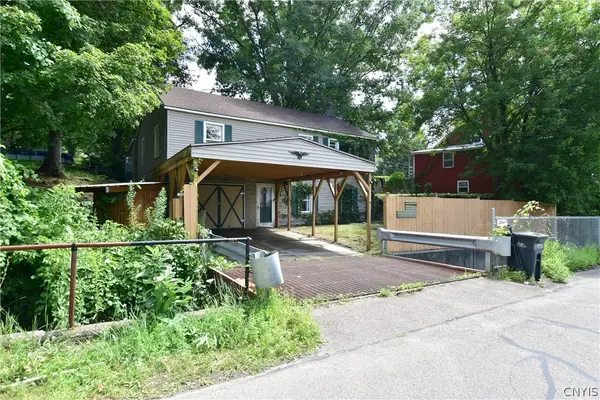 $87,500Active3 beds 2 baths1,782 sq. ft.
1 North Street, Mc Graw, NY 13101
MLS# S1704383Listed by: HOWARD HANNA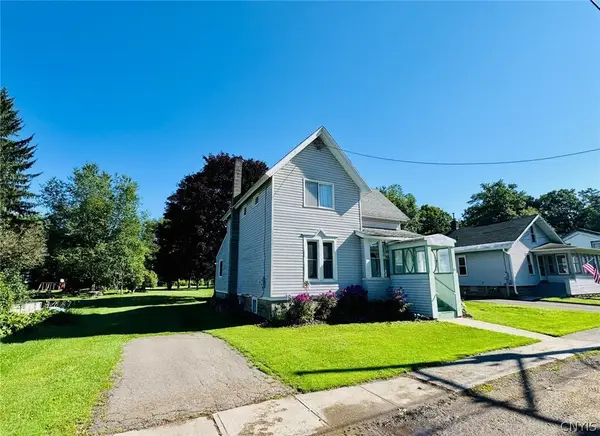 $189,000Pending3 beds 2 baths1,512 sq. ft.
25 W Academy Street, Mc Graw, NY 13101
MLS# S1703017Listed by: YAMAN REAL ESTATE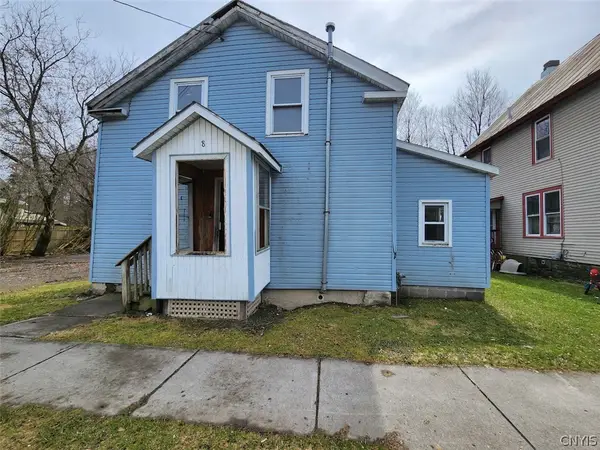 $24,900Active3 beds 2 baths1,305 sq. ft.
8 Center Street, Mc Graw, NY 13101
MLS# S1670916Listed by: ADOLFI REAL ESTATE, INC.


Protect your home and budget from life's surprises with an Assurant Home Warranty, backed by a partner that supports you through every step of homeownership. Explore Plans.
© 2023 - 2026 ERA Franchise Systems LLC. All rights reserved. ERA Franchise Systems LLC fully supports the principles of the Fair Housing Act and the Equal Opportunity Act. ERA, ERA Real Estate powered, and their respective logos are registered service marks of ERA Franchise Systems LLC. Each office is independently owned and operated.