
121 N 7th Avenue, Mechanicville, NY 12118
Local realty services provided by:HUNT Real Estate ERA
Listed by: yvonne m costanza
Office: dream street properties inc
MLS#:202626788
Source:Global MLS
Price summary
- Price:$339,900
- Price per sq. ft.:$210.86
About this home
Meticulously maintained 3 bedroom 1 bath room Ranch home with a beautiful brick facade. It's located on the quiet back west side of town just across from the park. The living room a has pretty picture window allowing all the natural light to shine through along beautiful brick wood burning FP. Two of the bedrooms have brand new carpet. The converted garage allows for an extra bedroom/office or family room. It too has a wood burning fireplace AND it's own separate entrance around the back. Just off the dining room is a slider door leading out to the covered patio. AND Let's not forget the huge basement just waiting to be finished (with a separate heating unit). The lot is big enough to add you own garage. So many possibilities here. It's a charmer don't wait~~ it won't last long!!
Contact an agent
Home facts
- Year built:1974
- Listing ID #:202626788
- Added:1 day(s) ago
- Updated:September 25, 2026 at 02:40 PM
Rooms and interior
- Bedrooms:3
- Total bathrooms:1
- Full bathrooms:1
- Rooms Total:9
- Flooring:Carpet, Tile, Vinyl
- Bathrooms Description:Ceramic Tile Bath
- Kitchen Description:Dishwasher, Oven, Refrigerator
- Basement Description:Full, Heated, Sump Pump, Unfinished
- Living area:1,612 sq. ft.
Heating and cooling
- Heating:Baseboard, Hot Water, Natural Gas
Structure and exterior
- Roof:Asphalt
- Year built:1974
- Building area:1,612 sq. ft.
- Lot area:0.12 Acres
- Lot Features:Landscaped, Level
- Architectural Style:Ranch
- Construction Materials:Brick, Vinyl Siding
- Exterior Features:Covered, Drive-Paved, Front Porch, Lighting, Patio
- Foundation Description:Block
Utilities
- Water:Public
- Sewer:Public Sewer
Finances and disclosures
- Price:$339,900
- Price per sq. ft.:$210.86
- Tax amount:$5,046
Features and amenities
- Laundry features:Gas Dryer Hookup, In Basement, Washer Hookup
- Amenities:Double Pane Windows, Drive-Paved, High Speed Internet, Paddle Fan, Screens
Parking
- Total parking spaces:4
- Parking description:Driveway, Paved
New listings near 121 N 7th Avenue
- New
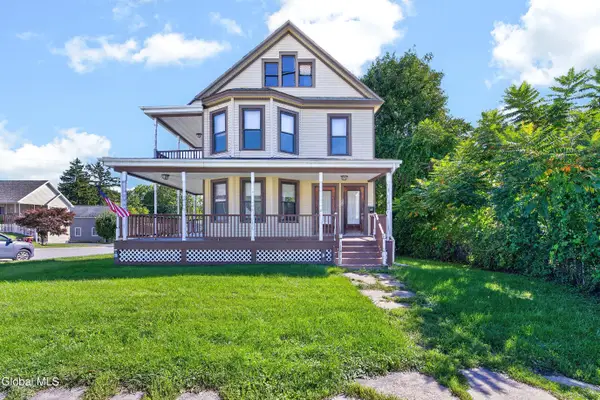 $229,900Active6 beds 2 baths2,929 sq. ft.
202 S Main Street, Mechanicville, NY 12118
MLS# 202626762Listed by: RE MAX SOLUTIONS - Open Sat, 12 to 2pmNew
 $214,800Active2 beds 1 baths1,202 sq. ft.
512 Grand Street, Mechanicville, NY 12118
MLS# 202626556Listed by: KW PLATFORM - New
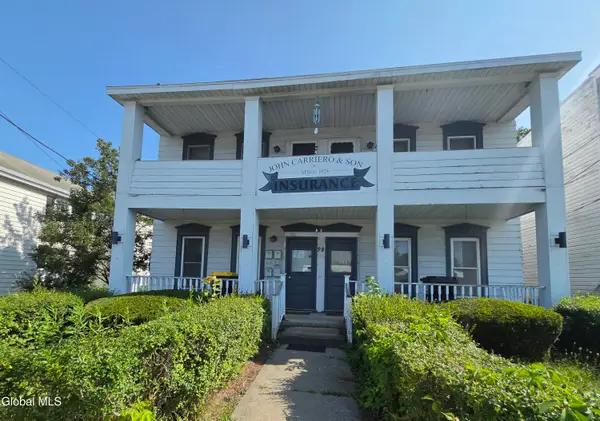 $570,000Active6 beds 6 baths3,740 sq. ft.
96-98 Railroad Street, Mechanicville, NY 12118
MLS# 202626492Listed by: PREMIER HOMES ELITE REALTY LLC  $249,900Pending3 beds 1 baths1,152 sq. ft.
10 Rohloff Avenue, Mechanicville, NY 12118
MLS# 202626475Listed by: LAVIANO & ASSOCIATES REAL ESTATE GROUP- New
 $185,000Active2 beds 2 baths872 sq. ft.
6 Tenandaho Lane, Mechanicville, NY 12118
MLS# 202626308Listed by: FIELD REALTY - New
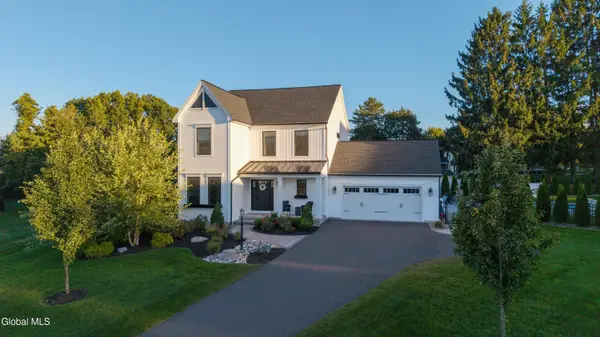 $749,900Active3 beds 3 baths1,986 sq. ft.
5 Victoria Court, Mechanicville, NY 12118
MLS# 202626310Listed by: KW PLATFORM 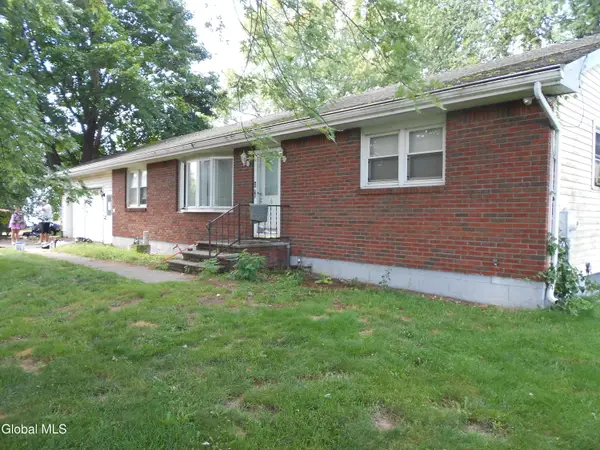 $199,900Pending3 beds 2 baths1,372 sq. ft.
153 New York 146, Mechanicville, NY 12118
MLS# 202625889Listed by: DREAM STREET PROPERTIES INC $850,000Active4 beds 3 baths3,473 sq. ft.
45 Tabor Road, Mechanicville, NY 12118
MLS# 202625586Listed by: HOWARD HANNA CAPITAL INC $634,900Pending3 beds 2 baths1,757 sq. ft.
72 Somerset Drive, Mechanicville, NY 12118
MLS# 202625367Listed by: THE PARK AGENCY LLC


Protect your home and budget from life's surprises with an Assurant Home Warranty, backed by a partner that supports you through every step of homeownership. Explore Plans.
© 2023 - 2026 ERA Franchise Systems LLC. All rights reserved. ERA Franchise Systems LLC fully supports the principles of the Fair Housing Act and the Equal Opportunity Act. ERA, ERA Real Estate powered, and their respective logos are registered service marks of ERA Franchise Systems LLC. Each office is independently owned and operated.