
123 S Pearl Street, Mechanicville, NY 12118
Local realty services provided by:HUNT Real Estate ERA
Listed by: drew reynolds
Office: t & c realty
MLS#:202630271
Source:Global MLS
Price summary
- Price:$399,999
- Price per sq. ft.:$159.62
About this home
Space, versatility, and room to enjoy both inside and out! This spacious 4-bedroom, 2.5-bath home offers 2,506 sq. ft. of living space on a generous .53-acre lot.
The thoughtfully designed floor plan features a large living room, formal dining room, comfortable family room, and a separate den/office, providing plenty of flexibility for everyday living, working from home, or entertaining.
Enjoy the fully enclosed three-season room overlooking the expansive backyard, complete with fencing installed just five years ago—perfect for outdoor activities, pets, and gatherings.
Additional highlights include brand-new central air conditioning installed in 2025, a whole-house propane-fueled Generac generator for added peace of mind, an attached one-car garage, and additional driveway parking.
With multiple living spaces, a sizable fenced-in yard, and valuable mechanical upgrades, this home offers comfort, convenience, and plenty of room to make it your own!
Contact an agent
Home facts
- Year built:1960
- Listing ID #:202630271
- Added:1 day(s) ago
- Updated:November 20, 2026 at 02:50 AM
Rooms and interior
- Bedrooms:4
- Total bathrooms:3
- Full bathrooms:2
- Half bathrooms:1
- Rooms Total:12
- Flooring:Hardwood, Laminate
- Kitchen Description:Built-In Electric Oven, Dishwasher, Double Oven, Electric Oven, Freezer, Microwave, Refrigerator
- Basement Description:Exterior Entry, Interior Entry
- Living area:2,506 sq. ft.
Heating and cooling
- Cooling:Central Air
- Heating:Forced Air, Oil
- Central air:Yes
Structure and exterior
- Roof:Asphalt, Shingle
- Year built:1960
- Building area:2,506 sq. ft.
- Lot area:0.53 Acres
- Architectural Style:Split Ranch
- Construction Materials:Brick, Drywall, Vinyl Siding
- Exterior Features:Drive-Paved
Utilities
- Water:Public
- Sewer:Public Sewer
Finances and disclosures
- Price:$399,999
- Price per sq. ft.:$159.62
- Tax amount:$9,989
Features and amenities
- Laundry features:Laundry Room, Washer/Dryer
- Amenities:Drive-Paved
Parking
- Total parking spaces:4
- Parking description:Attached, Driveway, Garage Door Opener, Off Street, Paved
- Garage:Yes
- Garage spaces:1.5
New listings near 123 S Pearl Street
- Open Sat, 12 to 2pmNew
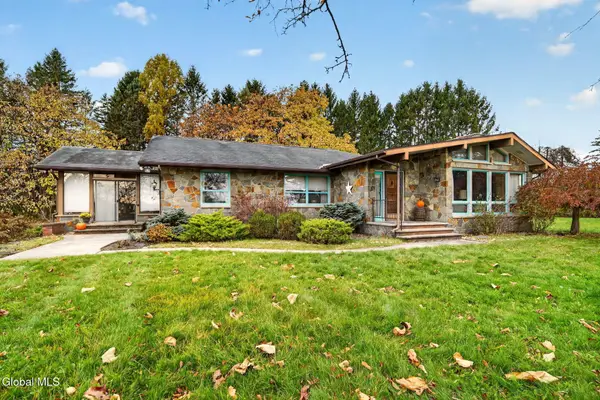 $794,900Active2 beds 2 baths2,317 sq. ft.
39 Van Ness Road, Mechanicville, NY 12118
MLS# 202630359Listed by: KW PLATFORM - Open Sun, 12 to 2pmNew
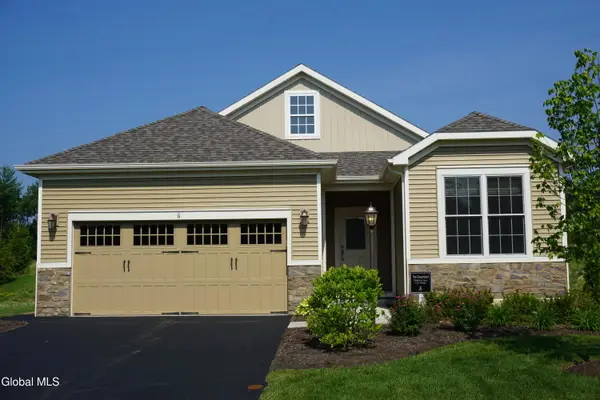 $585,000Active2 beds 2 baths1,510 sq. ft.
Lot 35 Windrow Way, Mechanicville, NY 12118
MLS# 202630249Listed by: ROB MAR REALTY INC - New
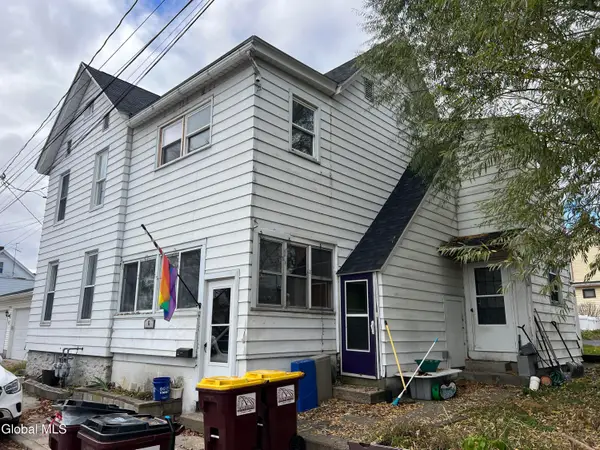 $234,900Active5 beds 2 baths2,246 sq. ft.
6 Fitchburg Avenue, Mechanicville, NY 12118
MLS# 202630136Listed by: HOWARD HANNA CAPITAL INC - New
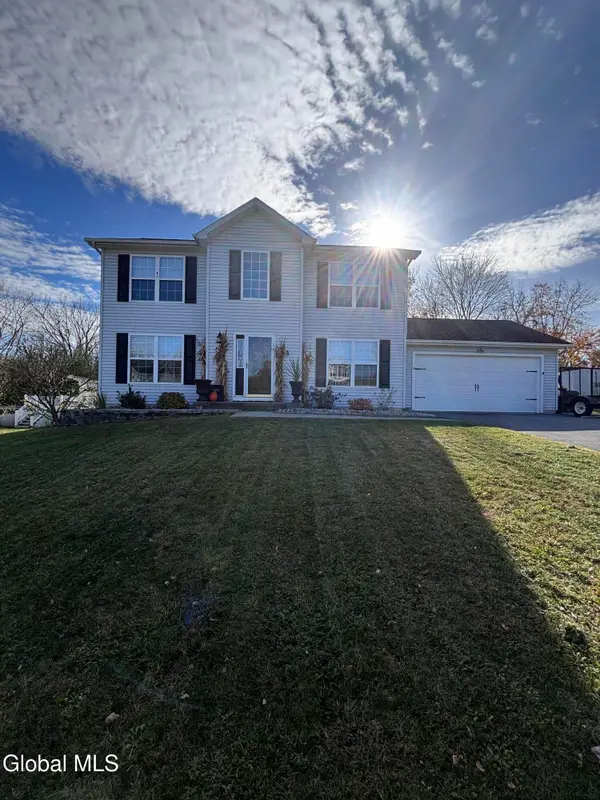 $445,000Active3 beds 3 baths1,590 sq. ft.
6 Battery Boulevard, Mechanicville, NY 12118
MLS# 202630071Listed by: THE GREENE REALTY GROUP - New
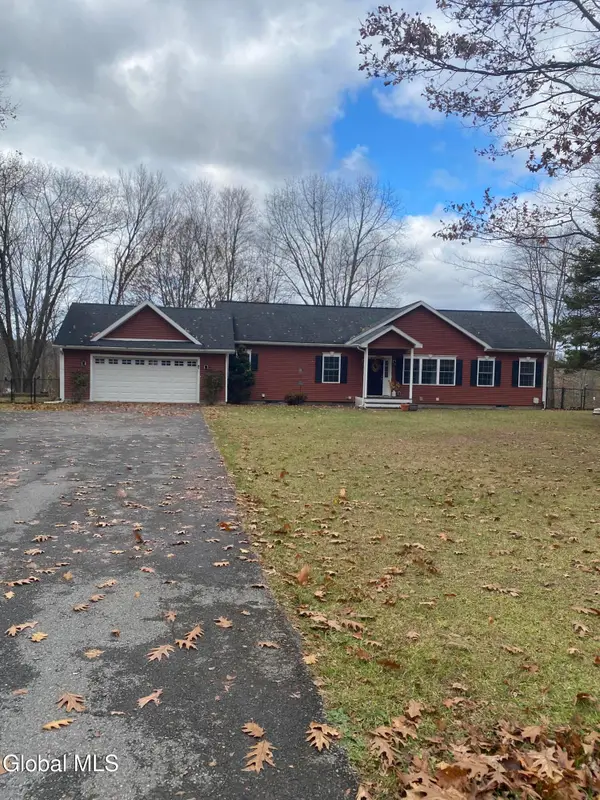 $449,000Active3 beds 2 baths1,508 sq. ft.
3109 River Road, Mechanicville, NY 12118
MLS# 202629857Listed by: HOMECOIN.COM - Open Sat, 11am to 1pm
 $619,000Active3 beds 2 baths1,438 sq. ft.
132 Johnson Road, Mechanicville, NY 12118
MLS# 202629418Listed by: KATIE LATERRA HOMES LLC 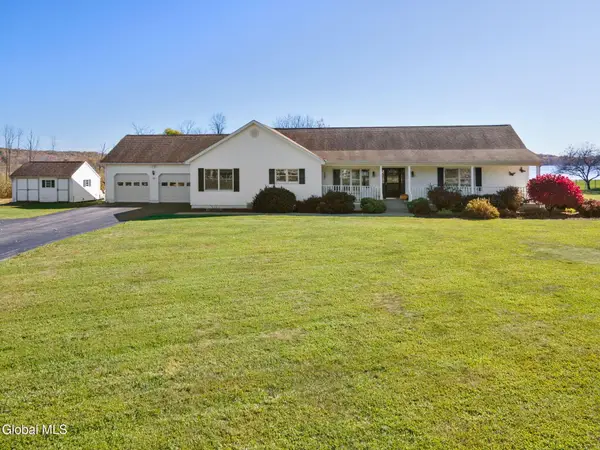 $499,999Pending3 beds 3 baths2,184 sq. ft.
23 Maltaville Road, Mechanicville, NY 12118
MLS# 202629185Listed by: MIRANDA REAL ESTATE GROUP INC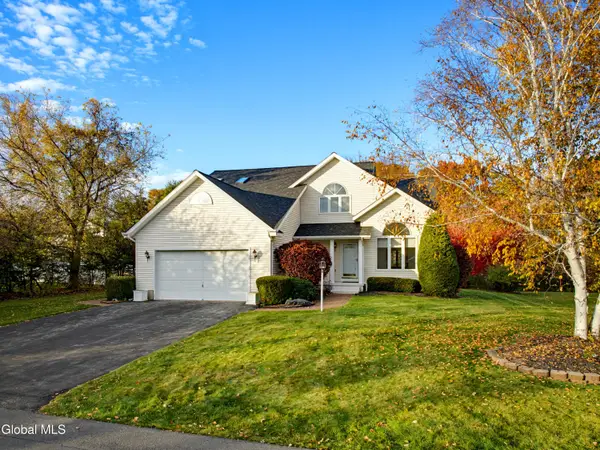 $478,500Pending3 beds 3 baths2,054 sq. ft.
18 Musket March, Mechanicville, NY 12118
MLS# 202629150Listed by: FIELD REALTY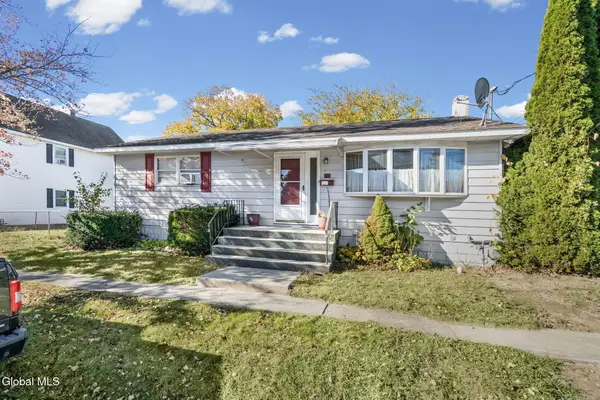 $249,900Pending2 beds 1 baths1,340 sq. ft.
323 N 7th Avenue, Mechanicville, NY 12118
MLS# 202628853Listed by: GABLER REALTY LLC


Protect your home and budget from life's surprises with an Assurant Home Warranty, backed by a partner that supports you through every step of homeownership. Explore Plans.
© 2023 - 2026 ERA Franchise Systems LLC. All rights reserved. ERA Franchise Systems LLC fully supports the principles of the Fair Housing Act and the Equal Opportunity Act. ERA, ERA Real Estate powered, and their respective logos are registered service marks of ERA Franchise Systems LLC. Each office is independently owned and operated.