
38 Pawling Avenue, Mechanicville, NY 12118
Local realty services provided by:HUNT Real Estate ERA
Listed by: andrew barber
Office: kw platform
MLS#:202624479
Source:Global MLS
Price summary
- Price:$325,000
- Price per sq. ft.:$241.82
About this home
The cutest cape in a highly sought after neighborhood close to Mechanciville High School. This town of Halfmoon property has a lot to offer: beautiful flooring throughout, 7 year old roof, newer kitchen with white cabinets, updated bathrooms, flexible floor plan (possible 3rd bedroom on 1st floor), 2-car detached garage, newer furnace, vinyl replacement windows and a park-like yard. Convenience is everything - close to Mechanicville Schools, The Fairways of Halfmoon, Tallmadge Park, and plenty of shopping and convenience stores. Don't wait - schedule your showing right away!
Contact an agent
Home facts
- Year built:1949
- Listing ID #:202624479
- Added:1 day(s) ago
- Updated:August 22, 2026 at 01:50 AM
Rooms and interior
- Bedrooms:2
- Total bathrooms:2
- Full bathrooms:2
- Rooms Total:12
- Flooring:Hardwood, Laminate, Linoleum
- Dining Description:Eat-in Kitchen
- Bathrooms Description:Ceramic Tile Bath
- Kitchen Description:Dishwasher, Electric Oven, Microwave, Range, Refrigerator
- Basement Description:Full, Heated, Interior Entry, Walk-Out Access
- Living area:1,344 sq. ft.
Heating and cooling
- Cooling:Window Unit(s)
- Heating:Hot Water, Natural Gas, Radiant, Zoned
Structure and exterior
- Roof:Asphalt, Shingle
- Year built:1949
- Building area:1,344 sq. ft.
- Lot area:0.23 Acres
- Lot Features:Level
- Architectural Style:Cape Cod
- Construction Materials:Aluminum Siding, Wood Siding
- Exterior Features:Drive-Paved, Enclosed, Garden, Porch
- Foundation Description:Block
Utilities
- Water:Public
- Sewer:Public Sewer
Finances and disclosures
- Price:$325,000
- Price per sq. ft.:$241.82
- Tax amount:$3,553
Features and amenities
- Laundry features:Electric Dryer Hookup, In Basement, Washer Hookup
- Amenities:Blinds, Built-in Features, Curtain Rods, Drive-Paved, Eat-in Kitchen, High Speed Internet
Parking
- Total parking spaces:8
- Parking description:Detached, Driveway, Off Street, Paved
- Garage:Yes
- Garage spaces:2
New listings near 38 Pawling Avenue
- Open Sun, 1 to 3pmNew
 $370,000Active4 beds 2 baths1,296 sq. ft.
402 County Route 75, Mechanicville, NY 12118
MLS# 202624321Listed by: KW PLATFORM - Open Sat, 12 to 2pmNew
 $175,000Active2 beds 2 baths960 sq. ft.
30 Warsaw Avenue #APT 6, Mechanicville, NY 12118
MLS# 202624307Listed by: KW PLATFORM - New
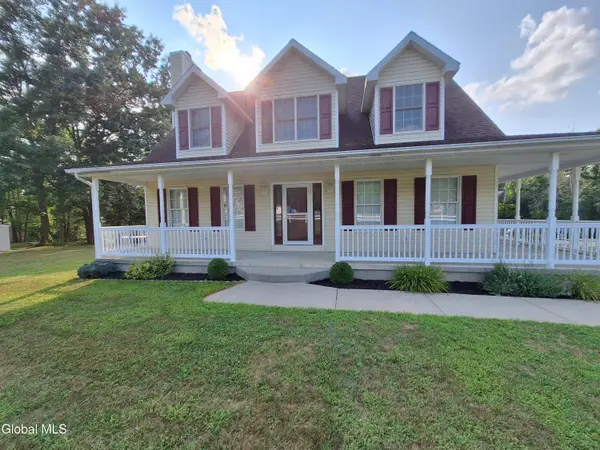 $665,900Active3 beds 3 baths1,936 sq. ft.
154 Meehan Road, Mechanicville, NY 12118
MLS# 202624252Listed by: HOMECOIN.COM - New
 $175,000Active3 beds 2 baths1,558 sq. ft.
25 West Street, Mechanicville, NY 12118
MLS# 202624039Listed by: SIGNATURE PREMIER REALTY INC  $129,900Pending2 beds 2 baths960 sq. ft.
30 Warsaw Avenue #APT 2, Mechanicville, NY 12118
MLS# 202624032Listed by: HANKS HOLLOW REALTY LLC $395,000Active4 beds 2 baths2,500 sq. ft.
53 Tallmadge Place, Mechanicville, NY 12118
MLS# 202623539Listed by: CAPITAL REALTY EXPERTS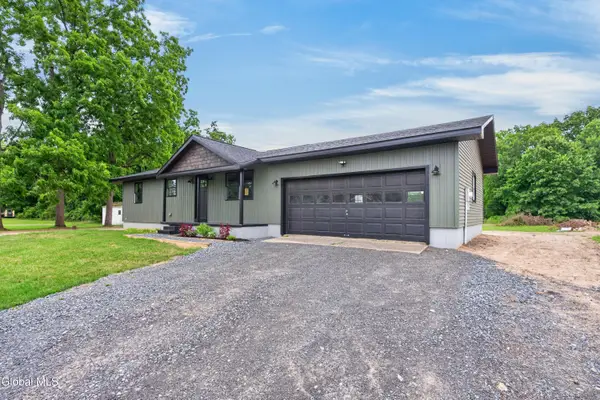 $629,999Active3 beds 2 baths2,160 sq. ft.
11 Mcdermott Road, Mechanicville, NY 12118
MLS# 202623383Listed by: TAILORED REAL ESTATE GROUP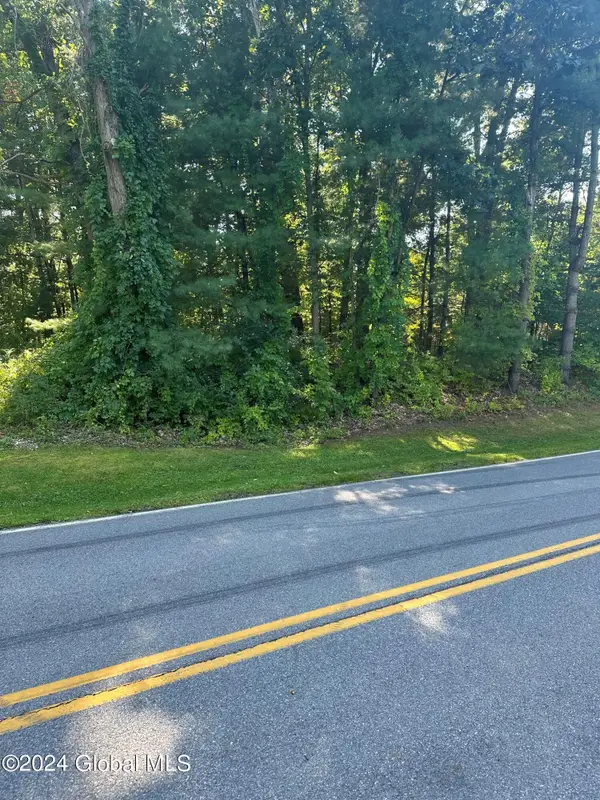 $120,000Active5.72 Acres
104 Knapp Road, Mechanicville, NY 12118
MLS# 202623000Listed by: HOWARD HANNA CAPITAL INC $245,000Pending3 beds 2 baths1,698 sq. ft.
45 Green Street, Mechanicville, NY 12118
MLS# 202622951Listed by: COLDWELL BANKER PRIME PROPERTIES


Protect your home and budget from life's surprises with an Assurant Home Warranty, backed by a partner that supports you through every step of homeownership. Explore Plans.
© 2023 - 2026 ERA Franchise Systems LLC. All rights reserved. ERA Franchise Systems LLC fully supports the principles of the Fair Housing Act and the Equal Opportunity Act. ERA, ERA Real Estate powered, and their respective logos are registered service marks of ERA Franchise Systems LLC. Each office is independently owned and operated.