
115 Kettles Lane, Medford, NY 11763
Local realty services provided by:ERA Insite Realty Services
115 Kettles Lane,Medford, NY 11763
$589,000
- 3 Beds
- 3 Baths
- 2,031 sq. ft.
- Condominium
- Coming Soon
Listed by: yaffa stegemann
Office: douglas elliman real estate
MLS#:1067425
Source:OneKey MLS
Price summary
- Price:$589,000
- Price per sq. ft.:$290
About this home
Beautiful Carlisle Model in Sought-After Country Pointe
Welcome to this beautifully maintained 3-bedroom, 2.5-bath Carlisle Model in Country Pointe, offering 2,031 square feet of living space, soaring vaulted ceilings, and hardwood flooring throughout.
This spacious home features a bright, open-concept layout with generously sized living areas and an abundance of natural light. The well-appointed kitchen provides the perfect setting for everyday living and entertaining, while sliding glass doors lead to a beautiful Trex deck overlooking a private, tranquil natural preserve.
The thoughtfully designed floor plan offers exceptional flexibility, with inviting living and dining rooms, along with a separate den that can accommodate a variety of needs, whether for a home office, guest space, or additional living area.
The spacious primary suite is a true retreat, featuring a cathedral ceiling, newly installed white oak flooring, a walk-in closet, and a private en-suite bathroom.
Additional highlights include an unfinished basement with high ceilings, a dedicated laundry room, and a one-car garage, offering plenty of storage and exciting potential for future customization.
Enjoy the privacy and tranquility of this sought-after community, along with an impressive array of amenities, including 24-hour security, two swimming pools, a clubhouse, playground, and tennis and pickleball courts.
Experience comfortable living, a peaceful natural setting, and resort-style community amenities all in one exceptional home....
Contact an agent
Home facts
- Year built:2005
- Subdivision & Development:Country point
- Listing ID #:1067425
- Updated:October 28, 2026 at 01:29 PM
Rooms and interior
- Bedrooms:3
- Total bathrooms:3
- Full bathrooms:2
- Half bathrooms:1
- Rooms Total:7
- Dining Description:Eat-In Kitchen, Formal Dining
- Bathrooms Description:Soaking Tub
- Kitchen Description:Chefs Kitchen, Cooktop, Dishwasher, Eat-in Kitchen, Freezer, Galley Type Kitchen, Kitchen Island, Microwave, Pantry, Refrigerator, Stainless Steel Appliance(s), Walk Through Kitchen
- Basement:Yes
- Basement Description:Full
- Living area:2,031 sq. ft.
Heating and cooling
- Cooling:Central Air
- Heating:Natural Gas
- Central air:Yes
Structure and exterior
- Year built:2005
- Building area:2,031 sq. ft.
- Lot area:0.38 Acres
- Construction Materials:Vinyl Siding
- Levels:2 Story
Schools
- High school:Longwood High School
- Middle school:Longwood Junior High School
- Elementary school:Coram Elementary School
Utilities
- Water:Public, Water Available
- Sewer:Public Sewer, Sewer Available
Finances and disclosures
- Price:$589,000
- Price per sq. ft.:$290
- Tax amount:$7,727 (2026)
Features and amenities
- Appliances:Cooktop, Dishwasher, Dryer, Freezer, Microwave, Refrigerator, Stainless Steel Appliance(s), Washer
- Laundry features:Dryer, Washer, Washer/Dryer Hookup
- Amenities:Cathedral Ceiling(s), Entrance Foyer, Gated, High Ceilings, Open Floorplan, Walk-In Closet(s)
Parking
- Parking description:Common
- Garage:Yes
- Garage spaces:1
New listings near 115 Kettles Lane
- Coming Soon
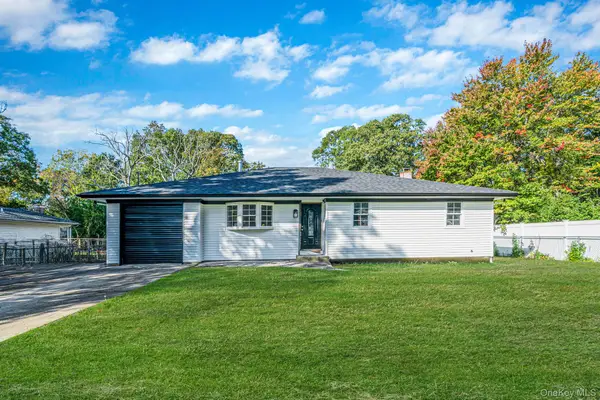 $640,000Coming Soon4 beds 2 baths3,000 sq. ft.
6 Dourland Road, Medford, NY 11763
MLS# 1052629Listed by: SIGNATURE PREMIER PROPERTIES - Open Thu, 5 to 6:30pmNew
 $369,999Active2 beds 1 baths808 sq. ft.
100 Birchwood Road #100, Medford, NY 11763
MLS# 1064777Listed by: COMPASS GREATER NY LLC - New
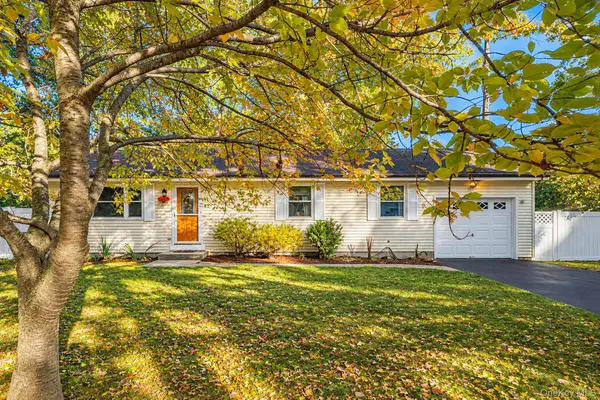 $500,000Active4 beds 2 baths1,008 sq. ft.
77 Wilson Avenue, Medford, NY 11763
MLS# 1066632Listed by: REAL BROKER NY LLC - New
 $800,000Active2 beds 3 baths2,047 sq. ft.
146 Augusta Drive, Medford, NY 11763
MLS# 1066259Listed by: SIGNATURE PREMIER PROPERTIES - New
 $619,000Active3 beds 3 baths2,005 sq. ft.
120 Kettles Lane, Medford, NY 11763
MLS# 1065388Listed by: REAL BROKER NY LLC - New
 $699,999Active3 beds 1 baths1,267 sq. ft.
85 Robinson Avenue, Medford, NY 11763
MLS# 1065440Listed by: OASIS REALTY GROUP LLC - New
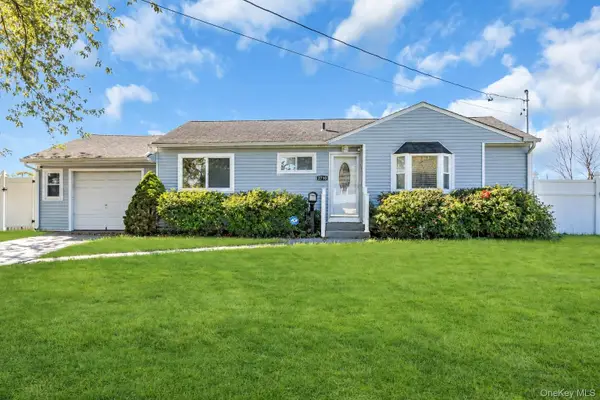 $529,000Active3 beds 1 baths868 sq. ft.
2710 Heather Avenue, Medford, NY 11763
MLS# 1061933Listed by: DOUGLAS ELLIMAN REAL ESTATE - New
 $724,000Active4 beds 3 baths2,436 sq. ft.
40 Bloomington Street, Medford, NY 11763
MLS# 1062609Listed by: SIGNATURE PREMIER PROPERTIES - Open Sat, 11:30am to 1pmNew
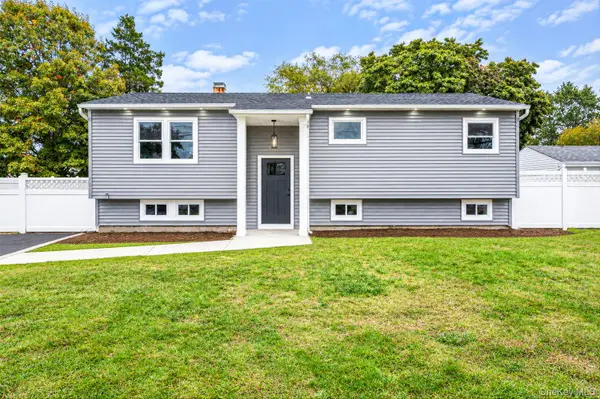 $649,000Active3 beds 1 baths1,634 sq. ft.
3115 Eagle Avenue, Medford, NY 11763
MLS# 1065041Listed by: OVERSOUTH LLC


Protect your home and budget from life's surprises with an Assurant Home Warranty, backed by a partner that supports you through every step of homeownership. Explore Plans.
© 2023 - 2026 ERA Franchise Systems LLC. All rights reserved. ERA Franchise Systems LLC fully supports the principles of the Fair Housing Act and the Equal Opportunity Act. ERA, ERA Real Estate powered, and their respective logos are registered service marks of ERA Franchise Systems LLC. Each office is independently owned and operated.