
12 Handy Lane, Medford, NY 11763
Local realty services provided by:ERA Top Service Realty
12 Handy Lane,Medford, NY 11763
$640,000
- 4 Beds
- 3 Baths
- 1,564 sq. ft.
- Single family
- Active
Listed by: kerri passamenti, john passamenti
Office: realty connect usa l i inc
MLS#:1028835
Source:OneKey MLS
Price summary
- Price:$640,000
- Price per sq. ft.:$409.21
About this home
Move Right Into This Expanded Cape Offering Flexible Living Space and Potential for Immediate Rental Income with Accessory Apartment! Step Inside to a Sun-Filled Living Room with Soaring Ceilings, an Electric Fireplace, and a Full Bathroom. The Main Level Continues with a Spacious bedroom and the Kitchen and Dining Area Featuring Sliding Glass Doors to the Backyard. Designed for Entertaining, the Fully Fenced Backyard Boasts an Outdoor Kitchen Setup, Hot Tub with Custom Surround Shelving, Deck and Plenty of Space to Gather. Upstairs You’ll Find a Well-Sized Primary Bedroom, an Additional Bedroom, and a Full Bathroom Complete with a Jacuzzi Tub and Separate Stand-Up Shower. A Separate Entrance Leads to an Additional Living Space Featuring a Bedroom, Full Bathroom, Living Area, Kitchen Setup, and Sliding Glass Doors to the Backyard—Ideal for Extended Family or Potential Rental Income with Proper Permits. Additional Features Include Central Air Conditioning, Recessed Lighting, Custom Moldings, 2-Zone Baseboard Heating, 200-Amp Electric Service, and In-Ground Sprinklers in the Front and Backyard....
Contact an agent
Home facts
- Year built:1975
- Listing ID #:1028835
- Added:5 day(s) ago
- Updated:July 27, 2026 at 10:52 AM
Rooms and interior
- Bedrooms:4
- Total bathrooms:3
- Full bathrooms:3
- Rooms Total:7
- Dining Description:Eat-In Kitchen
- Kitchen Description:Eat-in Kitchen, Microwave, Oven, Range, Refrigerator
- Bedroom Description:First Floor Bedroom
- Living area:1,564 sq. ft.
Heating and cooling
- Cooling:Central Air
- Heating:Baseboard, Oil
- Central air:Yes
Structure and exterior
- Year built:1975
- Building area:1,564 sq. ft.
- Lot area:0.28 Acres
- Lot Features:Near Public Transit
- Architectural Style:Cape Cod
- Construction Materials:Frame, Vinyl Siding
- Levels:2 Story
Schools
- High school:Bellport Senior High School
- Middle school:Bellport Middle School
- Elementary school:Brookhaven Elementary School
Utilities
- Water:Public
- Sewer:Public Sewer
Finances and disclosures
- Price:$640,000
- Price per sq. ft.:$409.21
- Tax amount:$9,517 (2026)
Features and amenities
- Appliances:Dryer, Microwave, Oven, Refrigerator, Washer
- Laundry features:Dryer, Washer, Washer/Dryer Hookup
- Amenities:High Ceilings
Parking
- Parking description:Carport, Driveway
- Carport spaces:2
New listings near 12 Handy Lane
- New
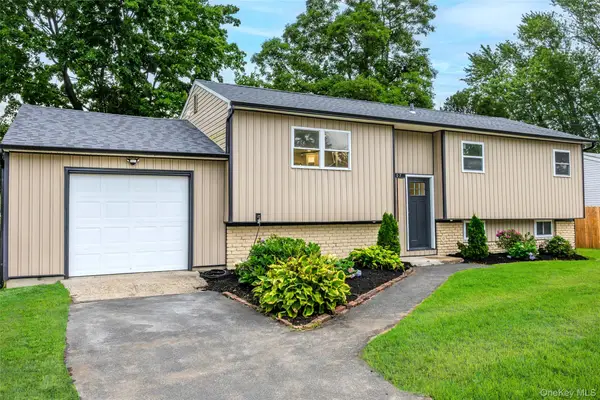 $639,000Active5 beds 2 baths1,255 sq. ft.
2907 Sipp Avenue, Medford, NY 11763
MLS# 1029879Listed by: AZURE REALTY GROUP NY LLC - New
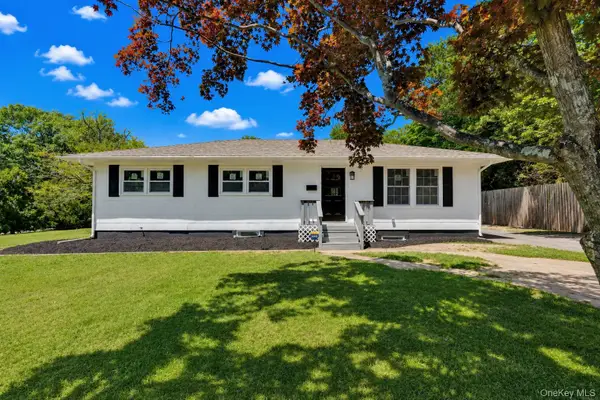 $639,999Active3 beds 3 baths1,248 sq. ft.
3 Park Avenue, Medford, NY 11763
MLS# 1029737Listed by: CALDERON REALTY GROUP INC - Open Sat, 1 to 3pmNew
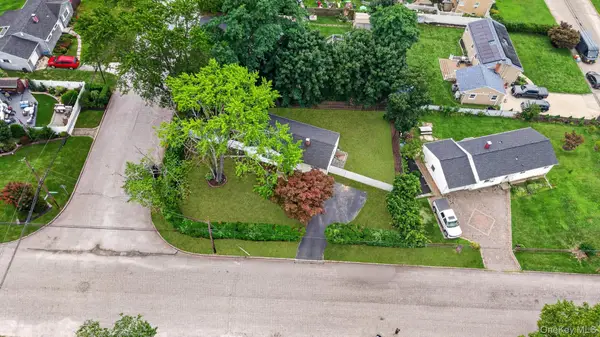 $615,000Active3 beds 1 baths830 sq. ft.
2602 Knickerbocker Avenue, Medford, NY 11763
MLS# 1029671Listed by: KELLER WILLIAMS RLTY LANDMARK - New
 $649,999Active5 beds 4 baths1,744 sq. ft.
2202 Fire Avenue, Medford, NY 11763
MLS# 1029029Listed by: PROFESSIONAL RE OF NEW YORK - Open Sat, 12 to 2pmNew
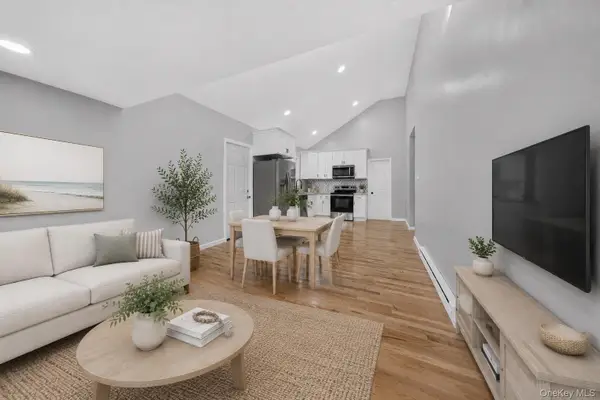 $580,000Active3 beds 2 baths950 sq. ft.
67 Ohio Avenue, Medford, NY 11763
MLS# 1029496Listed by: DIRECTKEY PROPERTIES LLC - New
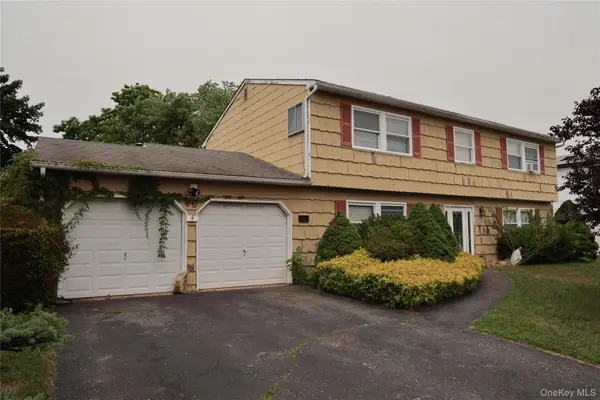 $499,000Active4 beds 3 baths2,431 sq. ft.
96 Rustic Avenue, Medford, NY 11763
MLS# 1028277Listed by: RICE REALTY GROUP INC - New
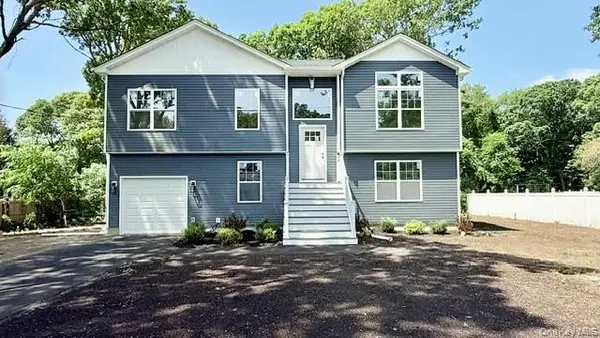 $829,999Active4 beds 3 baths2,220 sq. ft.
964 Sipp Avenue, Medford, NY 11763
MLS# 1028573Listed by: CENTURY 21 COR ACE REALTY INC - New
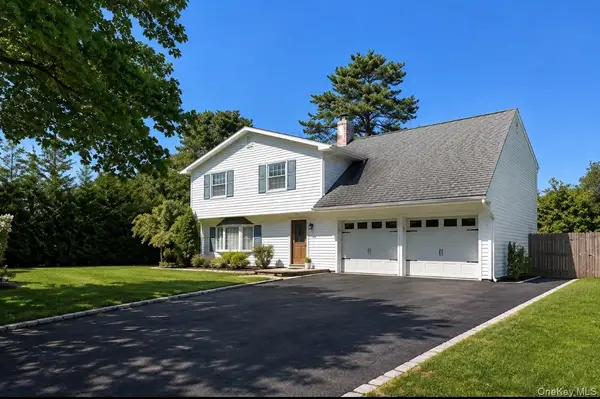 $599,999Active4 beds 3 baths1,382 sq. ft.
30 Balsam Drive, Medford, NY 11763
MLS# 1028056Listed by: RE/MAX SIGNATURE REAL ESTATE - New
 $339,000Active1 beds 2 baths1,008 sq. ft.
604 Blue Ridge Drive, Medford, NY 11763
MLS# 1027326Listed by: CENTURY 21 ICON


Protect your home and budget from life's surprises with an Assurant Home Warranty, backed by a partner that supports you through every step of homeownership. Explore Plans.
© 2023 - 2026 ERA Franchise Systems LLC. All rights reserved. ERA Franchise Systems LLC fully supports the principles of the Fair Housing Act and the Equal Opportunity Act. ERA, ERA Real Estate powered, and their respective logos are registered service marks of ERA Franchise Systems LLC. Each office is independently owned and operated.