
187 Oak Street, Medford, NY 11763
Local realty services provided by:ERA Top Service Realty
Listed by: jonathan valet
Office: millennium homes
MLS#:1041110
Source:OneKey MLS
Price summary
- Price:$679,990
- Price per sq. ft.:$300.35
About this home
Welcome to this spacious 4-bedroom, 3-bathroom home set on approximately 3/4 acres, offering an exceptional combination of space, privacy, and tranquility—along with very low property taxes.
The large front yard and wraparound porch create a welcoming first impression while providing excellent privacy from the street. Inside, the home is filled with natural light and features a spacious layout with a formal dining room and comfortable living room.
The oversized primary suite is a true retreat, featuring a huge bedroom, generous walk-in closet, and a beautiful en-suite bathroom complete with a jacuzzi tub, separate stand-up shower, and skylights that bring in an abundance of natural light.
Just outside the primary bedroom is a large second-floor landing with endless possibilities. Create a private home office, den, reading room, sitting area, or simply a quiet place to relax and unwind away from the main living areas downstairs. This versatile space provides an additional area to enjoy without leaving the second-floor living space.
A dedicated laundry room adds convenience, while the oversized attached 2-car garage and large driveway provide plenty of parking and storage.
The true star of the property is the backyard. The expansive grounds create a serene and incredibly private outdoor retreat. The pool is tucked away in its own secluded section toward the rear of the property, offering a level of privacy that is hard to find. The large patio provides plenty of room for entertaining, relaxing, and enjoying summer days by the pool.
The home offers an excellent opportunity for its next owner to update and personalize while enjoying generous living spaces, a remarkable primary suite, and a peaceful private setting. The property does need updating, but offers a solid foundation and tremendous potential.
Located conveniently near major highways, shopping, dining, and everyday amenities, this home gives you the best of both worlds: a private, spacious property with easy access to everything you need....
Contact an agent
Home facts
- Year built:1903
- Listing ID #:1041110
- Added:48 day(s) ago
- Updated:October 08, 2026 at 08:48 AM
Rooms and interior
- Bedrooms:4
- Total bathrooms:3
- Full bathrooms:3
- Rooms Total:10
- Dining Description:Formal Dining
- Kitchen Description:Oven, Refrigerator
- Living area:2,264 sq. ft.
Heating and cooling
- Heating:Forced Air, Oil
Structure and exterior
- Year built:1903
- Building area:2,264 sq. ft.
- Lot area:0.78 Acres
- Architectural Style:Victorian
- Construction Materials:Frame
Schools
- High school:Patchogue-Medford High School
- Middle school:Oregon Middle School
- Elementary school:Tremont Elementary School
Utilities
- Water:Public
Finances and disclosures
- Price:$679,990
- Price per sq. ft.:$300.35
- Tax amount:$7,672 (2026)
Features and amenities
- Appliances:Oven, Refrigerator
Parking
- Parking description:Driveway
- Garage:Yes
- Garage spaces:2
New listings near 187 Oak Street
- Coming Soon
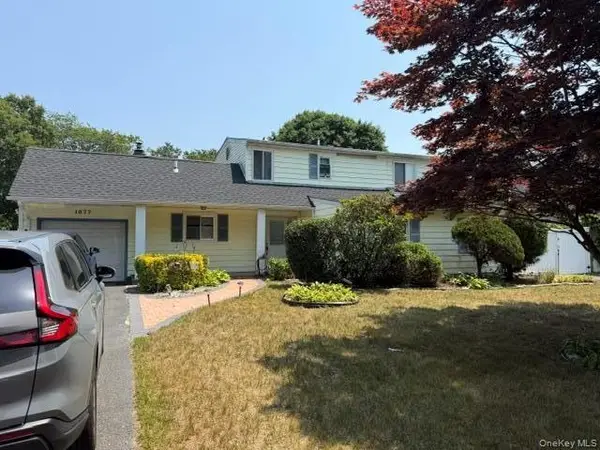 $549,900Coming Soon3 beds 3 baths2,160 sq. ft.
1077 Sipp Avenue, Medford, NY 11763
MLS# 1058446Listed by: SIGNATURE PREMIER PROPERTIES - Coming SoonOpen Sun, 11:30am to 2pm
 $519,000Coming Soon3 beds 1 baths1,400 sq. ft.
2909 Falcon Avenue, Medford, NY 11763
MLS# 1058055Listed by: SIGNATURE PREMIER PROPERTIES - New
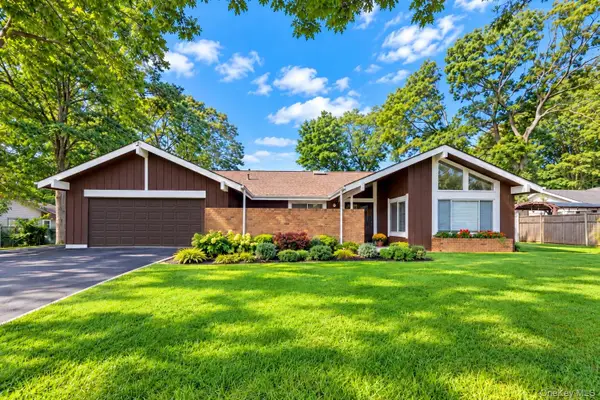 $810,000Active4 beds 3 baths2,042 sq. ft.
1012 Old Medford Avenue, Farmingville, NY 11738
MLS# 1059967Listed by: HOWARD HANNA COACH - Open Sat, 11am to 1pmNew
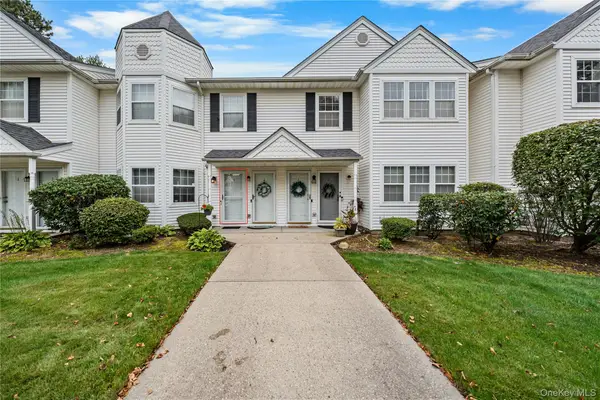 $399,995Active2 beds 1 baths1,175 sq. ft.
3 Victorian Lane, Medford, NY 11763
MLS# 1059458Listed by: PINE BARRENS REALTY LLC - Open Sat, 12 to 2pmNew
 $329,000Active1 beds 1 baths808 sq. ft.
644 W End Drive, Medford, NY 11763
MLS# 1059375Listed by: SIGNATURE PREMIER PROPERTIES - Open Sat, 11am to 1pmNew
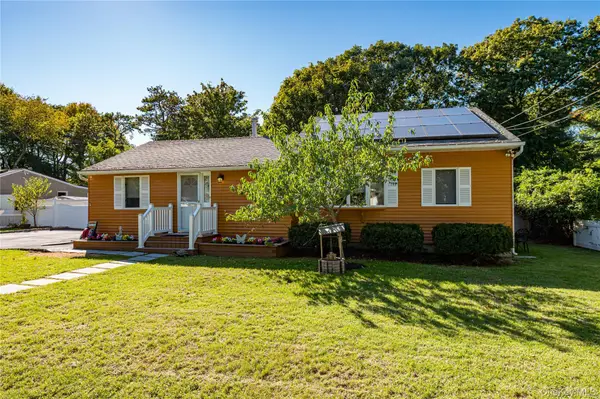 $589,990Active3 beds 1 baths1,304 sq. ft.
8 Forest Avenue, Medford, NY 11763
MLS# 1046942Listed by: RE/MAX INTEGRITY LEADERS - Open Sat, 2 to 4pmNew
 $645,000Active4 beds 3 baths2,368 sq. ft.
457 Granny Road, Medford, NY 11763
MLS# 1059592Listed by: EXIT REALTY ACHIEVE - Open Sat, 11am to 2pmNew
 $605,000Active4 beds 2 baths1,260 sq. ft.
5 Allegheny Drive S, Farmingville, NY 11738
MLS# 1059416Listed by: BH&G R E REALTY CONNECT - Open Sat, 3 to 4pmNew
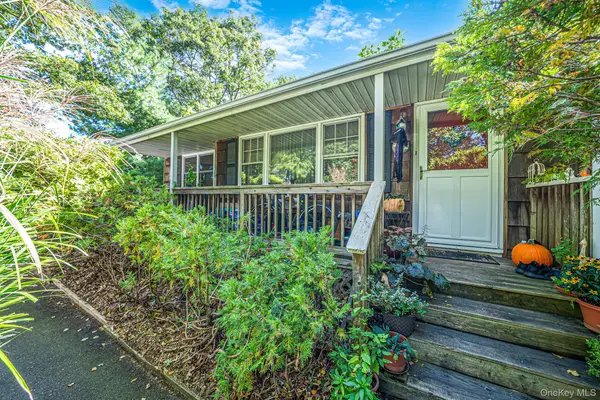 $500,000Active3 beds 2 baths1,472 sq. ft.
306 Jamaica Avenue, Medford, NY 11763
MLS# 1058119Listed by: RE/MAX INTEGRITY LEADERS - Open Sat, 12 to 2pmNew
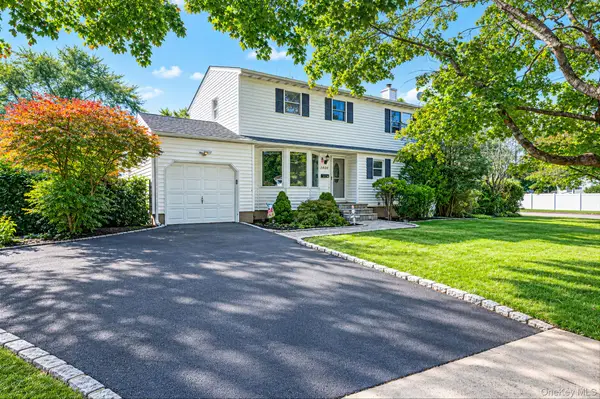 $649,999Active3 beds 2 baths1,970 sq. ft.
1400 Wave Avenue, Medford, NY 11763
MLS# 1057861Listed by: SIGNATURE PREMIER PROPERTIES


Protect your home and budget from life's surprises with an Assurant Home Warranty, backed by a partner that supports you through every step of homeownership. Explore Plans.
© 2023 - 2026 ERA Franchise Systems LLC. All rights reserved. ERA Franchise Systems LLC fully supports the principles of the Fair Housing Act and the Equal Opportunity Act. ERA, ERA Real Estate powered, and their respective logos are registered service marks of ERA Franchise Systems LLC. Each office is independently owned and operated.