
218 Kettles Lane, Medford, NY 11763
Local realty services provided by:ERA Top Service Realty
Upcoming open houses
- Sat, Oct 0301:00 pm - 03:00 pm
Listed by: michael j. watts
Office: michael j watts & assoc inc
MLS#:1055023
Source:OneKey MLS
Price summary
- Price:$599,990
- Price per sq. ft.:$295.42
- Monthly HOA dues:$705
About this home
Welcome to Country Pointe, a highly desirable gated community offering an exceptional blend of comfort, convenience, and resort-style living. This spacious home features a bright, open layout with generously sized living spaces and plenty of natural light. The well-appointed kitchen provides an inviting setting for everyday living and entertaining, while the thoughtfully designed floor plan offers flexibility for guests, a home office, or additional living space. Also features a full unfinished basement with high ceilings, fantastic for additional storage. Enjoy the privacy and tranquility of this sought-after community along with an impressive selection of amenities, including 24-hour gated security, two swimming pools, clubhouse, playground, and tennis and pickleball courts. Conveniently located in the heart of Medford, Country Pointe offers a wonderful opportunity to enjoy a low-maintenance lifestyle in a beautifully established community.
Contact an agent
Home facts
- Year built:2005
- Listing ID #:1055023
- Added:1 day(s) ago
- Updated:September 29, 2026 at 10:38 PM
Rooms and interior
- Bedrooms:2
- Total bathrooms:3
- Full bathrooms:2
- Half bathrooms:1
- Rooms Total:7
- Dining Description:Eat-In Kitchen, Formal Dining
- Kitchen Description:Dishwasher, Eat-in Kitchen, Microwave, Refrigerator
- Bedroom Description:First Floor Bedroom, Master Downstairs
- Basement:Yes
- Basement Description:Full
- Living area:2,031 sq. ft.
Heating and cooling
- Cooling:Central Air
- Heating:Natural Gas
- Central air:Yes
Structure and exterior
- Year built:2005
- Building area:2,031 sq. ft.
- Lot area:0.5 Acres
- Construction Materials:Frame, Vinyl Siding
- Exterior Features:Tennis Court(s)
Schools
- High school:Longwood High School
- Middle school:Longwood Junior High School
- Elementary school:Coram Elementary School
Utilities
- Water:Public
- Sewer:Public Sewer
Finances and disclosures
- Price:$599,990
- Price per sq. ft.:$295.42
- Tax amount:$7,627 (2026)
Features and amenities
- Appliances:Dishwasher, Dryer, Microwave, Refrigerator, Washer
- Laundry features:Dryer, Washer
- Amenities:Cathedral Ceiling(s), Gated, Granite Counters, High Ceilings, Pool, Walk-In Closet(s)
Parking
- Parking description:Driveway
- Garage:Yes
- Garage spaces:1
New listings near 218 Kettles Lane
- Coming SoonOpen Fri, 5 to 6:30pm
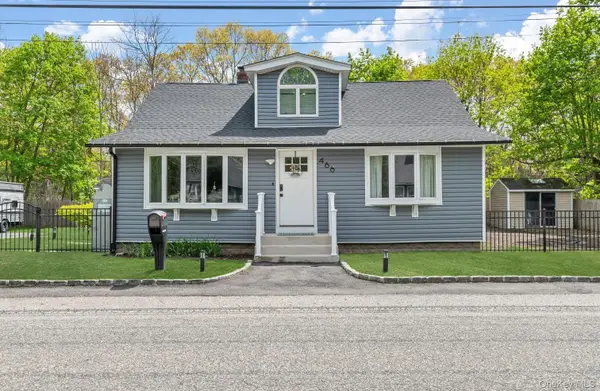 $615,000Coming Soon4 beds 2 baths1,243 sq. ft.
466 Long Island Avenue, Medford, NY 11763
MLS# 995855Listed by: BLUE ISLAND HOMES NY LLC - Coming SoonOpen Sat, 11am to 2pm
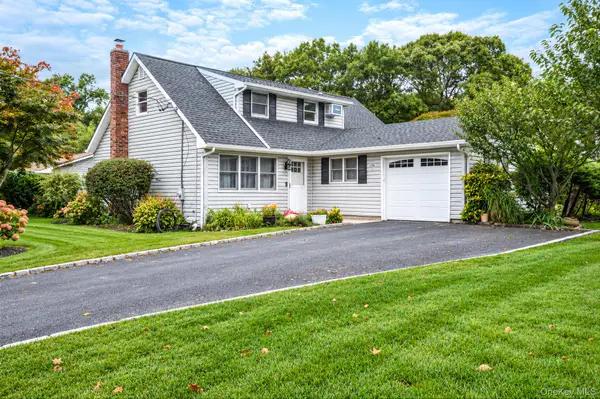 $639,900Coming Soon3 beds 2 baths1,880 sq. ft.
1 Allegheny Drive S, Farmingville, NY 11738
MLS# 1055897Listed by: BH&G R E REALTY CONNECT - Coming SoonOpen Sat, 1 to 3pm
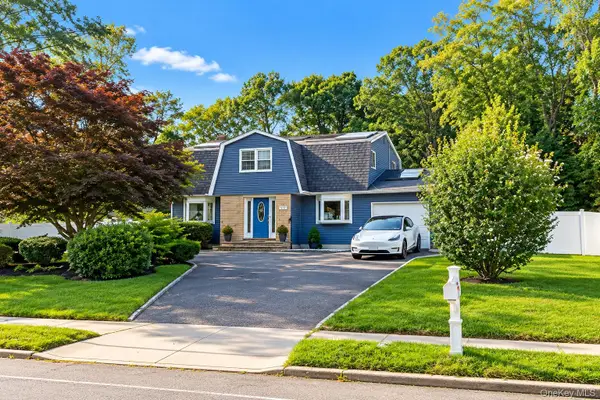 $706,000Coming Soon4 beds 2 baths1,854 sq. ft.
815 Expressway Drive N, Medford, NY 11763
MLS# 1054730Listed by: EXIT REALTY EDGE - Open Sat, 12 to 2pmNew
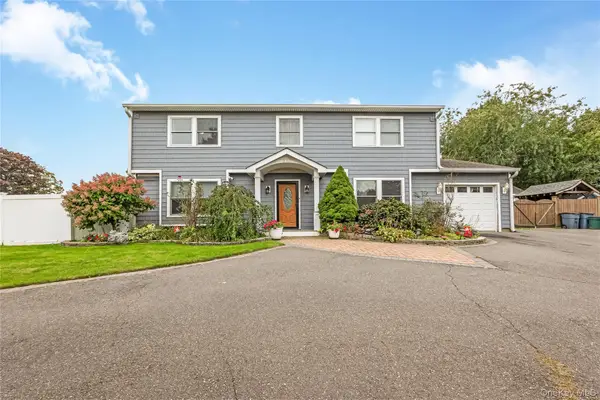 $749,900Active4 beds 3 baths2,620 sq. ft.
348 Southaven Avenue, Medford, NY 11763
MLS# 1056142Listed by: MICHAEL J WATTS & ASSOC INC - Open Sun, 1 to 2:30pmNew
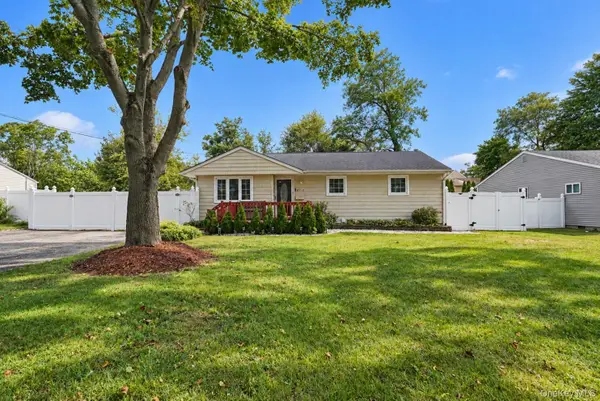 $550,000Active3 beds 2 baths1,074 sq. ft.
2712 Connecticut Avenue, Medford, NY 11763
MLS# 1056485Listed by: OLGA BARAM - Open Sat, 11am to 2pmNew
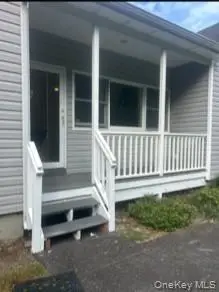 $649,999Active3 beds 2 baths2,148 sq. ft.
6 Concord Avenue, Medford, NY 11763
MLS# 1056301Listed by: PARKVIEW REALTY LLC - New
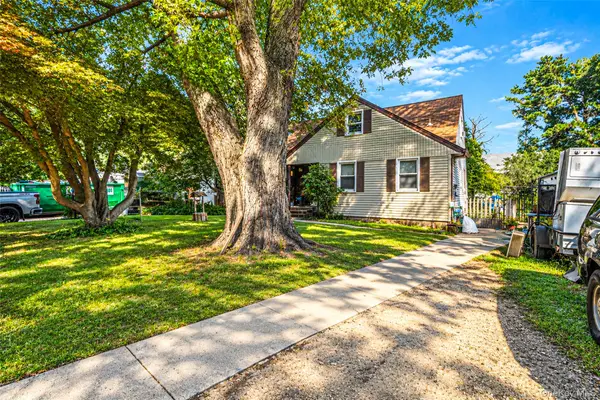 $469,000Active3 beds 4 baths3,167 sq. ft.
3698 Horseblock Road, Medford, NY 11763
MLS# 1042808Listed by: SIGNATURE PREMIER PROPERTIES - New
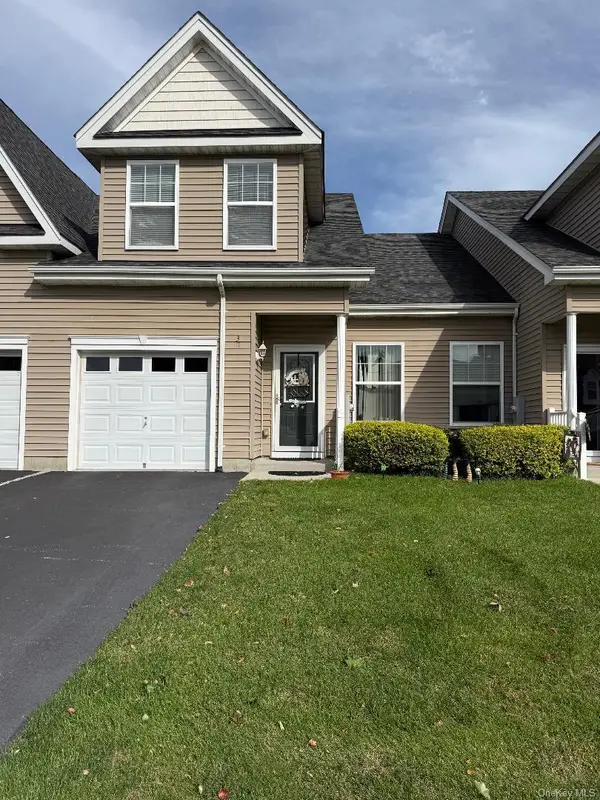 $400,697Active2 beds 3 baths1,440 sq. ft.
38 Augusta Drive, Medford, NY 11763
MLS# 1055265Listed by: SIGNATURE PREMIER PROPERTIES - New
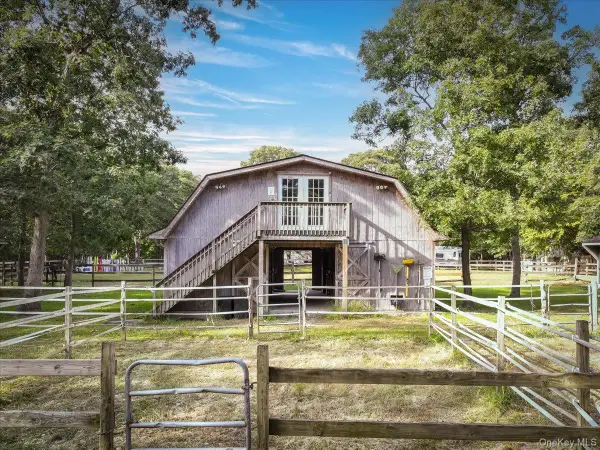 $1,200,000Active5 beds 3 baths2,585 sq. ft.
6 Clifford Lane, Medford, NY 11763
MLS# 1053154Listed by: LONG ISLAND HOMES & HORSE PROP


Protect your home and budget from life's surprises with an Assurant Home Warranty, backed by a partner that supports you through every step of homeownership. Explore Plans.
© 2023 - 2026 ERA Franchise Systems LLC. All rights reserved. ERA Franchise Systems LLC fully supports the principles of the Fair Housing Act and the Equal Opportunity Act. ERA, ERA Real Estate powered, and their respective logos are registered service marks of ERA Franchise Systems LLC. Each office is independently owned and operated.