
252 Sand Hills Lane, Medford, NY 11763
Local realty services provided by:ERA Insite Realty Services
Listed by: matthew a. wynn cbr
Office: signature premier properties
MLS#:1026906
Source:OneKey MLS
Price summary
- Price:$333,051
- Price per sq. ft.:$293.95
- Monthly HOA dues:$685
About this home
First floor 2 bedroom, 2 bath unit with 1133 square feet of living space. Plenty of storage in this affordable unit in Meadowbrook Pointe Links and Spa. Located in a very active 55+ community with world class amenities. Enjoy the resort life style this community presents to all its residents. In unit washer/dryer hookups. This unit has income, age and asset restrictions. Buyer must be approved by LIHP prior to contract.
Contact an agent
Home facts
- Year built:2016
- Subdivision & Development:MEADOWBROOK POINTE
- Listing ID #:1026906
- Added:27 day(s) ago
- Updated:August 12, 2026 at 03:28 PM
Rooms and interior
- Bedrooms:2
- Total bathrooms:2
- Full bathrooms:2
- Rooms Total:5
- Dining Description:Eat-In Kitchen, Formal Dining
- Kitchen Description:Dishwasher, Eat-in Kitchen, Oven, Range, Refrigerator
- Bedroom Description:First Floor Bedroom
- Living area:1,133 sq. ft.
Heating and cooling
- Cooling:Central Air
- Heating:Forced Air, Natural Gas
- Central air:Yes
Structure and exterior
- Year built:2016
- Building area:1,133 sq. ft.
- Lot area:0.03 Acres
- Construction Materials:Stone, Vinyl Siding
- Exterior Features:Private Entrance, Tennis Court(s)
- Levels:1 Story
Schools
- High school:Longwood High School
- Middle school:Longwood Junior High School
- Elementary school:C E Walters School
Utilities
- Water:Public
- Sewer:Public Sewer
Finances and disclosures
- Price:$333,051
- Price per sq. ft.:$293.95
- Tax amount:$6,163 (2026)
Features and amenities
- Appliances:Dishwasher, Oven, Refrigerator
- Laundry features:In Unit
- Amenities:Open Floorplan
- Pool features:Outdoor Pool
Parking
- Parking description:Assigned, On Street
New listings near 252 Sand Hills Lane
- Open Thu, 5 to 6:30pmNew
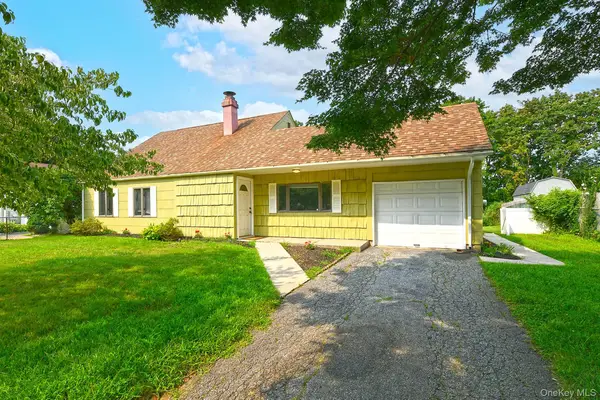 $569,000Active3 beds 1 baths1,133 sq. ft.
88 Matsunaye Drive, Medford, NY 11763
MLS# 1036752Listed by: COLDWELL BANKER M&D GOOD LIFE - New
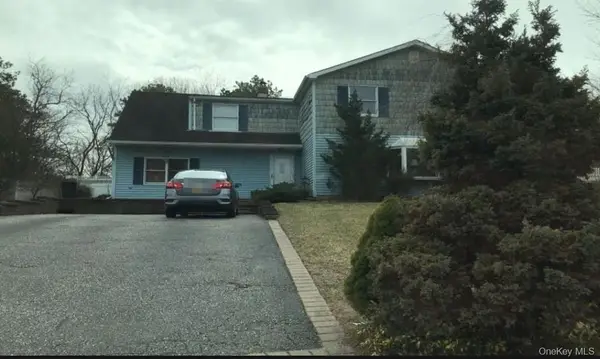 $750,000Active7 beds 4 baths2,900 sq. ft.
5 Norway Pine Drive, Medford, NY 11763
MLS# 1037490Listed by: REALTY CONNECT USA L I INC - New
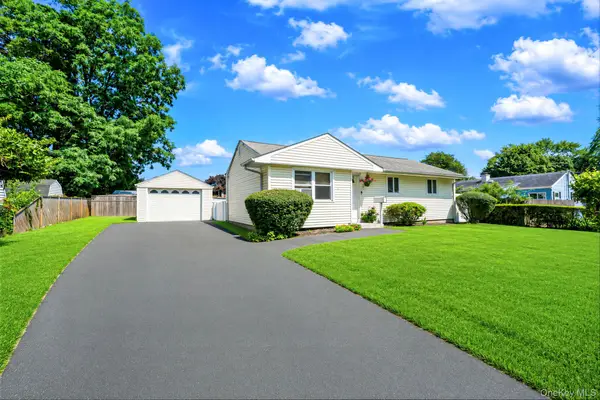 $479,779Active3 beds 1 baths904 sq. ft.
2803 Eagle Avenue, Medford, NY 11763
MLS# 1036481Listed by: MILLENNIUM HOMES - Open Fri, 5 to 6:30pmNew
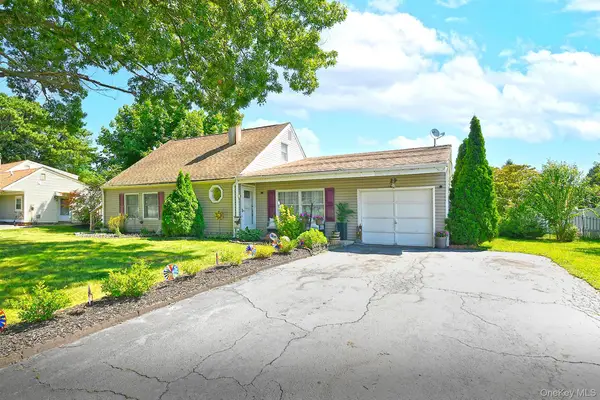 $599,000Active3 beds 2 baths1,590 sq. ft.
29 Torrey Pine Lane, Medford, NY 11763
MLS# 1036026Listed by: COLDWELL BANKER M&D GOOD LIFE - New
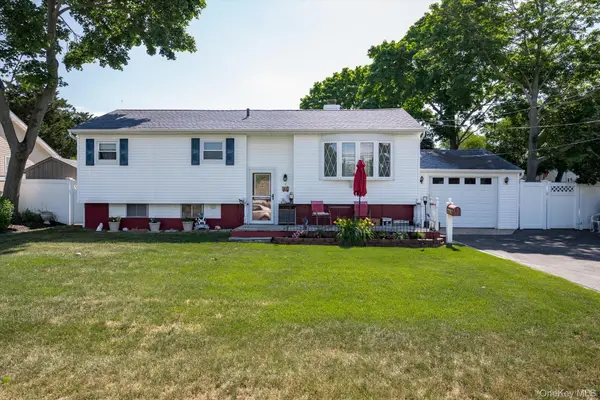 $499,000Active3 beds 1 baths965 sq. ft.
2707 Gull Avenue, Medford, NY 11763
MLS# 1034005Listed by: LOCAL REALTY - Open Sat, 12 to 1:30pmNew
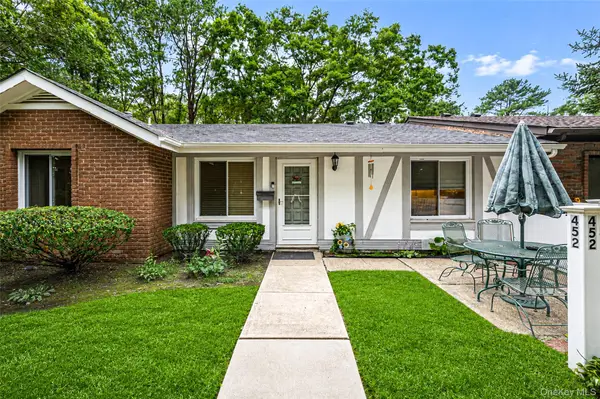 $329,000Active1 beds 1 baths808 sq. ft.
452 Birchwood Road, Medford, NY 11763
MLS# 1034641Listed by: REALTY CONNECT USA L I INC - New
 $355,000Active1 beds 1 baths808 sq. ft.
147 Birchwood Road #147, Medford, NY 11763
MLS# 1033814Listed by: COLDWELL BANKER AMERICAN HOMES - Open Sat, 1 to 2:30pmNew
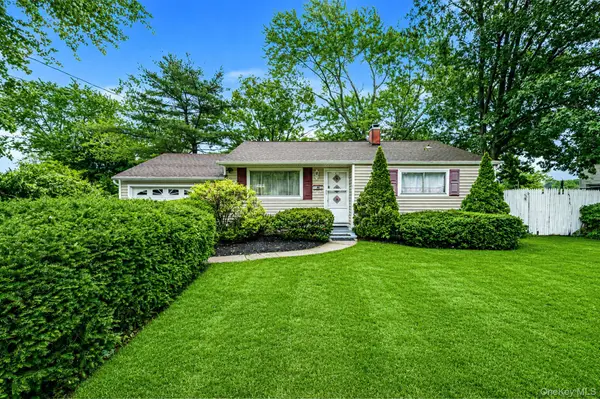 $449,000Active3 beds 1 baths852 sq. ft.
2715 Falcon Avenue, Medford, NY 11763
MLS# 1034794Listed by: REALTY CONNECT USA L I INC - New
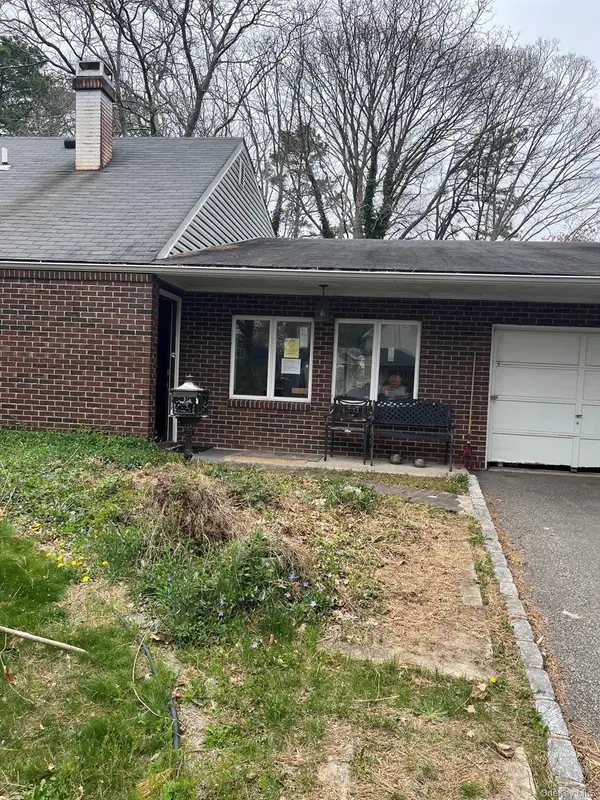 $400,000Active4 beds 2 baths1,096 sq. ft.
54 Balsam Drive, Medford, NY 11763
MLS# 1034633Listed by: COLDWELL BANKER M&D GOOD LIFE - Coming SoonOpen Sun, 1 to 3pm
 $585,000Coming Soon3 beds 1 baths
77 Elmhurst Avenue, Medford, NY 11763
MLS# 1034313Listed by: SIGNATURE PREMIER PROPERTIES


Protect your home and budget from life's surprises with an Assurant Home Warranty, backed by a partner that supports you through every step of homeownership. Explore Plans.
© 2023 - 2026 ERA Franchise Systems LLC. All rights reserved. ERA Franchise Systems LLC fully supports the principles of the Fair Housing Act and the Equal Opportunity Act. ERA, ERA Real Estate powered, and their respective logos are registered service marks of ERA Franchise Systems LLC. Each office is independently owned and operated.