
275 Birchwood Road, Medford, NY 11763
Local realty services provided by:ERA Caputo Realty
275 Birchwood Road,Medford, NY 11763
$399,000
- 2 Beds
- 2 Baths
- 1,100 sq. ft.
- Condominium
- Pending
Listed by: kevin collins, michelle n. bergin
Office: signature premier properties
MLS#:1040076
Source:OneKey MLS
Price summary
- Price:$399,000
- Price per sq. ft.:$362.73
- Monthly HOA dues:$726
About this home
Welcome to Blue Ridge Condominiums! This clean and inviting two-bedroom, two-full-bath condo features a comfortable living room, kitchen with newly installed flooring, a dedicated laundry room and two well-proportioned bedrooms. The home has been nicely maintained and offers a wonderful opportunity to make it your own. Blue Ridge amenities include indoor and outdoor pools, a clubhouse, fitness center, nine-hole golf course, tennis and pickleball courts, bocce and more. Enjoy comfortable condo living with an impressive selection of recreational amenities.
Contact an agent
Home facts
- Year built:1973
- Subdivision & Development:Blue Ridge Condo
- Listing ID #:1040076
- Added:60 day(s) ago
- Updated:October 23, 2026 at 08:31 AM
Rooms and interior
- Bedrooms:2
- Total bathrooms:2
- Full bathrooms:1
- Half bathrooms:1
- Rooms Total:6
- Kitchen Description:Dishwasher, Microwave, Refrigerator
- Living area:1,100 sq. ft.
Heating and cooling
- Cooling:Central Air
- Heating:Forced Air
- Central air:Yes
Structure and exterior
- Year built:1973
- Building area:1,100 sq. ft.
- Lot area:0.01 Acres
- Construction Materials:Brick, Stucco
Schools
- High school:Patchogue-Medford High School
- Middle school:Oregon Middle School
- Elementary school:Eagle Elementary School
Utilities
- Water:Private
Finances and disclosures
- Price:$399,000
- Price per sq. ft.:$362.73
- Tax amount:$4,320 (2026)
Features and amenities
- Appliances:Dishwasher, Dryer, Microwave, Refrigerator, Washer
- Laundry features:Dryer, Washer
- Amenities:Cathedral Ceiling(s), Gated, Pool
- Pool features:In Ground, Outdoor Pool
Parking
- Parking description:Common
New listings near 275 Birchwood Road
- Coming Soon
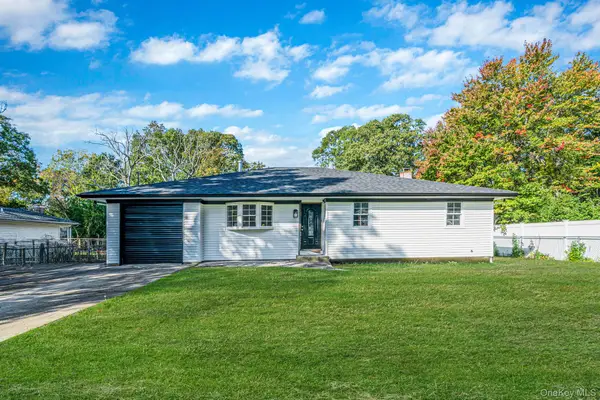 $640,000Coming Soon4 beds 2 baths3,000 sq. ft.
6 Dourland Road, Medford, NY 11763
MLS# 1052629Listed by: SIGNATURE PREMIER PROPERTIES - Coming SoonOpen Sat, 11:30am to 1pm
 $489,900Coming Soon4 beds 2 baths1,443 sq. ft.
54 Rustic Avenue, Medford, NY 11763
MLS# 1060288Listed by: RE/MAX INTEGRITY LEADERS - Open Sun, 12 to 1:30pmNew
 $619,000Active3 beds 3 baths2,005 sq. ft.
120 Kettles Lane, Medford, NY 11763
MLS# 1065388Listed by: REAL BROKER NY LLC - Open Sat, 12 to 2pmNew
 $699,999Active3 beds 1 baths1,267 sq. ft.
85 Robinson Avenue, Medford, NY 11763
MLS# 1065440Listed by: OASIS REALTY GROUP LLC - New
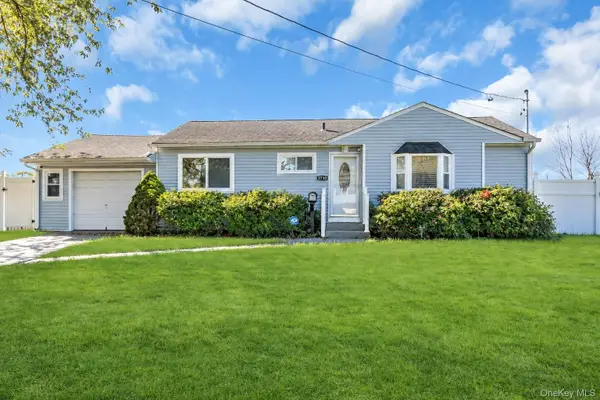 $529,000Active3 beds 1 baths868 sq. ft.
2710 Heather Avenue, Medford, NY 11763
MLS# 1061933Listed by: DOUGLAS ELLIMAN REAL ESTATE - Open Sat, 11am to 12:30pmNew
 $724,000Active4 beds 3 baths2,436 sq. ft.
40 Bloomington Street, Medford, NY 11763
MLS# 1062609Listed by: SIGNATURE PREMIER PROPERTIES - Open Sat, 12 to 2pmNew
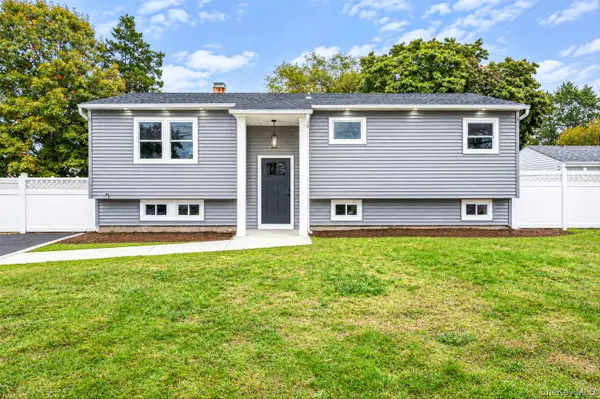 $649,000Active3 beds 1 baths1,634 sq. ft.
3115 Eagle Avenue, Medford, NY 11763
MLS# 1065041Listed by: OVERSOUTH LLC - Open Sun, 12 to 3pmNew
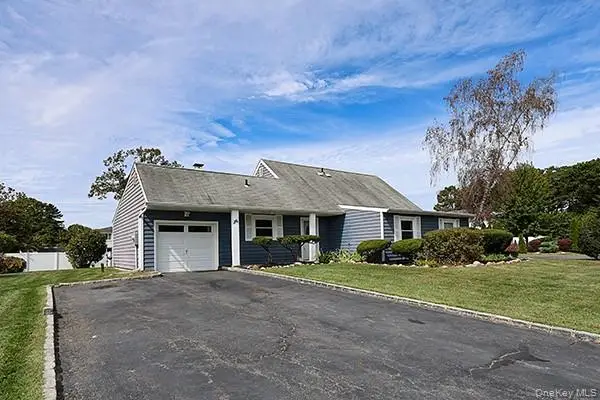 $599,999Active4 beds 2 baths1,740 sq. ft.
36 Torrey Pine Lane, Medford, NY 11763
MLS# 1064242Listed by: BERKSHIRE HATHAWAY - Open Sat, 2:30 to 4pmNew
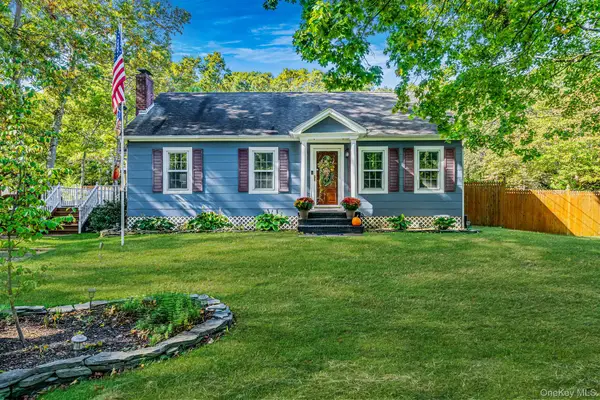 $675,000Active4 beds 2 baths1,800 sq. ft.
44 Oregon Avenue, Medford, NY 11763
MLS# 1063696Listed by: COMPASS GREATER NY LLC - Open Sun, 12 to 2pmNew
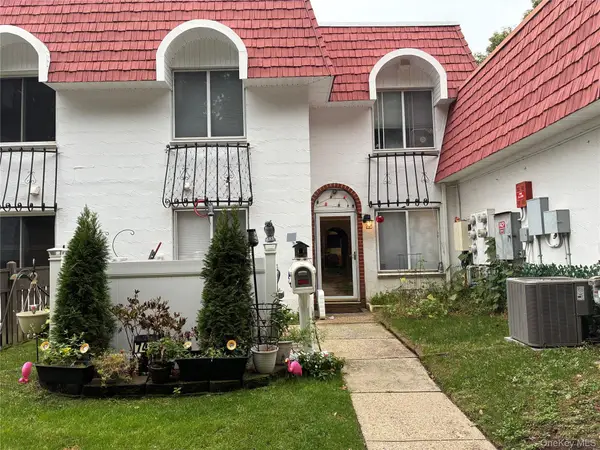 $389,000Active2 beds 2 baths1,100 sq. ft.
746 Blue Ridge Drive, Medford, NY 11763
MLS# 1064393Listed by: COLDWELL BANKER AMERICAN HOMES


Protect your home and budget from life's surprises with an Assurant Home Warranty, backed by a partner that supports you through every step of homeownership. Explore Plans.
© 2023 - 2026 ERA Franchise Systems LLC. All rights reserved. ERA Franchise Systems LLC fully supports the principles of the Fair Housing Act and the Equal Opportunity Act. ERA, ERA Real Estate powered, and their respective logos are registered service marks of ERA Franchise Systems LLC. Each office is independently owned and operated.