
312 Peconic Avenue, Medford, NY 11763
Local realty services provided by:ERA Top Service Realty
312 Peconic Avenue,Medford, NY 11763
$675,000
- 5 Beds
- 3 Baths
- 1,120 sq. ft.
- Single family
- Active
Upcoming open houses
- Sun, Oct 1110:00 am - 11:00 am
Listed by: bonnie k. liotine
Office: coldwell banker m&d good life
MLS#:1022296
Source:OneKey MLS
Price summary
- Price:$675,000
- Price per sq. ft.:$126.38
About this home
Very spacious set back from the street. Open floor plan, updated kitchen, 5 bedrooms, 3 full baths, full basement with 8ft. ceilings and outside entrances. 1.33 acres, fully fenced, cement patio with large circular driveway, Additional information: Appearance: Excellent, Separate Hotwater Heater: 5 bedroom, 3 bath Expanded Cape with attached garage and exterior entrance, set back 1.33 acres with large circular driveway.
Contact an agent
Home facts
- Year built:1997
- Listing ID #:1022296
- Added:49 day(s) ago
- Updated:October 08, 2026 at 01:28 PM
Rooms and interior
- Bedrooms:5
- Total bathrooms:3
- Full bathrooms:3
- Rooms Total:8
- Dining Description:Eat-In Kitchen, Formal Dining
- Kitchen Description:Eat-in Kitchen
- Bedroom Description:Master Downstairs
- Basement:Yes
- Basement Description:Full
- Living area:1,120 sq. ft.
Heating and cooling
- Heating:Hot Water, Oil
Structure and exterior
- Year built:1997
- Building area:1,120 sq. ft.
- Lot area:1.33 Acres
- Lot Features:Level
- Architectural Style:Exp Cape
- Construction Materials:Frame, Vinyl Siding
- Levels:2 Story
Schools
- High school:Patchogue-Medford High School
- Middle school:Oregon Middle School
- Elementary school:Canaan Elementary School
Utilities
- Water:Public
- Sewer:Cesspool
Finances and disclosures
- Price:$675,000
- Price per sq. ft.:$126.38
- Tax amount:$16,707 (2026)
Features and amenities
- Appliances:Tankless Water Heater
- Amenities:Cathedral Ceiling(s)
Parking
- Parking description:Attached, Driveway, Private
- Garage:Yes
- Garage spaces:1
New listings near 312 Peconic Avenue
- Coming Soon
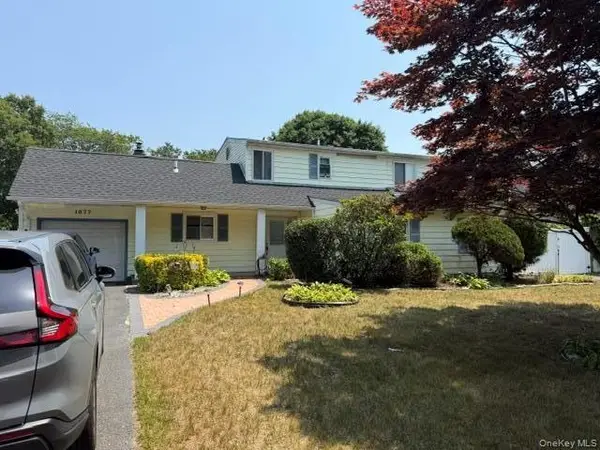 $549,900Coming Soon3 beds 3 baths2,160 sq. ft.
1077 Sipp Avenue, Medford, NY 11763
MLS# 1058446Listed by: SIGNATURE PREMIER PROPERTIES - Coming SoonOpen Sun, 11:30am to 2pm
 $519,000Coming Soon3 beds 1 baths1,400 sq. ft.
2909 Falcon Avenue, Medford, NY 11763
MLS# 1058055Listed by: SIGNATURE PREMIER PROPERTIES - Open Sun, 11am to 1pmNew
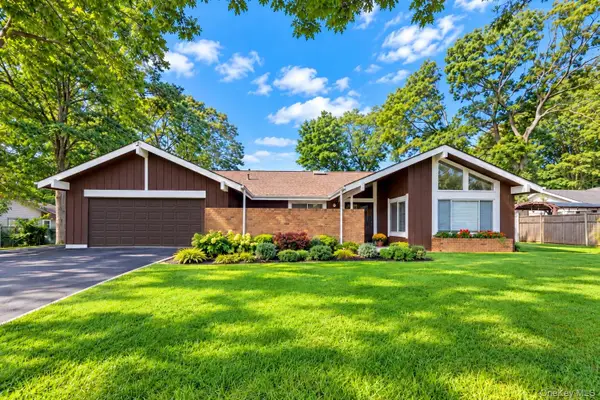 $810,000Active4 beds 3 baths2,042 sq. ft.
1012 Old Medford Avenue, Farmingville, NY 11738
MLS# 1059967Listed by: HOWARD HANNA COACH - Open Sat, 11am to 1pmNew
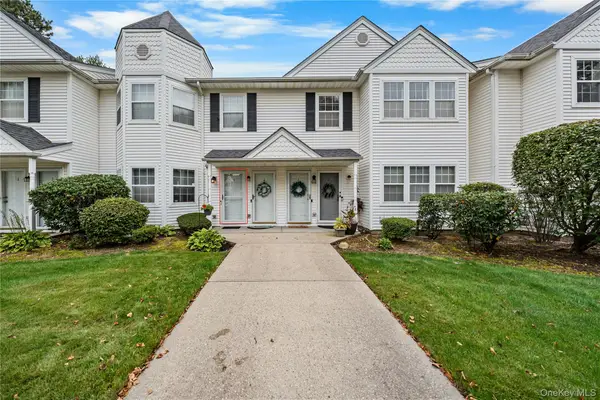 $399,995Active2 beds 1 baths1,175 sq. ft.
3 Victorian Lane, Medford, NY 11763
MLS# 1059458Listed by: PINE BARRENS REALTY LLC - Open Sat, 12 to 2pmNew
 $329,000Active1 beds 1 baths808 sq. ft.
644 W End Drive, Medford, NY 11763
MLS# 1059375Listed by: SIGNATURE PREMIER PROPERTIES - Open Sat, 11am to 1pmNew
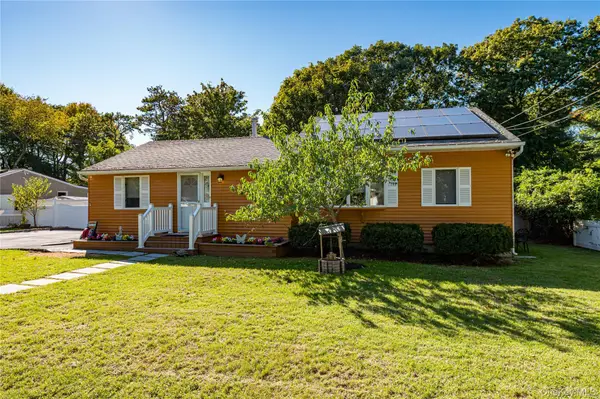 $589,990Active3 beds 1 baths1,304 sq. ft.
8 Forest Avenue, Medford, NY 11763
MLS# 1046942Listed by: RE/MAX INTEGRITY LEADERS - Open Sat, 2 to 4pmNew
 $645,000Active4 beds 3 baths2,368 sq. ft.
457 Granny Road, Medford, NY 11763
MLS# 1059592Listed by: EXIT REALTY ACHIEVE - Open Sat, 11am to 2pmNew
 $605,000Active4 beds 2 baths1,260 sq. ft.
5 Allegheny Drive S, Farmingville, NY 11738
MLS# 1059416Listed by: BH&G R E REALTY CONNECT - Open Sat, 3 to 4pmNew
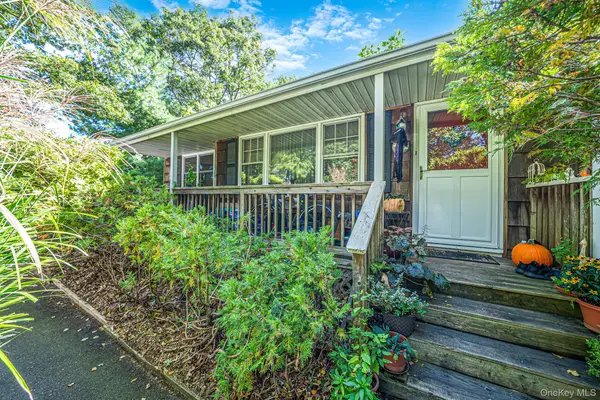 $500,000Active3 beds 2 baths1,472 sq. ft.
306 Jamaica Avenue, Medford, NY 11763
MLS# 1058119Listed by: RE/MAX INTEGRITY LEADERS - Open Sat, 12 to 2pmNew
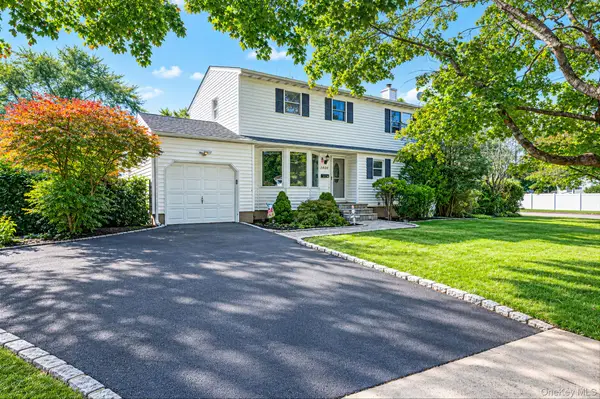 $649,999Active3 beds 2 baths1,970 sq. ft.
1400 Wave Avenue, Medford, NY 11763
MLS# 1057861Listed by: SIGNATURE PREMIER PROPERTIES


Protect your home and budget from life's surprises with an Assurant Home Warranty, backed by a partner that supports you through every step of homeownership. Explore Plans.
© 2023 - 2026 ERA Franchise Systems LLC. All rights reserved. ERA Franchise Systems LLC fully supports the principles of the Fair Housing Act and the Equal Opportunity Act. ERA, ERA Real Estate powered, and their respective logos are registered service marks of ERA Franchise Systems LLC. Each office is independently owned and operated.