
46 Southaven Avenue, Medford, NY 11763
Local realty services provided by:ERA Caputo Realty
46 Southaven Avenue,Medford, NY 11763
$549,000
- 3 Beds
- 1 Baths
- 1,204 sq. ft.
- Single family
- Pending
Listed by: brian hocker c2ex
Office: cornerstone properties of li
MLS#:1005498
Source:OneKey MLS
Price summary
- Price:$549,000
- Price per sq. ft.:$455.98
About this home
Welcome to this large, first time available, on the market ranch! In a tranquil in demand area, this home features three large bedrooms that have been redone, a yard just shy of an acre that has plenty of room for entertaining and also features a fenced inground pool. The basement has two energy saving wood burning stoves, separated rooms to have a great woodworking space or large workshop, with a staired entrance to upstairs garage and outside. This home is great for first time buyers, investors or end users. Home Sold As-Is with incredible potential! Don't let this one slip away!
Contact an agent
Home facts
- Year built:1963
- Listing ID #:1005498
- Added:80 day(s) ago
- Updated:August 16, 2026 at 10:23 AM
Rooms and interior
- Bedrooms:3
- Total bathrooms:1
- Full bathrooms:1
- Rooms Total:8
- Flooring:Hardwood
- Dining Description:Eat-In Kitchen
- Kitchen Description:Cooktop, Eat-in Kitchen, Oven, Pantry, Refrigerator
- Bedroom Description:First Floor Bedroom
- Basement:Yes
- Basement Description:Full, Walk-Out Access
- Living area:1,204 sq. ft.
Heating and cooling
- Cooling:Central Air
- Heating:Baseboard, Electric
- Central air:Yes
Structure and exterior
- Year built:1963
- Building area:1,204 sq. ft.
- Lot area:0.7 Acres
- Architectural Style:Ranch
- Construction Materials:Asbestos
Schools
- High school:Patchogue-Medford High School
- Middle school:Oregon Middle School
- Elementary school:Tremont Elementary School
Utilities
- Water:Public
- Sewer:Cesspool
Finances and disclosures
- Price:$549,000
- Price per sq. ft.:$455.98
- Tax amount:$10,221 (2025)
Features and amenities
- Appliances:Cooktop, Dryer, Oven, Refrigerator, Washer
- Laundry features:Dryer, Washer, Washer/Dryer Hookup
- Amenities:Storage
- Pool features:In Ground
Parking
- Total parking spaces:4
- Parking description:Driveway, Off Street, Storage
- Garage:Yes
- Garage spaces:1
New listings near 46 Southaven Avenue
- New
 $399,000Active4 beds 3 baths2,200 sq. ft.
20 Barbara Lane, Medford, NY 11763
MLS# 1039190Listed by: BH&G R E REALTY CONNECT - Open Sun, 1 to 4pmNew
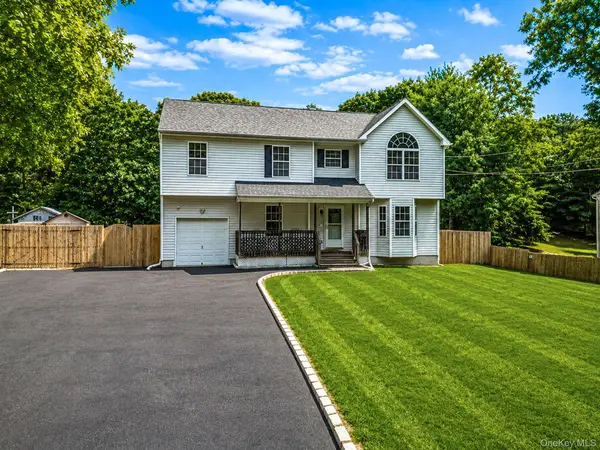 $615,000Active4 beds 2 baths2,179 sq. ft.
10 Cedar Lane, Medford, NY 11763
MLS# 1037959Listed by: CENTURY 21 KR REALTY - Open Sun, 11am to 1pmNew
 $448,999Active3 beds 2 baths1,296 sq. ft.
401 Birchwood Road, Medford, NY 11763
MLS# 1037406Listed by: SIGNATURE PREMIER PROPERTIES - Open Sun, 1 to 3pmNew
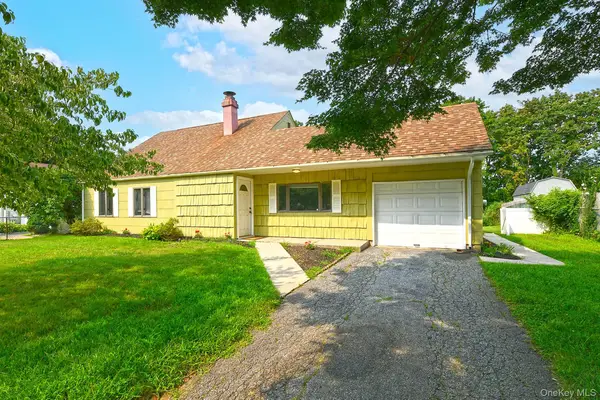 $569,000Active3 beds 1 baths1,133 sq. ft.
88 Matsunaye Drive, Medford, NY 11763
MLS# 1036752Listed by: COLDWELL BANKER M&D GOOD LIFE - New
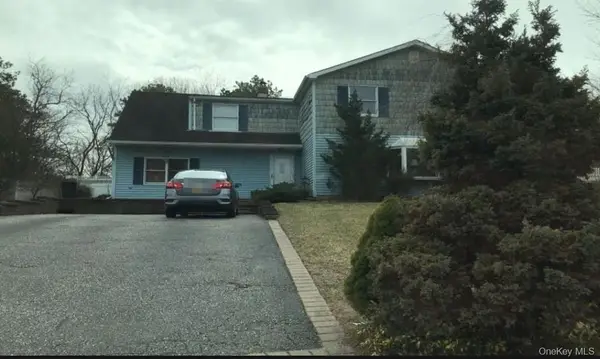 $750,000Active7 beds 4 baths2,900 sq. ft.
5 Norway Pine Drive, Medford, NY 11763
MLS# 1037490Listed by: BH&G R E REALTY CONNECT - New
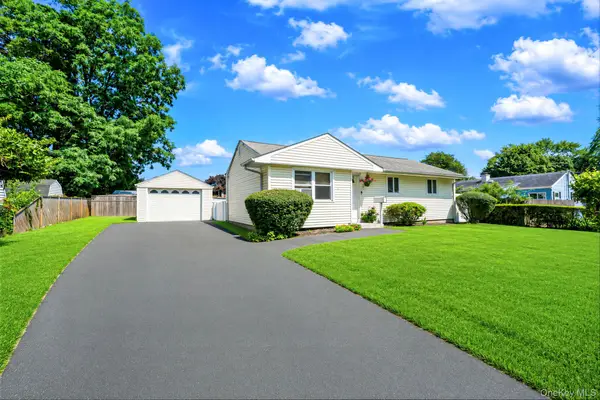 $479,779Active3 beds 1 baths904 sq. ft.
2803 Eagle Avenue, Medford, NY 11763
MLS# 1036481Listed by: MILLENNIUM HOMES - Open Sun, 2:30 to 4pmNew
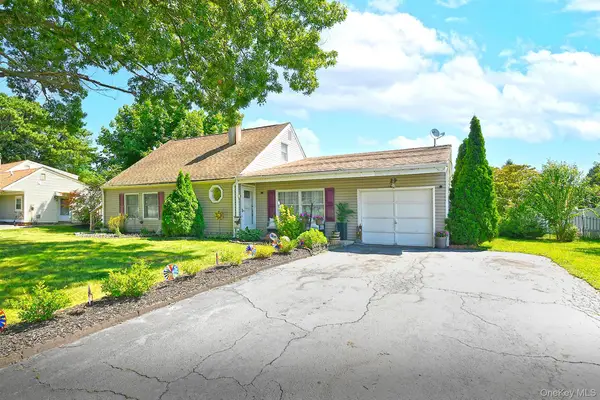 $599,000Active3 beds 2 baths1,590 sq. ft.
29 Torrey Pine Lane, Medford, NY 11763
MLS# 1036026Listed by: COLDWELL BANKER M&D GOOD LIFE - New
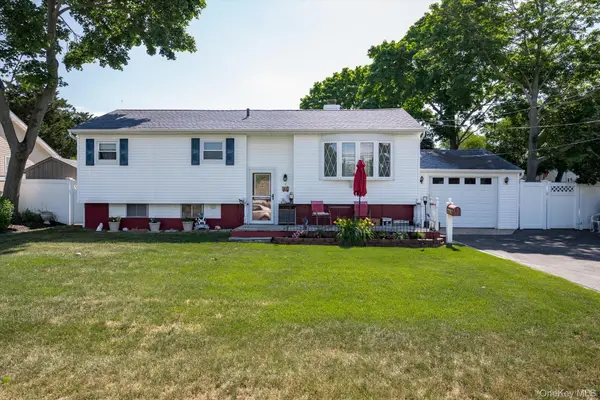 $499,000Active3 beds 1 baths965 sq. ft.
2707 Gull Avenue, Medford, NY 11763
MLS# 1034005Listed by: LOCAL REALTY - New
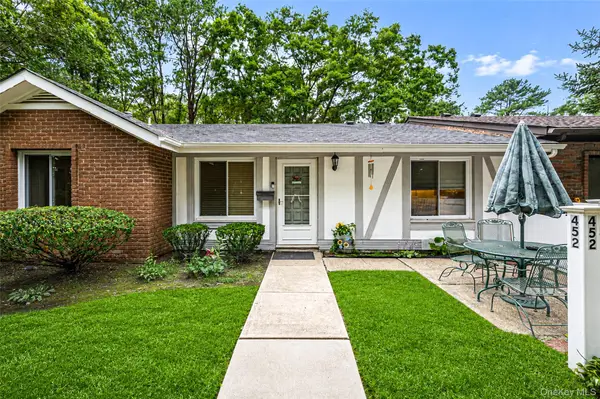 $329,000Active1 beds 1 baths808 sq. ft.
452 Birchwood Road, Medford, NY 11763
MLS# 1034641Listed by: BH&G R E REALTY CONNECT  $355,000Active1 beds 1 baths808 sq. ft.
147 Birchwood Road #147, Medford, NY 11763
MLS# 1033814Listed by: COLDWELL BANKER AMERICAN HOMES


Protect your home and budget from life's surprises with an Assurant Home Warranty, backed by a partner that supports you through every step of homeownership. Explore Plans.
© 2023 - 2026 ERA Franchise Systems LLC. All rights reserved. ERA Franchise Systems LLC fully supports the principles of the Fair Housing Act and the Equal Opportunity Act. ERA, ERA Real Estate powered, and their respective logos are registered service marks of ERA Franchise Systems LLC. Each office is independently owned and operated.