
460 Daryl Drive, Medford, NY 11763
Local realty services provided by:ERA Top Service Realty
460 Daryl Drive,Medford, NY 11763
$329,999
- 2 Beds
- 2 Baths
- 1,100 sq. ft.
- Condominium
- Active
Listed by: alice yurkerwich, kenneth dorn
Office: howard hanna coach
MLS#:1062439
Source:OneKey MLS
Price summary
- Price:$329,999
- Price per sq. ft.:$300
- Monthly HOA dues:$690
About this home
Welcome to Blue Ridge, a beautiful, expansive condominium community in the heart of Medford! This two bedroom, one and a half bath spacious unit offers a fantastic opportunity to make it your own with your personal touches, style, and updates. Some updates are, all windows are Pella, front door, HVAC/compressor/water tank are all 3 years old. Also updated breaker box is 4 years old. Enjoy a wonder lifestyle with community amenities including a swimming pool, gym, and tennis courts, all within a beautifully maintained development. Conveniently located near local golf courses, shopping, restaurants, and major roadways, this community offers both comfort and convenience. Whether you're looking for your next home or an investment opportunity, this is your chance to unlock the potential and create something special! Priced to fly off the market - bring your vision and make it yours! At this price, it won't last long.
Contact an agent
Home facts
- Year built:1973
- Listing ID #:1062439
- Added:4 day(s) ago
- Updated:October 24, 2026 at 11:28 AM
Rooms and interior
- Bedrooms:2
- Total bathrooms:2
- Full bathrooms:1
- Half bathrooms:1
- Rooms Total:5
- Dining Description:Eat-In Kitchen
- Kitchen Description:Eat-in Kitchen
- Living area:1,100 sq. ft.
Heating and cooling
- Cooling:Central Air
- Heating:Forced Air, Natural Gas
- Central air:Yes
Structure and exterior
- Year built:1973
- Building area:1,100 sq. ft.
- Lot area:0.01 Acres
- Construction Materials:Frame
- Exterior Features:Tennis Court(s)
- Levels:2 Story
Schools
- High school:Patchogue-Medford High School
- Middle school:Oregon Middle School
- Elementary school:Eagle Elementary School
Utilities
- Water:Public
- Sewer:Public Sewer
Finances and disclosures
- Price:$329,999
- Price per sq. ft.:$300
- Tax amount:$4,324 (2026)
Features and amenities
- Amenities:Pool
Parking
- Parking description:Parking Lot
New listings near 460 Daryl Drive
- Coming Soon
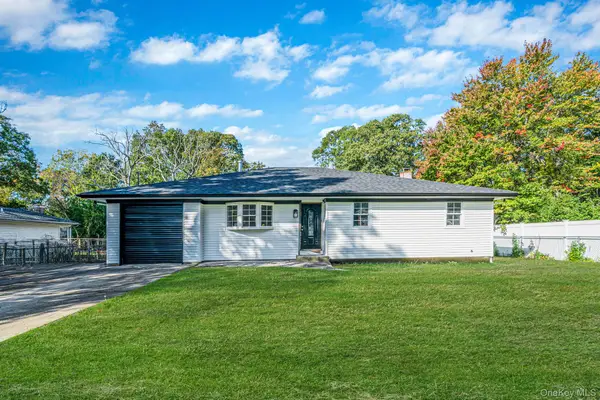 $640,000Coming Soon4 beds 2 baths3,000 sq. ft.
6 Dourland Road, Medford, NY 11763
MLS# 1052629Listed by: SIGNATURE PREMIER PROPERTIES - Open Sat, 12 to 2pmNew
 $800,000Active2 beds 3 baths2,047 sq. ft.
146 Augusta Drive, Medford, NY 11763
MLS# 1066259Listed by: SIGNATURE PREMIER PROPERTIES - Open Sun, 12 to 1:30pmNew
 $619,000Active3 beds 3 baths2,005 sq. ft.
120 Kettles Lane, Medford, NY 11763
MLS# 1065388Listed by: REAL BROKER NY LLC - Open Sat, 12 to 2pmNew
 $699,999Active3 beds 1 baths1,267 sq. ft.
85 Robinson Avenue, Medford, NY 11763
MLS# 1065440Listed by: OASIS REALTY GROUP LLC - New
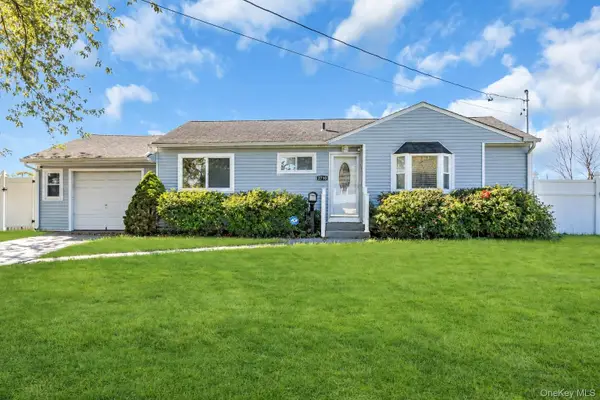 $529,000Active3 beds 1 baths868 sq. ft.
2710 Heather Avenue, Medford, NY 11763
MLS# 1061933Listed by: DOUGLAS ELLIMAN REAL ESTATE - Open Sat, 11am to 12:30pmNew
 $724,000Active4 beds 3 baths2,436 sq. ft.
40 Bloomington Street, Medford, NY 11763
MLS# 1062609Listed by: SIGNATURE PREMIER PROPERTIES - Open Sat, 12 to 2pmNew
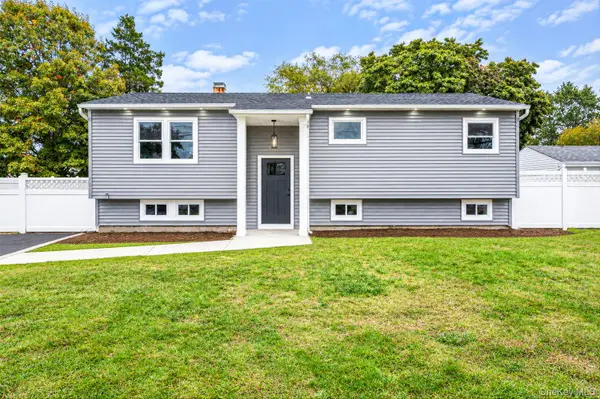 $649,000Active3 beds 1 baths1,634 sq. ft.
3115 Eagle Avenue, Medford, NY 11763
MLS# 1065041Listed by: OVERSOUTH LLC - Open Sun, 12 to 3pmNew
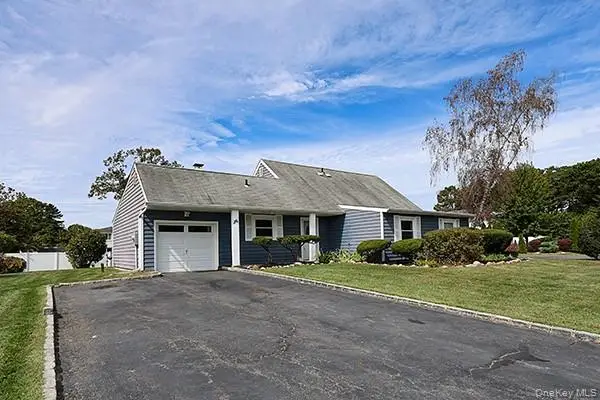 $599,999Active4 beds 2 baths1,740 sq. ft.
36 Torrey Pine Lane, Medford, NY 11763
MLS# 1064242Listed by: BERKSHIRE HATHAWAY - Open Sat, 2:30 to 4pmNew
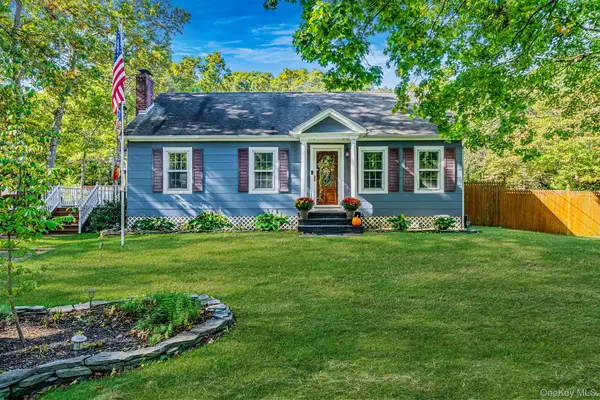 $675,000Active4 beds 2 baths1,800 sq. ft.
44 Oregon Avenue, Medford, NY 11763
MLS# 1063696Listed by: COMPASS GREATER NY LLC - Open Sun, 12 to 2pmNew
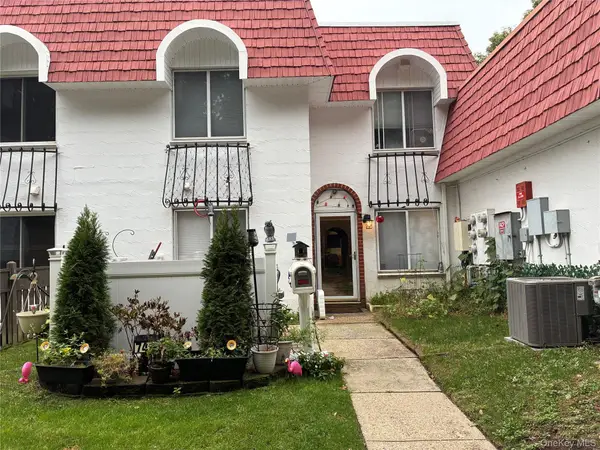 $389,000Active2 beds 2 baths1,100 sq. ft.
746 Blue Ridge Drive, Medford, NY 11763
MLS# 1064393Listed by: COLDWELL BANKER AMERICAN HOMES


Protect your home and budget from life's surprises with an Assurant Home Warranty, backed by a partner that supports you through every step of homeownership. Explore Plans.
© 2023 - 2026 ERA Franchise Systems LLC. All rights reserved. ERA Franchise Systems LLC fully supports the principles of the Fair Housing Act and the Equal Opportunity Act. ERA, ERA Real Estate powered, and their respective logos are registered service marks of ERA Franchise Systems LLC. Each office is independently owned and operated.