
71 Matsunaye Drive, Medford, NY 11763
Local realty services provided by:ERA Insite Realty Services
71 Matsunaye Drive,Babylon, NY 11763
$469,000
- 6 Beds
- 4 Baths
- 2,704 sq. ft.
- Single family
- Active
Listed by: cheryl rosenthal, richard m. ramasir
Office: realty trends corp
MLS#:1057549
Source:OneKey MLS
Price summary
- Price:$469,000
- Price per sq. ft.:$173.45
About this home
WELCOME TO 71 MATSUNAYE DRIVE IN MEDFORD LONG ISLAND THIS HOME IS OVER 2500 SQUARE FEET CONSISTING OF 6 BEDROOMS AND 3. FULL BATHS AND ONE HALF BATH. THIS AMAZING PROPERTY IS IDEAL FOR BUILDERS, INVESTORS AND FLIPPERS . WITH SOME IMAGINATION THIS CAN BE A REAL DREAM HOME WITH A HUGE UPSIDE. THE LOT SIZE IS SLIGHTLY OVER 11,000 SQUARE FEET. THERE IS ROOM FOR AN INGROUND POOL OR EVEN TENNIS COURT.
SITTING IN AN AMAZING LOCATION NEAR LOCAL PARKS, SCHOOLS, TRANSPORTATION AND AMAZING SHOPPING MALLS AND OUTLETS. DONT MISS OUT ON THIS AMAZING DEAL. *******THE CONDITION IS AS IS******** IN NEED OF RENOVATION
Contact an agent
Home facts
- Year built:1972
- Listing ID #:1057549
- Added:4 day(s) ago
- Updated:October 06, 2026 at 11:19 AM
Rooms and interior
- Bedrooms:6
- Total bathrooms:4
- Full bathrooms:3
- Half bathrooms:1
- Rooms Total:14
- Flooring:Hardwood
- Bedroom Description:First Floor Bedroom
- Basement:Yes
- Living area:2,704 sq. ft.
Heating and cooling
- Heating:Baseboard
Structure and exterior
- Year built:1972
- Building area:2,704 sq. ft.
- Lot area:0.27 Acres
- Lot Features:Cleared
- Architectural Style:Colonial
- Construction Materials:Vinyl Siding
Schools
- High school:Patchogue-Medford High School
- Middle school:Saxton Middle School
- Elementary school:Barton Elementary School
Utilities
- Water:Public
- Sewer:Public Sewer
Finances and disclosures
- Price:$469,000
- Price per sq. ft.:$173.45
- Tax amount:$13,063 (2026)
Parking
- Parking description:Driveway
New listings near 71 Matsunaye Drive
- Coming SoonOpen Sat, 12 to 2pm
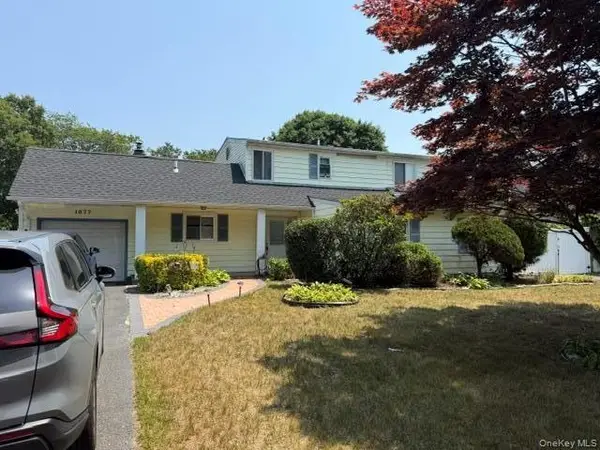 $549,900Coming Soon3 beds 3 baths2,160 sq. ft.
1077 Sipp Avenue, Medford, NY 11763
MLS# 1058446Listed by: SIGNATURE PREMIER PROPERTIES - Coming SoonOpen Sun, 11:30am to 2pm
 $519,000Coming Soon3 beds 1 baths1,400 sq. ft.
2909 Falcon Avenue, Medford, NY 11763
MLS# 1058055Listed by: SIGNATURE PREMIER PROPERTIES - New
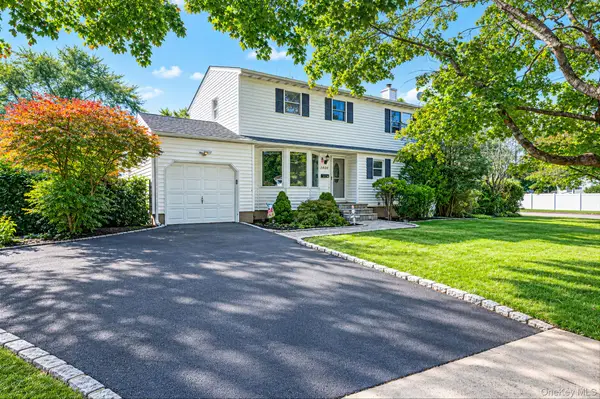 $649,999Active3 beds 2 baths1,970 sq. ft.
1400 Wave Avenue, Medford, NY 11763
MLS# 1057861Listed by: SIGNATURE PREMIER PROPERTIES - New
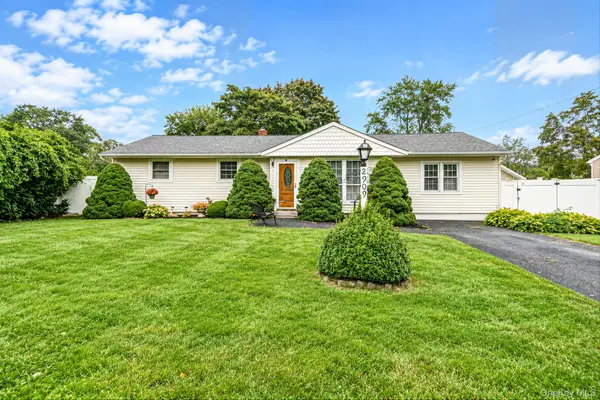 $549,000Active4 beds 3 baths1,773 sq. ft.
2909 Connecticut Avenue, Medford, NY 11763
MLS# 1057669Listed by: CENTURY 21 ANCHOR REAL ESTATE - New
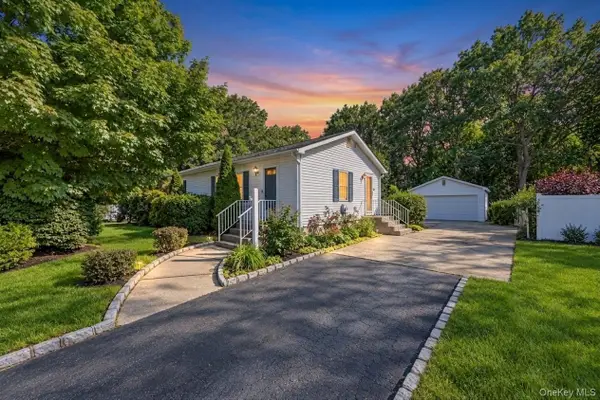 $599,000Active3 beds 2 baths
346 Jamaica Avenue, Medford, NY 11763
MLS# 1054944Listed by: KELLER WILLIAMS POINTS NORTH - New
 $675,000Active5 beds 2 baths2,495 sq. ft.
102 Robinson Avenue, Medford, NY 11763
MLS# 1055899Listed by: EXIT REALTY ISLAND ELITE - New
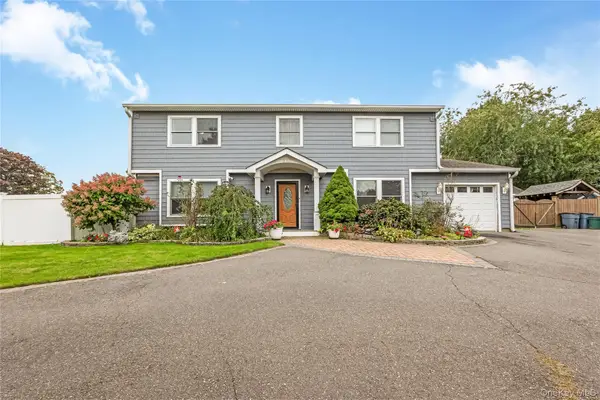 $749,900Active4 beds 3 baths2,620 sq. ft.
348 Southaven Avenue, Medford, NY 11763
MLS# 1056142Listed by: MICHAEL J WATTS & ASSOC INC - New
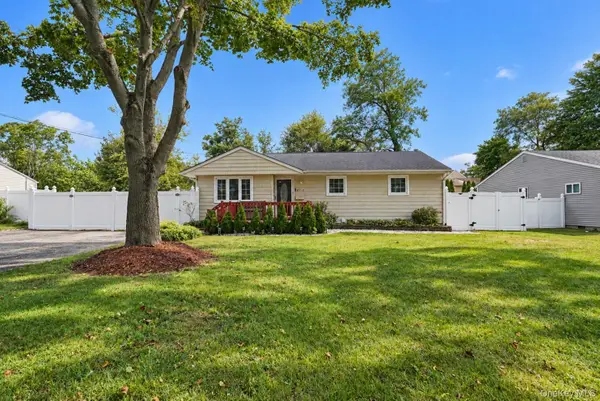 $550,000Active3 beds 2 baths1,074 sq. ft.
2712 Connecticut Avenue, Medford, NY 11763
MLS# 1056485Listed by: OLGA BARAM - New
 $649,999Active3 beds 2 baths2,148 sq. ft.
6 Concord Avenue, Medford, NY 11763
MLS# 1056301Listed by: PARKVIEW REALTY LLC


Protect your home and budget from life's surprises with an Assurant Home Warranty, backed by a partner that supports you through every step of homeownership. Explore Plans.
© 2023 - 2026 ERA Franchise Systems LLC. All rights reserved. ERA Franchise Systems LLC fully supports the principles of the Fair Housing Act and the Equal Opportunity Act. ERA, ERA Real Estate powered, and their respective logos are registered service marks of ERA Franchise Systems LLC. Each office is independently owned and operated.