
104 E Oak Orchard Street, Medina, NY 14103
Local realty services provided by:HUNT Real Estate ERA
104 E Oak Orchard Street,Medina, NY 14103
$134,900
- 3 Beds
- 2 Baths
- 1,360 sq. ft.
- Single family
- Active
Listed by: renee schuner
Office: berkshire hathaway homeservices zambito realtors
MLS#:B1710557
Source:NY_GENRIS
Price summary
- Price:$134,900
- Price per sq. ft.:$99.19
About this home
Welcome to 104 E. Oak Orchard St. located in historic Medina NY. This home as been completely renovated from top to bottom and it shines with quality updates. There is plenty of room to roam in this 1360 square foot, 3 bedroom, 2 full bath property. The bedrooms are generously appointed and feature roomy closets for storage and newer windows. There is a full bath on the second floor for convenience and safety. The first floor boasts a large living/family room with new windows and is open concept to the kitchen area. The sizeable kitchen features a stylish wood accent wall which compliments the stainless steel gas stove and range hood and appoints the room with a modern farmhouse vibe. The master bedroom is located on the first floor and is well-equipped with a full bath and walk in closet. The basement area provides peace of mind with new furnace (2022), gas water heater (2022), electric box, windows (2021) and central vacuum system (2022). These areas were recently upgraded to add additional peace of mind, new roof (2021), new water line (2025), new sewer Line (2025). Wow, this house has it all, recent renovations and won't last long. Delay of negotiations to September 9, 2026 at noon....
Contact an agent
Home facts
- Year built:1825
- Subdivision & Development:Village Bounded
- Listing ID #:B1710557
- Added:2 day(s) ago
- Updated:August 30, 2026 at 03:21 PM
Rooms and interior
- Bedrooms:3
- Total bathrooms:2
- Full bathrooms:2
- Rooms Total:7
- Flooring:Hardwood, Laminate, Varies
- Basement:Yes
- Basement Description:Partial, Sump Pump
- Living area:1,360 sq. ft.
Heating and cooling
- Heating:Forced Air, Gas
Structure and exterior
- Roof:Asphalt
- Year built:1825
- Building area:1,360 sq. ft.
- Lot area:0.06 Acres
- Lot Features:Rectangular, Residential Lot
- Architectural Style:Two Story
- Construction Materials:Brick, Copper Plumbing, Frame
- Exterior Features:Porch
- Foundation Description:Stone
- Levels:2 Stories
Utilities
- Water:Connected, Public, Water Connected
- Sewer:Connected, Sewer Connected
Finances and disclosures
- Price:$134,900
- Price per sq. ft.:$99.19
- Tax amount:$3,993
Features and amenities
- Appliances:Gas Range, Range Hood
- Laundry features:In Basement
Parking
- Parking description:Attached, Garage, Storage
- Garage:Yes
- Garage spaces:1
New listings near 104 E Oak Orchard Street
- New
 $259,900Active3 beds 2 baths1,872 sq. ft.
315 Eagle Street, Medina, NY 14103
MLS# B1710588Listed by: BERKSHIRE HATHAWAY HOMESERVICES ZAMBITO REALTORS 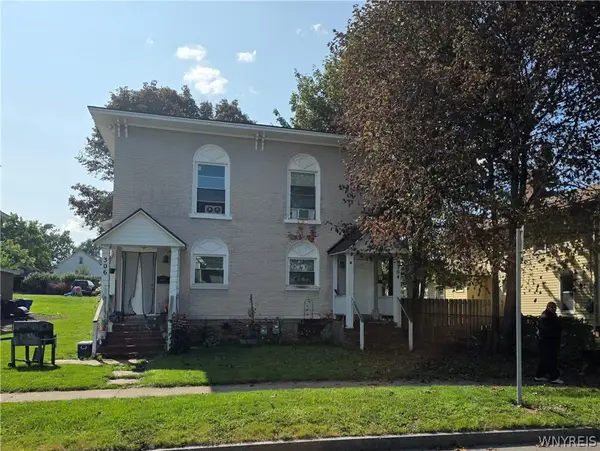 $189,900Pending8 beds 4 baths3,814 sq. ft.
304-306 Prospect Avenue, Medina, NY 14103
MLS# B1708827Listed by: BERKSHIRE HATHAWAY HOMESERVICES ZAMBITO REALTORS- New
 $325,000Active3 beds 2 baths1,600 sq. ft.
11024 Furness Parkway, Medina, NY 14103
MLS# R1708335Listed by: WIRTH REALTY 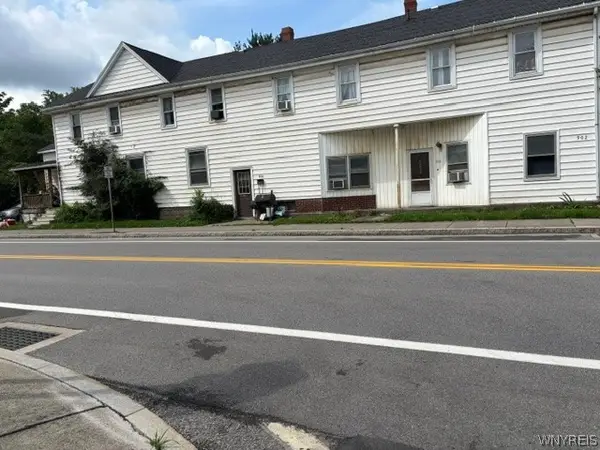 $107,500Pending11 beds 4 baths6,812 sq. ft.
902 S Main Street, Medina, NY 14103
MLS# B1706226Listed by: JEANNE WHIPPLE REALTY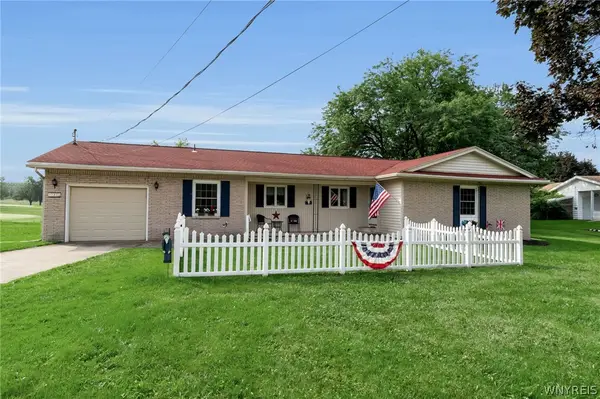 $289,900Active3 beds 2 baths1,760 sq. ft.
10880 Telegraph Road, Medina, NY 14103
MLS# B1706709Listed by: BERKSHIRE HATHAWAY HOMESERVICES ZAMBITO REALTORS $239,900Pending4 beds 3 baths1,904 sq. ft.
146 Roseland Avenue, Medina, NY 14103
MLS# B1705090Listed by: BERKSHIRE HATHAWAY HOMESERVICES ZAMBITO REALTORS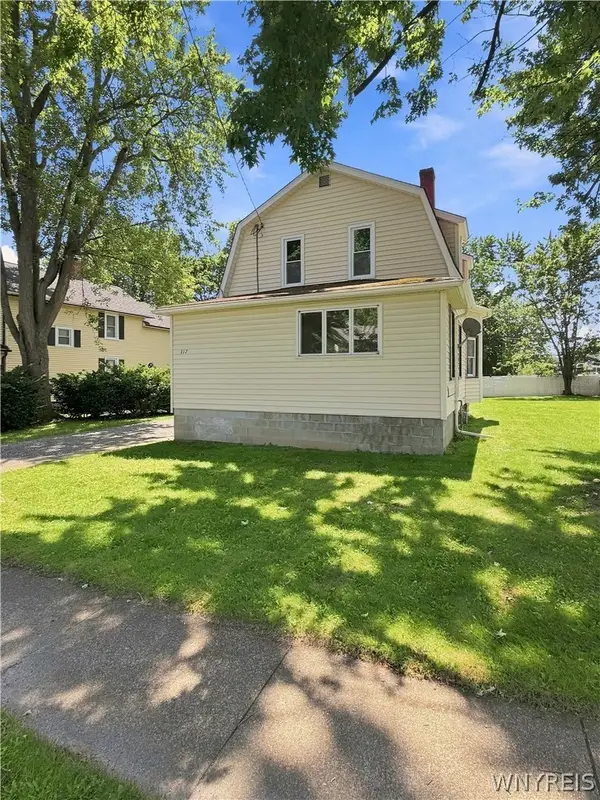 $189,900Active3 beds 1 baths1,256 sq. ft.
117 William Street, Medina, NY 14103
MLS# B1706107Listed by: BERKSHIRE HATHAWAY HOMESERVICES ZAMBITO REALTORS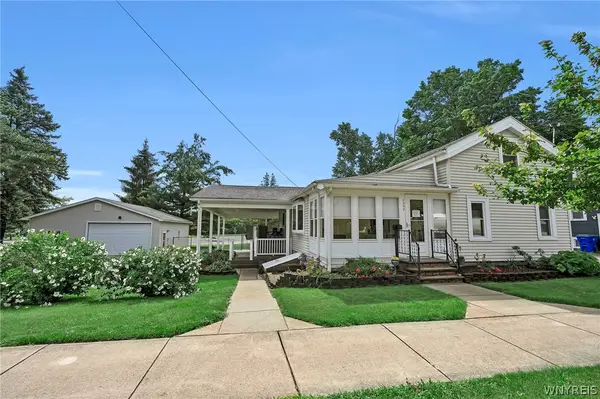 $285,000Active2 beds 1 baths1,208 sq. ft.
1207 S Main Street, Medina, NY 14103
MLS# B1704018Listed by: BERKSHIRE HATHAWAY HOMESERVICES ZAMBITO REALTORS $42,000Active2 beds 1 baths960 sq. ft.
15 Lakewood Village, Medina, NY 14103
MLS# R1702828Listed by: BERKSHIRE HATHAWAY HS ZAMBITO


Protect your home and budget from life's surprises with an Assurant Home Warranty, backed by a partner that supports you through every step of homeownership. Explore Plans.
© 2023 - 2026 ERA Franchise Systems LLC. All rights reserved. ERA Franchise Systems LLC fully supports the principles of the Fair Housing Act and the Equal Opportunity Act. ERA, ERA Real Estate powered, and their respective logos are registered service marks of ERA Franchise Systems LLC. Each office is independently owned and operated.