
2519 Townline Road, Medina, NY 14103
Local realty services provided by:ERA Team VP Real Estate
Listed by: joseph frentz
Office: berkshire hathaway homeservices zambito realtors
MLS#:B1724402
Source:NY_GENRIS
Price summary
- Price:$199,000
- Price per sq. ft.:$137.81
About this home
Welcome to 2519 Townline Road! Situated on a spacious one-acre country lot in the Town of Ridgeway, this 4-bedroom, 1.5-bath home offers 1,444 square feet of living space with the convenience of rural living while remaining a short drive from local amenities. The first floor features a bedroom, formal living room, formal dining room, and family room, providing a flexible layout for everyday living and entertaining. First-floor laundry adds convenience, while the additional bedrooms upstairs provide plenty of options for home office space, or hobbies. The attached two-car garage offers ample room for vehicles, equipment, and storage. Outside, the one-acre lot provides plenty of space for gardening, outdoor recreation, or simply enjoying the country setting. Additional features include a full basement, vinyl siding, public water, and a private septic system. Located in the Lyndonville Central School District, this property offers a combination of space, functionality, and country charm. If you've been looking for a home with room both inside and out, 2519 Townline Road deserves a closer look!...
Contact an agent
Home facts
- Year built:1910
- Subdivision & Development:Section 48
- Listing ID #:B1724402
- Added:19 day(s) ago
- Updated:November 19, 2026 at 09:35 AM
Rooms and interior
- Bedrooms:4
- Total bathrooms:2
- Full bathrooms:1
- Half bathrooms:1
- Rooms Total:7
- Flooring:Varies, Vinyl
- Dining Description:Separate Formal Dining Room
- Kitchen Description:Refrigerator
- Basement:Yes
- Basement Description:Full
- Living area:1,444 sq. ft.
Heating and cooling
- Heating:Forced Air, Oil
Structure and exterior
- Roof:Asphalt
- Year built:1910
- Building area:1,444 sq. ft.
- Lot area:1 Acres
- Lot Features:Irregular Lot, Residential Lot, Rural Lot
- Architectural Style:Two Story
- Construction Materials:Frame, Vinyl Siding
- Foundation Description:Stone
- Levels:2 Stories
Utilities
- Water:Connected, Public, Water Connected
- Sewer:Septic Tank
Finances and disclosures
- Price:$199,000
- Price per sq. ft.:$137.81
- Tax amount:$2,781
Features and amenities
- Appliances:Refrigerator
- Laundry features:Electric Water Heater
Parking
- Parking description:Attached, Garage
- Garage:Yes
- Garage spaces:2
New listings near 2519 Townline Road
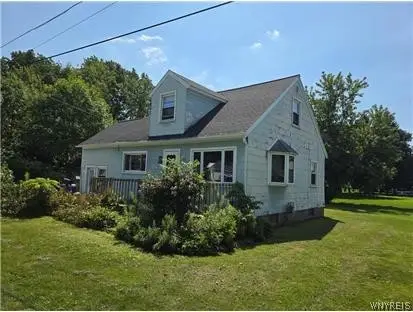 $84,900Pending3 beds 1 baths1,093 sq. ft.
12 Lawrence Parkway, Medina, NY 14103
MLS# B1729057Listed by: BERKSHIRE HATHAWAY HOMESERVICES ZAMBITO REALTORS- New
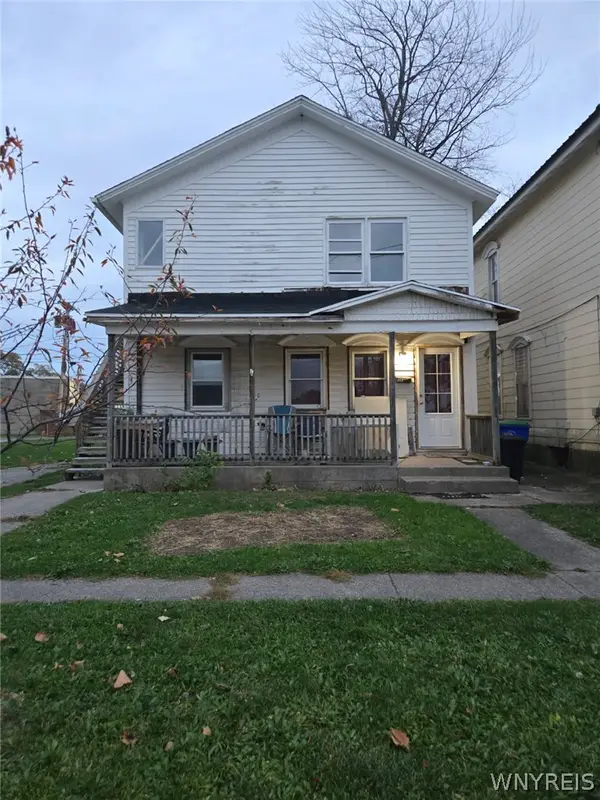 $90,000Active5 beds 2 baths1,476 sq. ft.
315 West Avenue, Medina, NY 14103
MLS# B1728826Listed by: THE GREENE REALTY GROUP - New
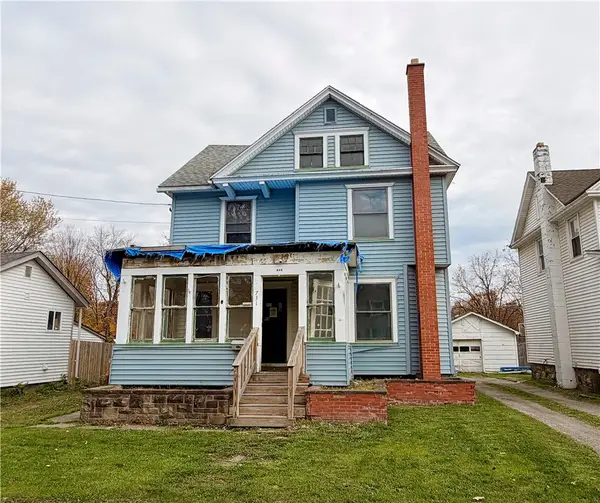 $115,000Active4 beds 2 baths2,133 sq. ft.
731 Orient Street, Medina, NY 14103
MLS# R1727070Listed by: EXP REALTY, LLC 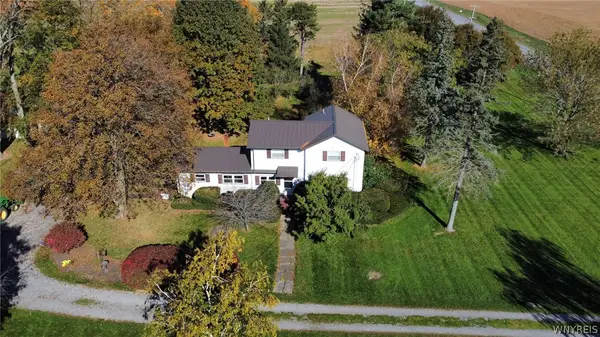 $329,900Pending3 beds 2 baths1,735 sq. ft.
3722 Marshall Road, Medina, NY 14103
MLS# B1723656Listed by: BERKSHIRE HATHAWAY HOMESERVICES ZAMBITO REALTORS- Open Sun, 1 to 3pm
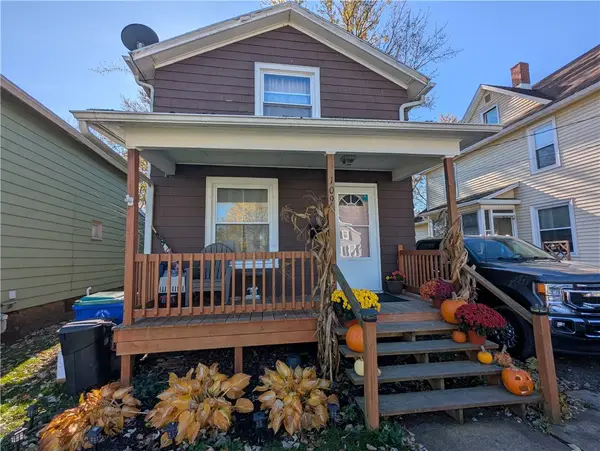 $147,000Active2 beds 1 baths1,024 sq. ft.
109 South Avenue, Medina, NY 14103
MLS# R1726407Listed by: WIRTH REALTY 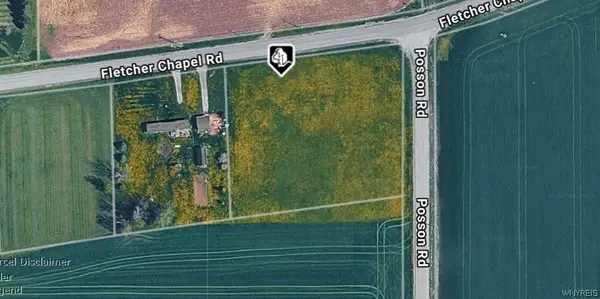 $39,900Active1.91 Acres
12184 Fletcher Chapel Road, Medina, NY 14103
MLS# B1724976Listed by: BERKSHIRE HATHAWAY HOMESERVICES ZAMBITO REALTORS $129,999Active4 beds 2 baths2,327 sq. ft.
232 Eagle Street, Medina, NY 14103
MLS# R1725036Listed by: RESULTS REALTORS $220,000Active3 beds 2 baths1,141 sq. ft.
11388 Ridge Road, Medina, NY 14103
MLS# B1724265Listed by: JEANNE WHIPPLE REALTY $275,000Pending4 beds 2 baths2,037 sq. ft.
507 Canal Street, Medina, NY 14103
MLS# R1722811Listed by: BERKSHIRE HATHAWAY HS ZAMBITO


Protect your home and budget from life's surprises with an Assurant Home Warranty, backed by a partner that supports you through every step of homeownership. Explore Plans.
© 2023 - 2026 ERA Franchise Systems LLC. All rights reserved. ERA Franchise Systems LLC fully supports the principles of the Fair Housing Act and the Equal Opportunity Act. ERA, ERA Real Estate powered, and their respective logos are registered service marks of ERA Franchise Systems LLC. Each office is independently owned and operated.