
321 Catherine Street, Medina, NY 14103
Local realty services provided by:HUNT Real Estate ERA
321 Catherine Street,Medina, NY 14103
$220,000
- 4 Beds
- 2 Baths
- 2,590 sq. ft.
- Single family
- Active
Listed by: dianne b seiler
Office: mj peterson real estate inc.
MLS#:B1712337
Source:NY_GENRIS
Price summary
- Price:$220,000
- Price per sq. ft.:$84.94
About this home
Welcome to this Beautiful 4 Bedroom 1.5 Bath Home in the Village of Medina! This Charming Solid Well Built Home has been Meticulously Taken Care of it features a Large Warm Inviting Living Room with Fireplace, Elegant Dining Room, Updated Eat-in Kitchen with Walk-in Pantry, Gorgeous Hardwood Floors and Natural Woodwork, Newer Windows throughout, New Leaf Gutter Guards, Nice Concrete Driveway with 1 Car Garage, Full Walk Out Basement with Glass Block Windows and a Full Walk up Attic for Additional Space.
Seller may request to set an offer due date.
Contact an agent
Home facts
- Year built:1905
- Listing ID #:B1712337
- Added:1 day(s) ago
- Updated:September 05, 2026 at 06:13 PM
Rooms and interior
- Bedrooms:4
- Total bathrooms:2
- Full bathrooms:1
- Half bathrooms:1
- Rooms Total:7
- Flooring:Hardwood, Varies, Vinyl
- Dining Description:Separate Formal Dining Room
- Kitchen Description:Refrigerator, Walk In Pantry
- Basement:Yes
- Basement Description:Full, Sump Pump, Walk Out Access
- Living area:2,590 sq. ft.
Heating and cooling
- Heating:Forced Air, Gas
Structure and exterior
- Roof:Shingle
- Year built:1905
- Building area:2,590 sq. ft.
- Lot area:0.07 Acres
- Lot Features:Rectangular, Residential Lot
- Architectural Style:Colonial, Two Story
- Construction Materials:Copper Plumbing, Stone
- Exterior Features:Porch
- Foundation Description:Poured
- Levels:2 Stories
Utilities
- Water:Connected, Public, Water Connected
- Sewer:Connected, Sewer Connected
Finances and disclosures
- Price:$220,000
- Price per sq. ft.:$84.94
- Tax amount:$7,107
Features and amenities
- Appliances:Dryer, Gas Range, Range Hood, Refrigerator, Washer
- Laundry features:Dryer, In Basement, Washer
Parking
- Parking description:Detached, Garage, Garage Door Opener
- Garage:Yes
- Garage spaces:1
New listings near 321 Catherine Street
- New
 $169,900Active1.9 Acres
4050 Hoffman Road, Medina, NY 14103
MLS# B1712306Listed by: BERKSHIRE HATHAWAY HOMESERVICES ZAMBITO REALTORS - New
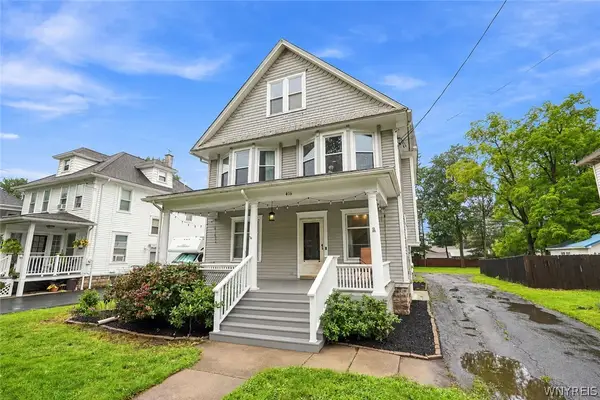 $279,900Active4 beds 2 baths1,656 sq. ft.
416 Erie Street, Medina, NY 14103
MLS# B1709045Listed by: BERKSHIRE HATHAWAY HOMESERVICES ZAMBITO REALTORS - New
 $50,000Active2 beds 1 baths720 sq. ft.
19 Lakewood Village, Medina, NY 14103
MLS# B1711410Listed by: KELLER WILLIAMS REALTY WNY - New
 $134,900Active3 beds 2 baths1,360 sq. ft.
104 E Oak Orchard Street, Medina, NY 14103
MLS# B1710557Listed by: BERKSHIRE HATHAWAY HOMESERVICES ZAMBITO REALTORS - Open Sat, 1 to 3pmNew
 $259,900Active3 beds 2 baths1,872 sq. ft.
315 Eagle Street, Medina, NY 14103
MLS# B1710588Listed by: BERKSHIRE HATHAWAY HOMESERVICES ZAMBITO REALTORS 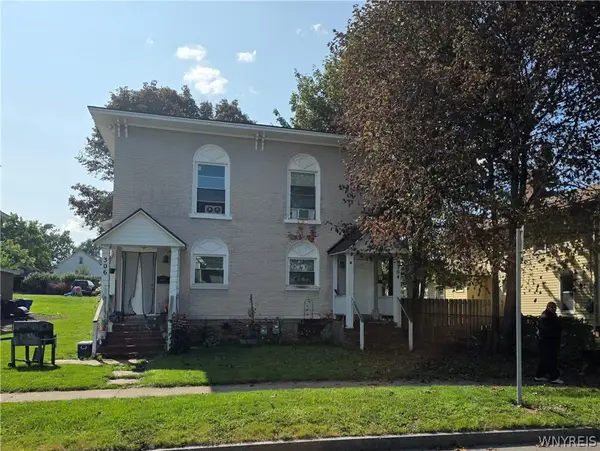 $189,900Pending8 beds 4 baths3,814 sq. ft.
304-306 Prospect Avenue, Medina, NY 14103
MLS# B1708827Listed by: BERKSHIRE HATHAWAY HOMESERVICES ZAMBITO REALTORS $325,000Active3 beds 2 baths1,600 sq. ft.
11024 Furness Parkway, Medina, NY 14103
MLS# R1708335Listed by: WIRTH REALTY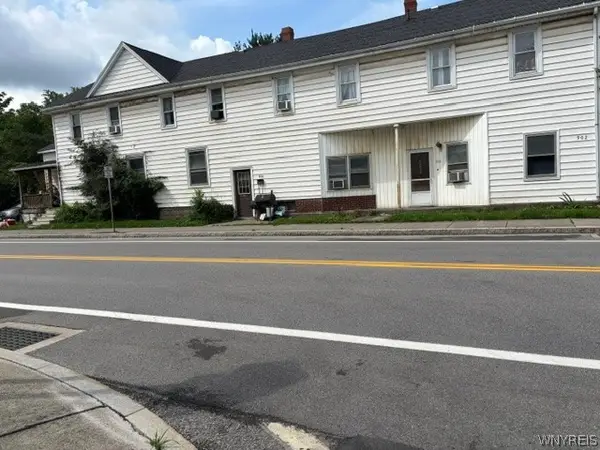 $107,500Pending11 beds 4 baths6,812 sq. ft.
902 S Main Street, Medina, NY 14103
MLS# B1706226Listed by: JEANNE WHIPPLE REALTY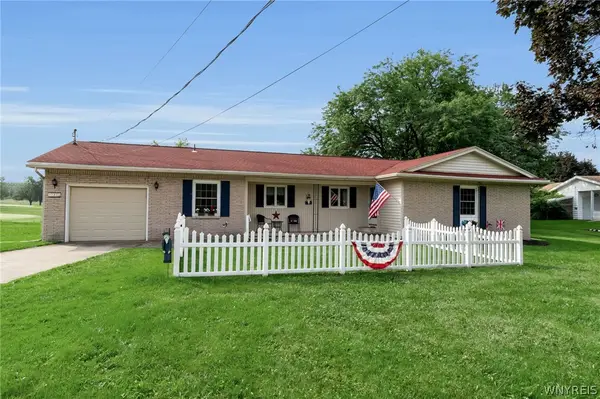 $289,900Pending3 beds 2 baths1,760 sq. ft.
10880 Telegraph Road, Medina, NY 14103
MLS# B1706709Listed by: BERKSHIRE HATHAWAY HOMESERVICES ZAMBITO REALTORS


Protect your home and budget from life's surprises with an Assurant Home Warranty, backed by a partner that supports you through every step of homeownership. Explore Plans.
© 2023 - 2026 ERA Franchise Systems LLC. All rights reserved. ERA Franchise Systems LLC fully supports the principles of the Fair Housing Act and the Equal Opportunity Act. ERA, ERA Real Estate powered, and their respective logos are registered service marks of ERA Franchise Systems LLC. Each office is independently owned and operated.