
416 Erie Street, Medina, NY 14103
Local realty services provided by:ERA Team VP Real Estate
Listed by: lizabeth krenning
Office: berkshire hathaway homeservices zambito realtors
MLS#:B1709045
Source:NY_GENRIS
Price summary
- Price:$279,900
- Price per sq. ft.:$169.02
About this home
Charming Older Home with Modern Updates!
Step into the character and charm of this updated older home, thoughtfully deigned for today’s lifestyle. The spacious mudroom provides a convenient entryway and features first-floor laundry, along with plenty of storage space. The first floor half bathroom adds convenience. The open kitchen offers plenty of workspace, flowing nicely into the formal dining room and inviting living room. An additional first-floor room provides flexible space that could be used as a home office, den, or playroom. Hardwood floors and original woodwork add warmth and timeless character throughout the home. An open staircase with a bench seat leads to the second floor, where you’ll find three bedrooms and an updated full bathroom. The second floor also features built-in wood cabinets, providing additional storage while adding to the home’s classic appeal. A finished attic offers versatile additional space that could be used as a 4th bedroom, home office, playroom, guest space, or whatever best suits your needs. Outside, enjoy a two-car garage, large carport, and a spacious backyard lot with plenty of room for outdoor activities, gardening, or entertaining. A wonderful combination of historic charm, modern updates, and practical living space!...
Contact an agent
Home facts
- Year built:1918
- Subdivision & Development:And/Notice/The Demand For
- Listing ID #:B1709045
- Added:2 day(s) ago
- Updated:September 05, 2026 at 05:44 PM
Rooms and interior
- Bedrooms:4
- Total bathrooms:2
- Full bathrooms:1
- Half bathrooms:1
- Rooms Total:10
- Flooring:Hardwood, Resilient, Tile, Varies
- Dining Description:Separate Formal Dining Room
- Kitchen Description:Dishwasher, Kitchen Island, Microwave, Refrigerator
- Basement:Yes
- Basement Description:Full
- Living area:1,656 sq. ft.
Heating and cooling
- Cooling:Central Air
- Heating:Forced Air, Gas
- Central air:Yes
Structure and exterior
- Roof:Asphalt
- Year built:1918
- Building area:1,656 sq. ft.
- Lot area:0.73 Acres
- Lot Features:Flag Lot, Residential Lot
- Architectural Style:Colonial
- Construction Materials:Vinyl Siding, Wood Siding
- Foundation Description:Stone
- Levels:3 Stories
Utilities
- Water:Connected, Public, Water Connected
- Sewer:Connected, Sewer Connected
Finances and disclosures
- Price:$279,900
- Price per sq. ft.:$169.02
- Tax amount:$7,631
Features and amenities
- Appliances:Dishwasher, Dryer, Microwave, Refrigerator, Washer
- Laundry features:Dryer, Main Level, Washer
- Amenities:int_feat_Attic
Parking
- Parking description:Carport, Detached, Garage, Storage
- Garage:Yes
- Garage spaces:2
New listings near 416 Erie Street
- New
 $220,000Active4 beds 2 baths2,590 sq. ft.
321 Catherine Street, Medina, NY 14103
MLS# B1712337Listed by: MJ PETERSON REAL ESTATE INC. - New
 $169,900Active1.9 Acres
4050 Hoffman Road, Medina, NY 14103
MLS# B1712306Listed by: BERKSHIRE HATHAWAY HOMESERVICES ZAMBITO REALTORS - New
 $50,000Active2 beds 1 baths720 sq. ft.
19 Lakewood Village, Medina, NY 14103
MLS# B1711410Listed by: KELLER WILLIAMS REALTY WNY - New
 $134,900Active3 beds 2 baths1,360 sq. ft.
104 E Oak Orchard Street, Medina, NY 14103
MLS# B1710557Listed by: BERKSHIRE HATHAWAY HOMESERVICES ZAMBITO REALTORS - Open Sat, 1 to 3pmNew
 $259,900Active3 beds 2 baths1,872 sq. ft.
315 Eagle Street, Medina, NY 14103
MLS# B1710588Listed by: BERKSHIRE HATHAWAY HOMESERVICES ZAMBITO REALTORS 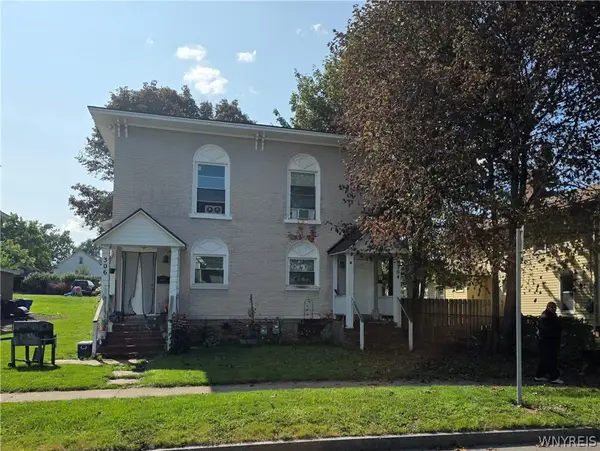 $189,900Pending8 beds 4 baths3,814 sq. ft.
304-306 Prospect Avenue, Medina, NY 14103
MLS# B1708827Listed by: BERKSHIRE HATHAWAY HOMESERVICES ZAMBITO REALTORS $325,000Active3 beds 2 baths1,600 sq. ft.
11024 Furness Parkway, Medina, NY 14103
MLS# R1708335Listed by: WIRTH REALTY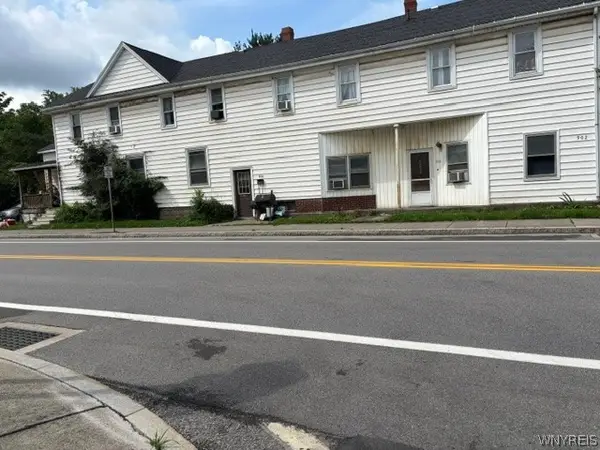 $107,500Pending11 beds 4 baths6,812 sq. ft.
902 S Main Street, Medina, NY 14103
MLS# B1706226Listed by: JEANNE WHIPPLE REALTY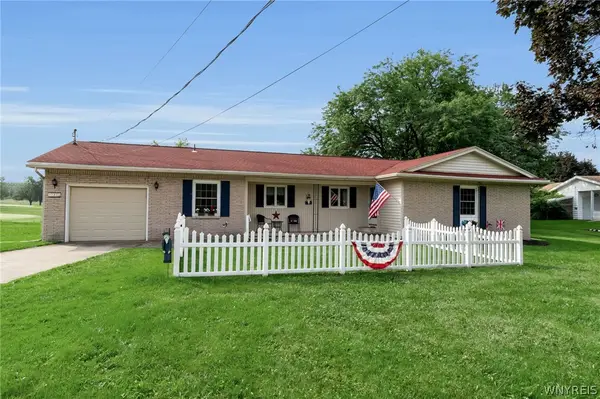 $289,900Pending3 beds 2 baths1,760 sq. ft.
10880 Telegraph Road, Medina, NY 14103
MLS# B1706709Listed by: BERKSHIRE HATHAWAY HOMESERVICES ZAMBITO REALTORS


Protect your home and budget from life's surprises with an Assurant Home Warranty, backed by a partner that supports you through every step of homeownership. Explore Plans.
© 2023 - 2026 ERA Franchise Systems LLC. All rights reserved. ERA Franchise Systems LLC fully supports the principles of the Fair Housing Act and the Equal Opportunity Act. ERA, ERA Real Estate powered, and their respective logos are registered service marks of ERA Franchise Systems LLC. Each office is independently owned and operated.