
107 Hazelnut Court, Melville, NY 11747
Local realty services provided by:ERA Caputo Realty
107 Hazelnut Court,Melville, NY 11747
$1,275,000
- 5 Beds
- 3 Baths
- 3,000 sq. ft.
- Single family
- Active
Listed by: jill berger, madeleine camay
Office: compass greater ny llc.
MLS#:1056024
Source:OneKey MLS
Price summary
- Price:$1,275,000
- Price per sq. ft.:$425
- Monthly HOA dues:$419
About this home
Experience an opportunity to own the largest model which rarely goes on the market within this sought-after gated community of Country Pointe in Melville. This stately 5 bedroom 2.5 bath Colonial offers an impressive amount of space, perfectly balanced with modern updates and a layout designed for effortless living.
The heart of the home is the stunning kitchen, fully renovated in 2023 with high-end touches and an open floor plan that make it a standout. That same level of care extends to the updated bathrooms, ensuring a fresh, contemporary feel throughout. With five spacious bedrooms, there is plenty of room for everyone to find their own corner of the house. Top grade luxury wood vinyl flooring and crown molding throughout.
The living space continues downstairs in the expansive finished basement—a versatile area that offers additional space and storage. Outside, the property features a private backyard space that feels like a personal retreat, ideal for afternoon lounging or dining al fresco. Enjoy all of the amenities Country Pointe has to offer, including 24 hour gated security, in ground pool, tennis/pickleball basketball courts, playground, clubhouse with card room and gym. This Sterling Model is one of a kind and a must see!...
Contact an agent
Home facts
- Year built:1999
- Subdivision & Development:Country Pointe
- Listing ID #:1056024
- Added:1 day(s) ago
- Updated:October 01, 2026 at 01:11 PM
Rooms and interior
- Bedrooms:5
- Total bathrooms:3
- Full bathrooms:2
- Half bathrooms:1
- Rooms Total:9
- Dining Description:Eat-In Kitchen, Formal Dining
- Bathrooms Description:Double Vanity
- Kitchen Description:Dishwasher, Eat-in Kitchen, Kitchen Island, Microwave, Oven, Pantry, Refrigerator
- Bedroom Description:First Floor Bedroom
- Basement:Yes
- Basement Description:Finished
- Living area:3,000 sq. ft.
Heating and cooling
- Cooling:Central Air
- Heating:Forced Air, Hot Water, Natural Gas
- Central air:Yes
Structure and exterior
- Year built:1999
- Building area:3,000 sq. ft.
- Lot area:0.18 Acres
- Architectural Style:Colonial
- Construction Materials:Frame
Schools
- High school:Half Hollow Hills High School East
- Middle school:West Hollow Middle School
- Elementary school:Paumanok Elementary School
Utilities
- Water:Public
- Sewer:Public Sewer
Finances and disclosures
- Price:$1,275,000
- Price per sq. ft.:$425
- Tax amount:$19,777 (2026)
Features and amenities
- Appliances:Dishwasher, Dryer, Microwave, Oven, Refrigerator, Washer
- Laundry features:Dryer, Washer, Washer/Dryer Hookup
- Amenities:Cathedral Ceiling(s), Double Vanity, Entrance Foyer, Granite Counters, High Ceilings, Open Floorplan, Walk-In Closet(s)
Parking
- Parking description:Attached, Common, Driveway, Garage
- Garage:Yes
- Garage spaces:2
New listings near 107 Hazelnut Court
- Coming SoonOpen Sun, 12 to 2pm
 $749,000Coming Soon2 beds 2 baths1,000 sq. ft.
915 Altessa Boulevard, Melville, NY 11747
MLS# 1056797Listed by: CHARLES RUTENBERG REALTY INC - New
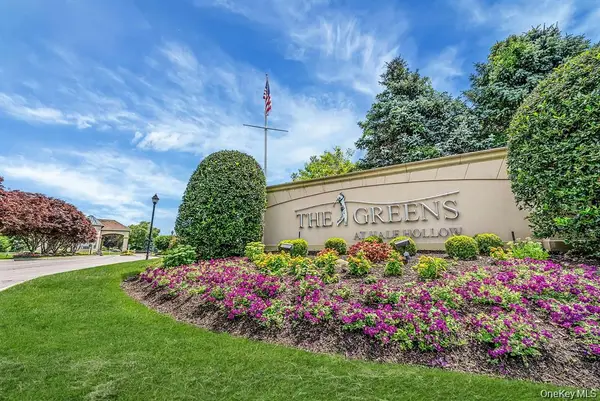 $680,000Active2 beds 2 baths1,140 sq. ft.
1130 Savoy Drive, Melville, NY 11747
MLS# 1055960Listed by: SIGNATURE PREMIER PROPERTIES - Open Sun, 2 to 3:30pmNew
 $789,000Active2 beds 2 baths1,058 sq. ft.
991 Madeira Boulevard, Melville, NY 11747
MLS# 1056900Listed by: CORCORAN SRG RESIDENTIAL - Open Sat, 12 to 1:30pmNew
 $439,000Active2 beds 2 baths900 sq. ft.
104 Sagaponack Court, Melville, NY 11747
MLS# 1035775Listed by: SIGNATURE PREMIER PROPERTIES - New
 $749,000Active3 beds 2 baths2,400 sq. ft.
22 Stiles Drive, Melville, NY 11747
MLS# 1056013Listed by: POWER TEAM REALTY CORP - New
 $725,000Active3 beds 2 baths2,000 sq. ft.
21 Goldfield Street, Melville, NY 11747
MLS# 1056023Listed by: SIGNATURE PREMIER PROPERTIES - Open Sat, 12 to 2pmNew
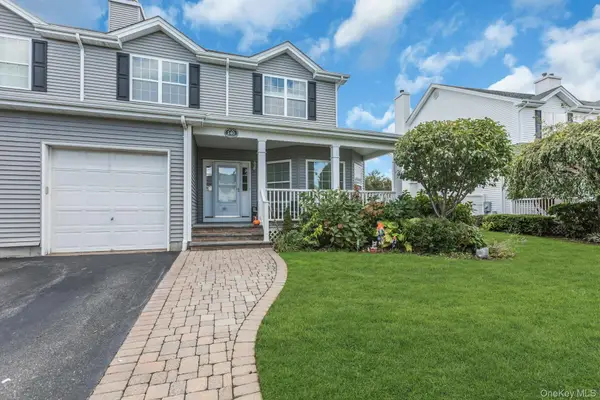 $1,299,000Active3 beds 3 baths3,200 sq. ft.
140 Rivendell Court, Melville, NY 11747
MLS# 1054459Listed by: SIGNATURE PREMIER PROPERTIES - Open Sat, 12 to 1:30pmNew
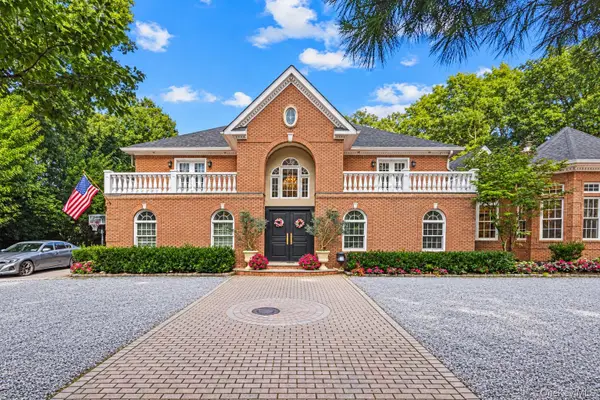 $2,788,000Active4 beds 6 baths6,715 sq. ft.
6 Carman Road, Dix Hills, NY 11746
MLS# 1054964Listed by: KELLER WILLIAMS RLTY LANDMARK - New
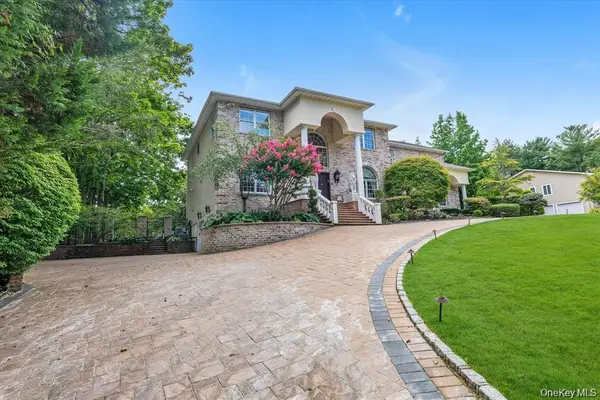 $2,550,000Active6 beds 4 baths5,334 sq. ft.
65 Threepence Drive, Melville, NY 11747
MLS# 1055057Listed by: VORO LLC


Protect your home and budget from life's surprises with an Assurant Home Warranty, backed by a partner that supports you through every step of homeownership. Explore Plans.
© 2023 - 2026 ERA Franchise Systems LLC. All rights reserved. ERA Franchise Systems LLC fully supports the principles of the Fair Housing Act and the Equal Opportunity Act. ERA, ERA Real Estate powered, and their respective logos are registered service marks of ERA Franchise Systems LLC. Each office is independently owned and operated.