
16 Piermont Court, Melville, NY 11747
Local realty services provided by:ERA Insite Realty Services
16 Piermont Court,Melville, NY 11747
$799,000
- 2 Beds
- 3 Baths
- 1,200 sq. ft.
- Single family
- Coming Soon
Listed by: laurie a. riechert, jonathan riechert
Office: signature premier properties
MLS#:1059425
Source:OneKey MLS
Price summary
- Price:$799,000
- Price per sq. ft.:$665.83
About this home
Welcome to this beautifully renovated Cape, set on a private, tree-lined block in Melville. Blending timeless character with thoughtful modern updates, this 2-bedroom, 2.5-bath home offers exceptional charm, quality improvements, and move-in-ready convenience.
Inside, the home showcases its character with beautiful barn doors throughout, warm architectural details, and a wood-burning fireplace that creates a welcoming focal point. The newly updated kitchen features propane cooking and tasteful finishes.
Both the upstairs and downstairs primary bedrooms offer their own private en-suite bathrooms. The home features 2.5 elegant tiled bathrooms, including stunning river-stone accents that add character and warmth. The updated tile work provides a beautiful balance of timeless charm and modern style.
The exterior has been thoughtfully updated with newly updated vinyl siding and a newly updated Trex deck. Brand-new PVC fencing, refreshed landscaping, and a newly installed five-zone in-ground sprinkler system complete the outdoor improvements. The private setting offers a polished, low-maintenance outdoor space.
Additional updates include split A/C units, baseboard heating, LED recessed lighting, and 200-amp electrical service. The oil tank is within the last five years and has a 500-gallon capacity. An interior laundry room adds everyday convenience, while a partial attic provides additional storage.
The home also features an attached one-car garage and low annual property taxes of approximately $9,111.
With its timeless character, beautiful barn doors, inviting tiled bathrooms, wood-burning fireplace, and numerous recent updates, this beautifully maintained Cape is truly move-in ready. Enjoy the charm and character of the home along with the comfort and convenience of its thoughtful improvements....
Contact an agent
Home facts
- Year built:1949
- Listing ID #:1059425
- Updated:October 07, 2026 at 12:50 PM
Rooms and interior
- Bedrooms:2
- Total bathrooms:3
- Full bathrooms:2
- Half bathrooms:1
- Rooms Total:5
- Dining Description:Eat-In Kitchen
- Kitchen Description:Dishwasher, Eat-in Kitchen, Kitchen Island, Microwave, Refrigerator
- Bedroom Description:Master Downstairs
- Basement:Yes
- Basement Description:Unfinished
- Living area:1,200 sq. ft.
Heating and cooling
- Cooling:Ductless
- Heating:Baseboard, Oil
Structure and exterior
- Year built:1949
- Building area:1,200 sq. ft.
- Lot area:0.2 Acres
- Architectural Style:Cape Cod
- Construction Materials:Stone, Vinyl Siding
Schools
- High school:Half Hollow Hills High School East
- Middle school:West Hollow Middle School
- Elementary school:Sunquam Elementary School
Utilities
- Water:Public
- Sewer:Cesspool
Finances and disclosures
- Price:$799,000
- Price per sq. ft.:$665.83
- Tax amount:$9,111 (2026)
Features and amenities
- Appliances:Dishwasher, Dryer, Microwave, Refrigerator, Tankless Water Heater
- Laundry features:Dryer, Washer/Dryer Hookup
- Amenities:Granite Counters
Parking
- Parking description:Attached, Driveway, Garage
- Garage:Yes
- Garage spaces:1
New listings near 16 Piermont Court
- New
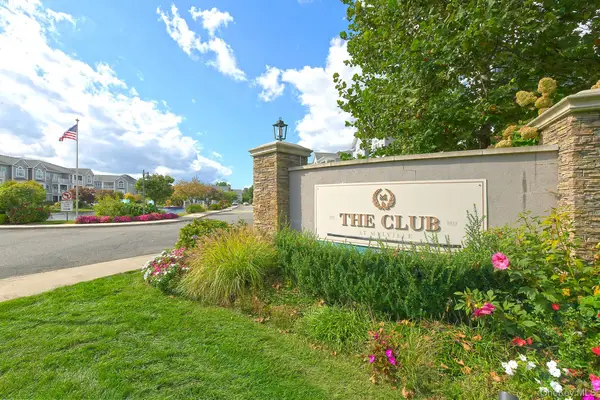 $584,000Active2 beds 2 baths1,226 sq. ft.
212 Clubhouse Circle #212, Melville, NY 11747
MLS# 1056360Listed by: HOWARD HANNA COACH - Open Sat, 12:30 to 2:30pmNew
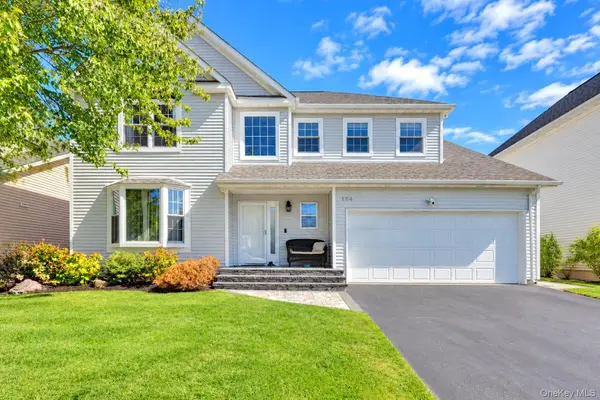 $1,199,000Active4 beds 3 baths3,000 sq. ft.
184 Cranberry Court, Melville, NY 11747
MLS# 1059505Listed by: BH&G R E REALTY CONNECT - New
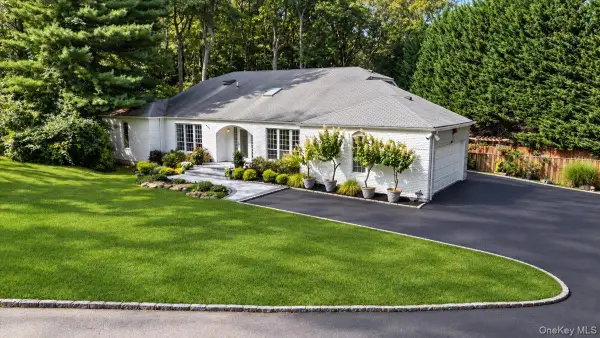 $1,595,000Active5 beds 4 baths3,742 sq. ft.
7 Faulkner Lane, Dix Hills, NY 11746
MLS# 1057535Listed by: BERKSHIRE HATHAWAY - New
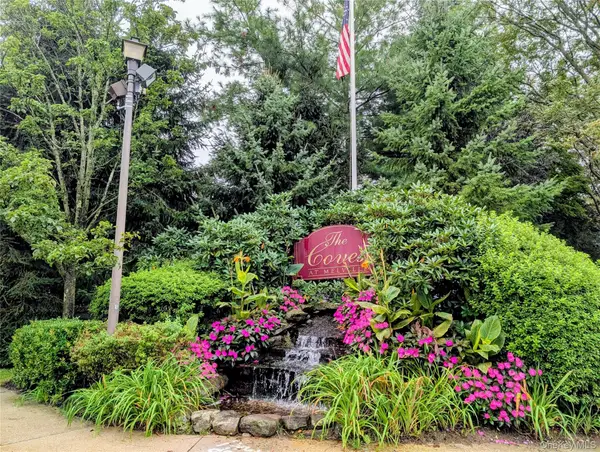 $545,000Active2 beds 2 baths1,170 sq. ft.
62 Morley Circle, Melville, NY 11747
MLS# 1057699Listed by: COMPASS GREATER NY LLC - New
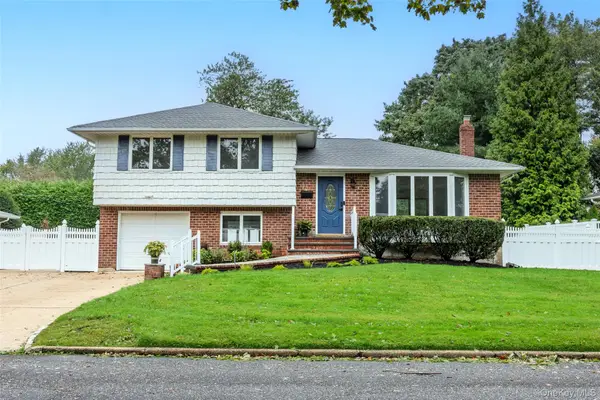 $995,000Active3 beds 2 baths2,301 sq. ft.
27 Schoenfield Lane, Melville, NY 11747
MLS# 1055388Listed by: HOWARD HANNA COACH - New
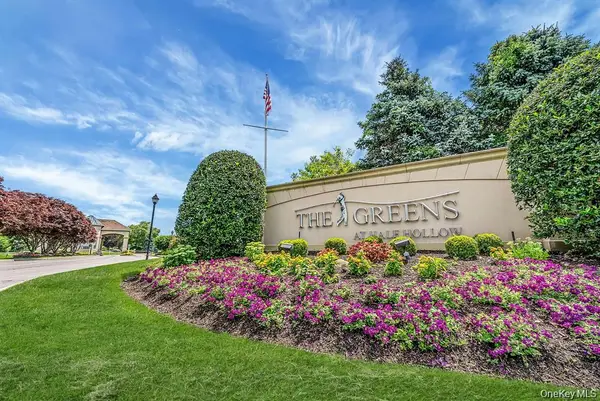 $680,000Active2 beds 2 baths1,140 sq. ft.
1130 Savoy Drive, Melville, NY 11747
MLS# 1055960Listed by: SIGNATURE PREMIER PROPERTIES - New
 $749,000Active2 beds 2 baths1,000 sq. ft.
915 Altessa Boulevard, Melville, NY 11747
MLS# 1056797Listed by: CHARLES RUTENBERG REALTY INC - New
 $789,000Active2 beds 2 baths1,058 sq. ft.
991 Madeira Boulevard, Melville, NY 11747
MLS# 1056900Listed by: CORCORAN SRG RESIDENTIAL - New
 $725,000Active3 beds 2 baths2,000 sq. ft.
21 Goldfield Street, Melville, NY 11747
MLS# 1056023Listed by: SIGNATURE PREMIER PROPERTIES


Protect your home and budget from life's surprises with an Assurant Home Warranty, backed by a partner that supports you through every step of homeownership. Explore Plans.
© 2023 - 2026 ERA Franchise Systems LLC. All rights reserved. ERA Franchise Systems LLC fully supports the principles of the Fair Housing Act and the Equal Opportunity Act. ERA, ERA Real Estate powered, and their respective logos are registered service marks of ERA Franchise Systems LLC. Each office is independently owned and operated.