
581 Verona Drive, Melville, NY 11747
Local realty services provided by:ERA Insite Realty Services
581 Verona Drive,Melville, NY 11747
$1,199,900
- 2 Beds
- 3 Baths
- 1,941 sq. ft.
- Condominium
- Active
Upcoming open houses
- Sun, Oct 1111:30 am - 01:00 pm
Listed by: janice chavkin, melanie galan
Office: signature premier properties
MLS#:1059822
Source:OneKey MLS
Price summary
- Price:$1,199,900
- Price per sq. ft.:$618.19
- Monthly HOA dues:$505
About this home
Sought-after Medici Primary on the Main Level model in the gated 55+ community of The Greens at Half Hollow. Ideally situated on a quiet cul-de-sac with convenient nearby parking and an abundance of green space, this spacious 2-bedroom, 2.5-bath home offers an open and airy layout with abundant natural light. A dramatic two-story entry welcomes you into the home. The main level features a spacious primary suite with two oversized closets, laundry and an updated spa like bath with soaking tub, separate shower, and vanity. The eat-in kitchen features updated wood cabinetry, a stunning neutral backsplash, stainless steel appliances, gas cooking, and a center island with seating. Sliders lead to an exceptionally PRIVATE brick patio surrounded by beautiful green space, one of the BEST LOCATIONS in the community. A one-car garage adds convenience and storage. A bright living and an updated travertine tile powder room complete the first floor. Upstairs, a large loft/den provides the perfect space for a home office, den, or additional living area, along with a spacious guest bedroom and updated full bath. The Greens at Half Hollow offers resort-style living with 24-hour gated security and exceptional amenities including indoor and outdoor pools, fitness center, spa, tennis, clubhouse, dining, library, social activities, and optional golf. Monthly Maintenance: $503. Monthly Social Fee: $260. Quarterly Sewer: $155. Semi-Annual Condo HOA Fee: $920, including exterior property insurance. One-Time Capital Contribution at Closing: 2% of sales price to HOA....
Contact an agent
Home facts
- Year built:2004
- Subdivision & Development:The Greens
- Listing ID #:1059822
- Added:1 day(s) ago
- Updated:October 08, 2026 at 02:05 PM
Rooms and interior
- Bedrooms:2
- Total bathrooms:3
- Full bathrooms:2
- Half bathrooms:1
- Rooms Total:6
- Kitchen Description:Dishwasher, Kitchen Island, Pantry
- Bedroom Description:First Floor Bedroom, Master Downstairs
- Living area:1,941 sq. ft.
Heating and cooling
- Cooling:Central Air
- Heating:Natural Gas
- Central air:Yes
Structure and exterior
- Year built:2004
- Building area:1,941 sq. ft.
- Lot area:0.04 Acres
- Construction Materials:Vinyl Siding
Schools
- High school:Half Hollow Hills High School East
- Middle school:West Hollow Middle School
- Elementary school:Signal Hill Elementary School
Utilities
- Water:Public
- Sewer:Public Sewer
Finances and disclosures
- Price:$1,199,900
- Price per sq. ft.:$618.19
- Tax amount:$8,084 (2026)
Features and amenities
- Appliances:Dishwasher
- Amenities:Entrance Foyer, Gated, Granite Counters, High Ceilings, Open Floorplan, Pool, Storage, Walk-In Closet(s)
Parking
- Parking description:Garage
- Garage:Yes
- Garage spaces:1
New listings near 581 Verona Drive
- Open Sun, 11am to 1pmNew
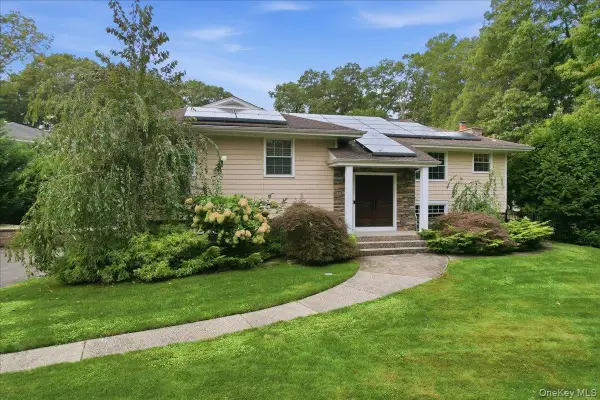 $1,699,000Active5 beds 3 baths3,119 sq. ft.
20 Beaumont Drive, Melville, NY 11747
MLS# 1059572Listed by: SIGNATURE PREMIER PROPERTIES - New
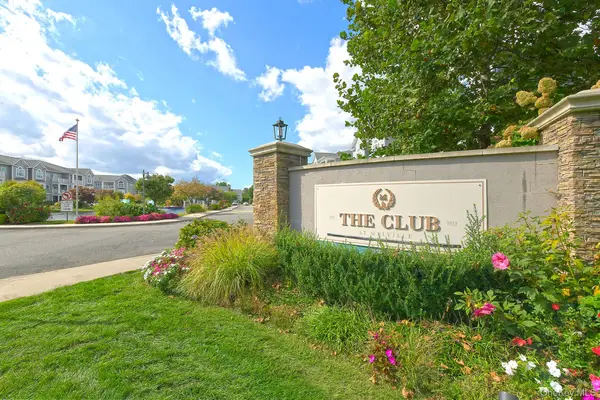 $584,000Active2 beds 2 baths1,226 sq. ft.
212 Clubhouse Circle #212, Melville, NY 11747
MLS# 1056360Listed by: HOWARD HANNA COACH - Open Sat, 12:30 to 2:30pmNew
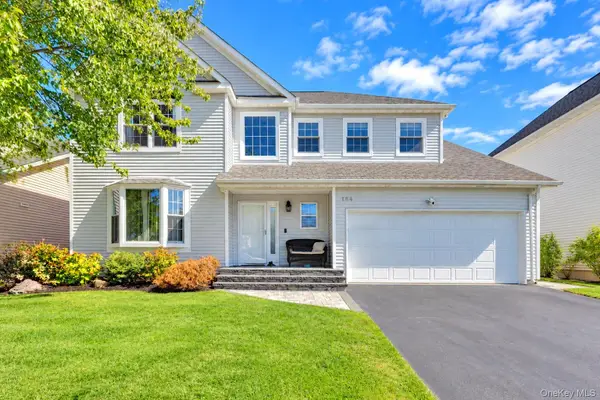 $1,199,000Active4 beds 3 baths2,526 sq. ft.
184 Cranberry Court, Melville, NY 11747
MLS# 1059505Listed by: BH&G R E REALTY CONNECT - New
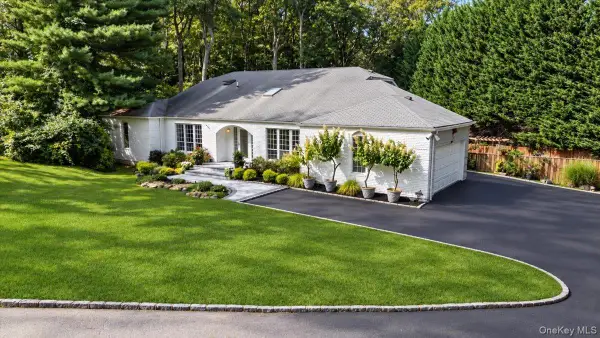 $1,595,000Active5 beds 4 baths3,742 sq. ft.
7 Faulkner Lane, Dix Hills, NY 11746
MLS# 1057535Listed by: BERKSHIRE HATHAWAY - New
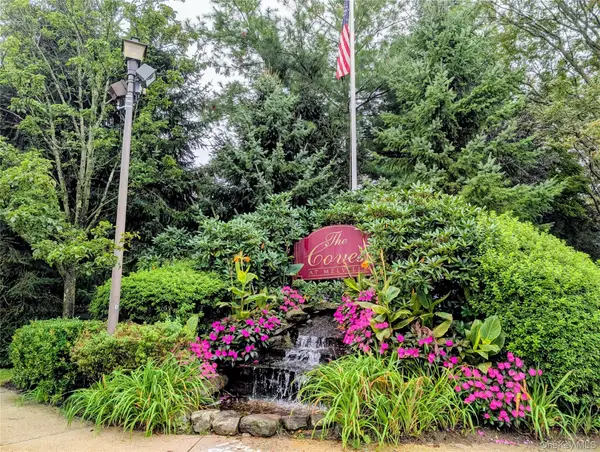 $545,000Active2 beds 2 baths1,170 sq. ft.
62 Morley Circle, Melville, NY 11747
MLS# 1057699Listed by: COMPASS GREATER NY LLC - New
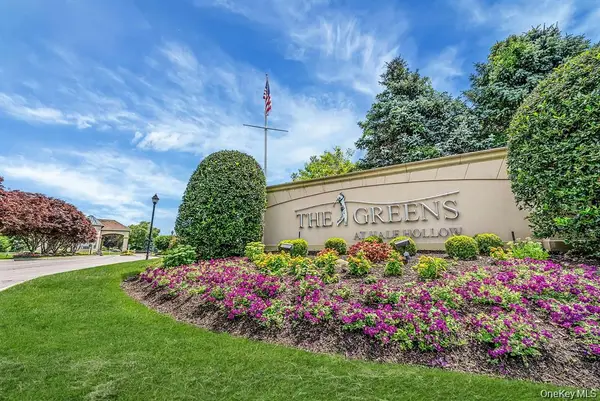 $680,000Active2 beds 2 baths1,140 sq. ft.
1130 Savoy Drive, Melville, NY 11747
MLS# 1055960Listed by: SIGNATURE PREMIER PROPERTIES - Open Sun, 12:30 to 2pmNew
 $749,000Active2 beds 2 baths1,000 sq. ft.
915 Altessa Boulevard, Melville, NY 11747
MLS# 1056797Listed by: CHARLES RUTENBERG REALTY INC - New
 $789,000Active2 beds 2 baths1,058 sq. ft.
991 Madeira Boulevard, Melville, NY 11747
MLS# 1056900Listed by: CORCORAN SRG RESIDENTIAL - New
 $725,000Active3 beds 2 baths2,000 sq. ft.
21 Goldfield Street, Melville, NY 11747
MLS# 1056023Listed by: SIGNATURE PREMIER PROPERTIES


Protect your home and budget from life's surprises with an Assurant Home Warranty, backed by a partner that supports you through every step of homeownership. Explore Plans.
© 2023 - 2026 ERA Franchise Systems LLC. All rights reserved. ERA Franchise Systems LLC fully supports the principles of the Fair Housing Act and the Equal Opportunity Act. ERA, ERA Real Estate powered, and their respective logos are registered service marks of ERA Franchise Systems LLC. Each office is independently owned and operated.