
6 Milford Lane, Melville, NY 11747
Local realty services provided by:ERA Insite Realty Services
6 Milford Lane,Melville, NY 11747
$899,999
- 3 Beds
- 2 Baths
- 2,100 sq. ft.
- Single family
- Active
Listed by: corey guglielmo
Office: douglas elliman real estate
MLS#:1067013
Source:OneKey MLS
Price summary
- Price:$899,999
- Price per sq. ft.:$428.57
About this home
Welcome to 6 Milford Lane, situated in a cul-de-sac with only a few homes. This beautiful split level home is located in the sought after community of Knickerbocker Knolls in Melville. The home offers 3 bedrooms and 1.5 bathrooms. As you enter the home, you are invited in to the front living room with both parquet wood and oak hardwood flooring, that flows in to the formal dining room and kitchen. The large and bright eat-in kitchen, has stainless steel appliances and gas cooking. Step down to the lower den, where you have a wood burning stove, and 4 yr young renovated half bath. This level also offers access to the backyard retreat, perfect for calmness, entertaining, or what else you might desire, with in ground sprinklers. In addition, the basement, one more level down, provides ample storage space, utilities and access to an amazing 2 car attached garage and oversized driveway redone 3 yrs ago. Gas in house, used for Cooking, Hot Water and Dryer.
Contact an agent
Home facts
- Year built:1958
- Listing ID #:1067013
- Added:1 day(s) ago
- Updated:October 29, 2026 at 01:41 PM
Rooms and interior
- Bedrooms:3
- Total bathrooms:2
- Full bathrooms:1
- Half bathrooms:1
- Rooms Total:9
- Flooring:Hardwood
- Dining Description:Eat-In Kitchen, Formal Dining
- Kitchen Description:Eat-in Kitchen, Stainless Steel Appliance(s)
- Basement:Yes
- Basement Description:Partial
- Living area:2,100 sq. ft.
Heating and cooling
- Heating:Oil
Structure and exterior
- Year built:1958
- Building area:2,100 sq. ft.
- Lot area:0.27 Acres
- Architectural Style:Split Level, Split Ranch
- Construction Materials:Aluminum Siding, Brick
Schools
- High school:Walt Whitman High School
- Middle school:Henry L Stimson Middle School
- Elementary school:Countrywood Primary Center
Utilities
- Sewer:Cesspool, Septic Tank
Finances and disclosures
- Price:$899,999
- Price per sq. ft.:$428.57
- Tax amount:$15,865 (2026)
Features and amenities
- Appliances:Stainless Steel Appliance(s)
Parking
- Parking description:Attached, Driveway, Garage
- Garage:Yes
- Garage spaces:2
New listings near 6 Milford Lane
- Coming Soon
 $819,000Coming Soon3 beds 2 baths2,000 sq. ft.
7 Goldfield Street, Melville, NY 11747
MLS# 1067262Listed by: KEYSTONE REALTY USA CORP - New
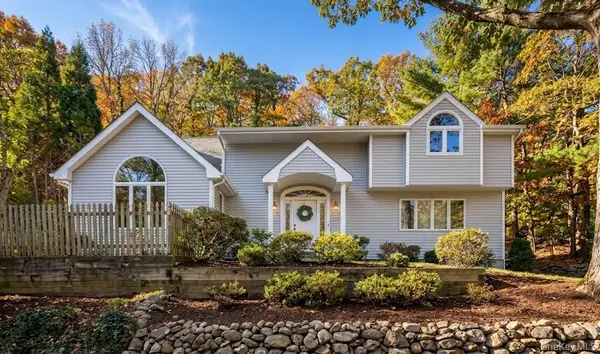 $899,000Active4 beds 4 baths2,400 sq. ft.
22 Stiles Drive, Melville, NY 11747
MLS# 1067800Listed by: EMLAK REALTY LLC - Open Sun, 11am to 12:15pmNew
 $678,888Active2 beds 2 baths1,150 sq. ft.
1149 Savoy Drive, Melville, NY 11747
MLS# 1067655Listed by: SIGNATURE PREMIER PROPERTIES - New
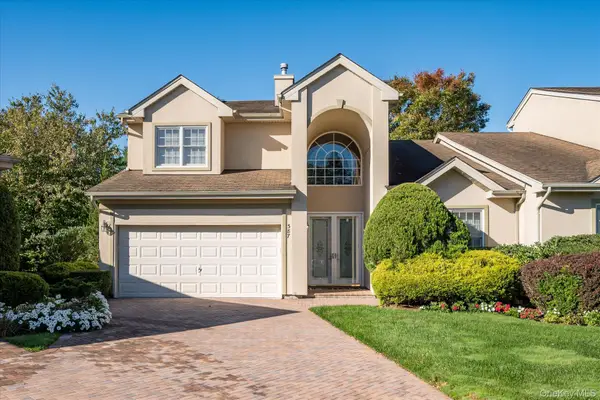 $1,599,000Active3 beds 3 baths2,700 sq. ft.
387 Altessa Boulevard, Melville, NY 11747
MLS# 1065217Listed by: CORCORAN SRG RESIDENTIAL - New
 $719,000Active3 beds 2 baths2,397 sq. ft.
3 Yorkville Lane, Melville, NY 11747
MLS# 1065869Listed by: SIGNATURE PREMIER PROPERTIES - Open Sun, 12 to 2:30pmNew
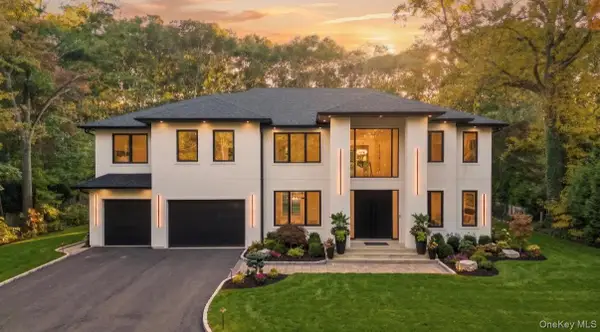 $3,499,000Active6 beds 7 baths6,700 sq. ft.
10 Beaumont Drive, Melville, NY 11747
MLS# 1052499Listed by: DOUGLAS ELLIMAN REAL ESTATE 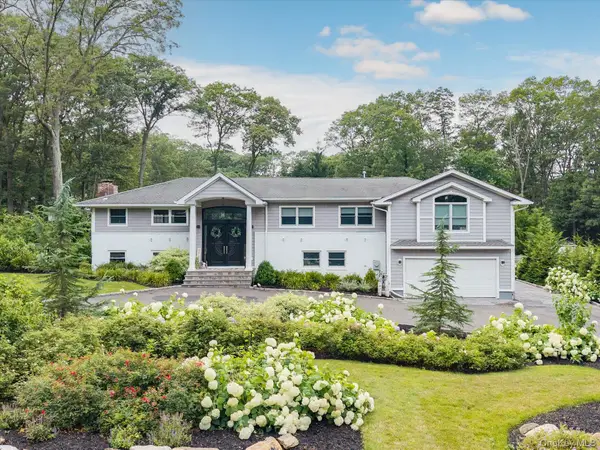 $2,399,000Active7 beds 3 baths4,800 sq. ft.
22 Beaumont Drive, Melville, NY 11747
MLS# 1062897Listed by: CORCORAN SRG RESIDENTIAL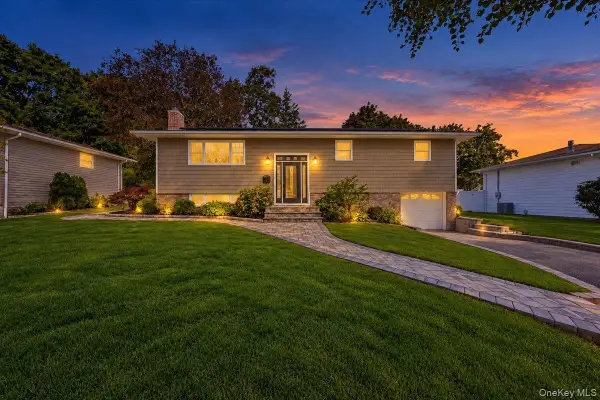 $825,000Active4 beds 2 baths1,256 sq. ft.
34 Frostfield Place, Melville, NY 11747
MLS# 1059802Listed by: LANDMARK ELITE HOMES CORP- Open Sun, 2 to 4pm
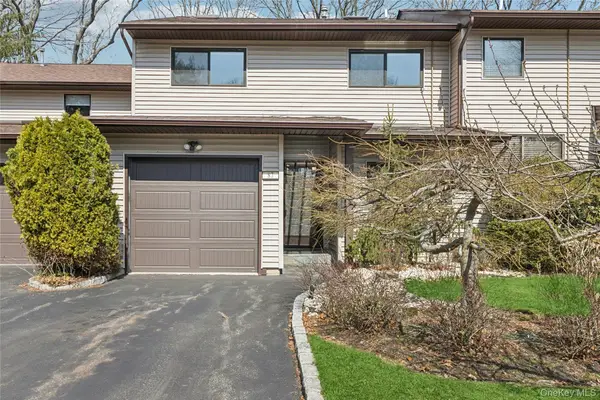 $839,000Active3 beds 3 baths1,900 sq. ft.
87 Northgate Circle, Melville, NY 11747
MLS# 1058570Listed by: BH&G R E REALTY CONNECT


Protect your home and budget from life's surprises with an Assurant Home Warranty, backed by a partner that supports you through every step of homeownership. Explore Plans.
© 2023 - 2026 ERA Franchise Systems LLC. All rights reserved. ERA Franchise Systems LLC fully supports the principles of the Fair Housing Act and the Equal Opportunity Act. ERA, ERA Real Estate powered, and their respective logos are registered service marks of ERA Franchise Systems LLC. Each office is independently owned and operated.