
2075 Berkley Lane, Merrick, NY 11566
Local realty services provided by:ERA Caputo Realty
2075 Berkley Lane,Merrick, NY 11566
$999,999
- 4 Beds
- 3 Baths
- 2,733 sq. ft.
- Single family
- Pending
Listed by: stephen brown
Office: voro llc.
MLS#:1040571
Source:OneKey MLS
Price summary
- Price:$999,999
- Price per sq. ft.:$365.9
About this home
Prime Deep South Merrick Splanch Situated On A Quiet No-Outlet Street! This Well Maintained, Bright, Airy, And Spacious 2,700 Plus Square-Foot Home Offers Four Large Bedrooms On The Same Level, Including A Spacious Private Primary Bedroom With An En-Suite Bath and Walk-In Closet.
An Expansive Cathedral-Ceiling Living Room With An Over-sized Bay Window Fills The Home With Natural Light, While The Open Kitchen Connects To The Sunlit-Filled Dining Area Framed By Oversized Windows And Peaceful Views, Creating A Comfortable Setting For Everyday Living. The Spacious First-Floor Family Room With Sliding Glass Doors To The Backyard Provides An Ideal Gathering Space For Relaxing And Entertaining.
This Home Features Hardwood Floors Throughout The Upper Level Of The Home. The Partial Basement Offers Finished Flex Space Ideal For A Home Office, Fitness Area, Recreation, Hobbies, Or Additional Storage, Providing Outstanding Flexibility For Everyday Living. Additional Features Include Central Air Conditioning, A Large Attached Two-Car Garage With Direct Access Into The Home And Electric Doors Openers, 2 Zone Heat, And A Beautifully Maintained 60' X 100' Property With A Private Backyard With Room For A Pool.
Conveniently Located Within The Bellmore-Merrick School District And Zoned For John F. Kennedy High School, You'll Enjoy Easy Access To Shopping, Restaurants, Parks, South Shore Beaches, And The Long Island Rail Road, Providing Convenient Access To Manhattan. Exceptional Space, A Highly Functional Layout, And A Prime Deep South Merrick Location—An Opportunity That Stands Apart!...
Contact an agent
Home facts
- Year built:1966
- Listing ID #:1040571
- Added:46 day(s) ago
- Updated:October 05, 2026 at 08:13 AM
Rooms and interior
- Bedrooms:4
- Total bathrooms:3
- Full bathrooms:2
- Half bathrooms:1
- Rooms Total:8
- Flooring:Hardwood
- Dining Description:Eat-In Kitchen
- Bathrooms Description:Double Vanity
- Kitchen Description:Cooktop, Dishwasher, Eat-in Kitchen, Microwave, Oven, Refrigerator, Stainless Steel Appliance(s)
- Basement:Yes
- Basement Description:Finished, Partial
- Living area:2,733 sq. ft.
Heating and cooling
- Cooling:Central Air
- Heating:Hot Water, Oil
- Central air:Yes
Structure and exterior
- Year built:1966
- Building area:2,733 sq. ft.
- Lot area:0.14 Acres
- Architectural Style:Splanch
- Construction Materials:Frame
Schools
- High school:John F Kennedy High School
- Middle school:Merrick Avenue Middle School
- Elementary school:Norman J Levy Lakeside School
Utilities
- Water:Private
- Sewer:Public Sewer
Finances and disclosures
- Price:$999,999
- Price per sq. ft.:$365.9
- Tax amount:$21,218 (2025)
Features and amenities
- Appliances:Cooktop, Dishwasher, Dryer, Microwave, Oven, Refrigerator, Stainless Steel Appliance(s), Washer
- Laundry features:Dryer, Washer
- Amenities:Cathedral Ceiling(s), Double Vanity, Walk-In Closet(s)
Parking
- Total parking spaces:4
- Parking description:Attached, Driveway
- Garage:Yes
- Garage spaces:2
New listings near 2075 Berkley Lane
- New
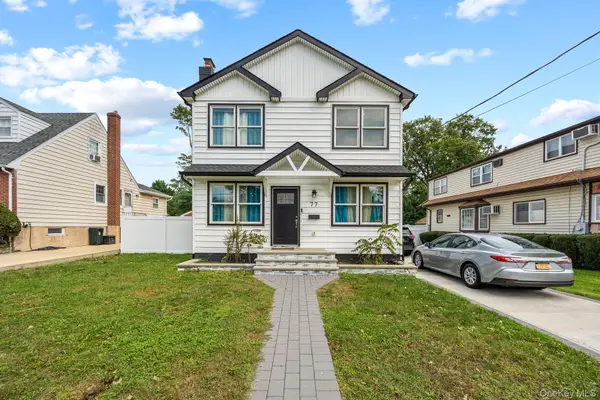 $1,100,000Active4 beds 3 baths2,256 sq. ft.
77 Kenny Avenue, Herricks, NY 11566
MLS# 1058514Listed by: HOMES NYC GROUP INC - New
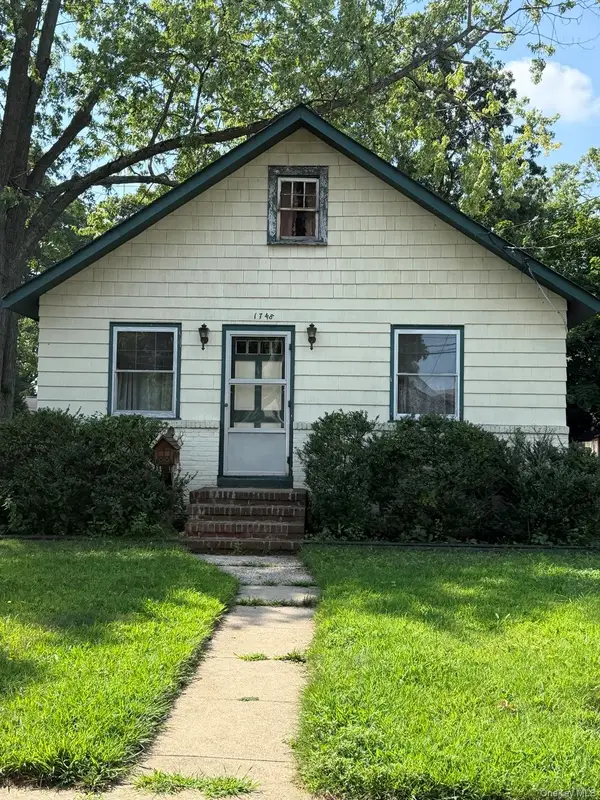 $599,000Active3 beds 1 baths1,008 sq. ft.
1748 Carroll Avenue, Merrick, NY 11566
MLS# 1058236Listed by: JONES HOLLOW REALTY GROUP INC - New
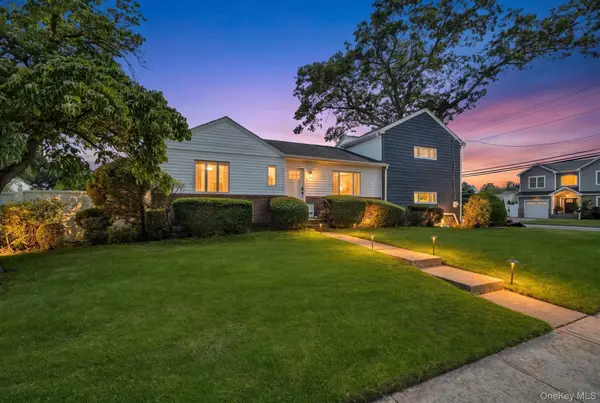 $899,999Active3 beds 3 baths1,651 sq. ft.
1980 Cameron Avenue, Merrick, NY 11566
MLS# 1058010Listed by: COMPASS GREATER NY LLC - New
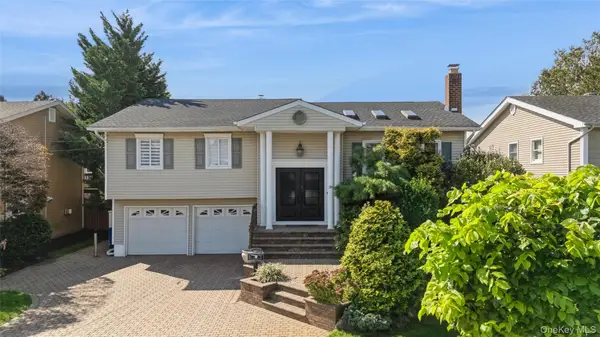 $1,149,900Active4 beds 3 baths2,391 sq. ft.
1650 James Street, Merrick, NY 11566
MLS# 1055702Listed by: DOUGLAS ELLIMAN REAL ESTATE - New
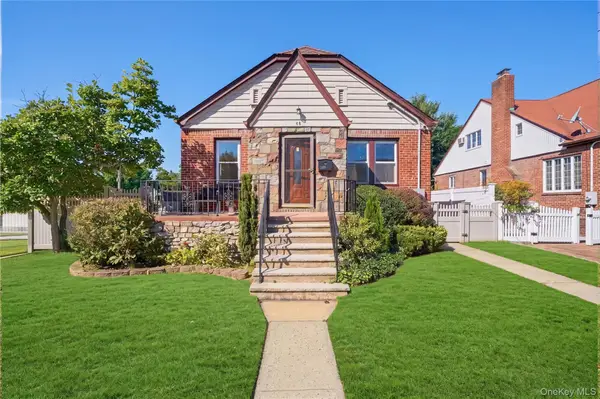 $749,999Active3 beds 2 baths1,170 sq. ft.
48 Central Boulevard, Merrick, NY 11566
MLS# 1057276Listed by: SIGNATURE PREMIER PROPERTIES - New
 $960,000Active4 beds 3 baths1,979 sq. ft.
2919 Bond Drive, Merrick, NY 11566
MLS# 1053980Listed by: DOUGLAS ELLIMAN REAL ESTATE - New
 $2,650,000Active6 beds 5 baths5,394 sq. ft.
100 Lake End Road, Merrick, NY 11566
MLS# 1055628Listed by: SIGNATURE PREMIER PROPERTIES - New
 $1,299,000Active4 beds 3 baths2,719 sq. ft.
1875 Julian Lane, Merrick, NY 11566
MLS# 1055630Listed by: BH&G R E REALTY CONNECT - New
 $729,000Active3 beds 3 baths1,466 sq. ft.
2189 Jerusalem Avenue, Merrick, NY 11566
MLS# 1053120Listed by: DOUGLAS ELLIMAN REAL ESTATE - New
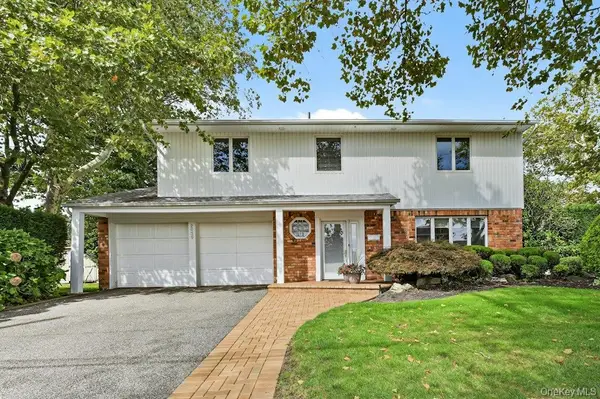 $1,250,000Active4 beds 3 baths2,565 sq. ft.
2039 Blanche Lane, Merrick, NY 11566
MLS# 1054235Listed by: BH&G R E REALTY CONNECT


Protect your home and budget from life's surprises with an Assurant Home Warranty, backed by a partner that supports you through every step of homeownership. Explore Plans.
© 2023 - 2026 ERA Franchise Systems LLC. All rights reserved. ERA Franchise Systems LLC fully supports the principles of the Fair Housing Act and the Equal Opportunity Act. ERA, ERA Real Estate powered, and their respective logos are registered service marks of ERA Franchise Systems LLC. Each office is independently owned and operated.