
3032 State Route 104, Mexico, NY 13114
Local realty services provided by:ERA Team VP Real Estate
Listed by: russell partrick
Office: land & trust realty
MLS#:S1697067
Source:NY_GENRIS
Price summary
- Price:$280,000
- Price per sq. ft.:$147.84
About this home
Classic farm house on 19+ acres- family owned since the 1940's! There are three bedrooms (former downstairs bedroom is now a craft/laundry room) one and a half baths. It has a great main level floor plan with formal dining room, large living room and nice size kitchen with room for a small table. The kitchen has plenty of storage with a bonus pantry area with built in cabinets! Also, a good size family room and mud room entry that leads to black top driveway and back yard! The second floor features three bedrooms and a recently remodeled bathroom by Comfort Windows. Recent updates include: hardwood floors sanded and finished, new laminate plank floors in the kitchen, craft room and family room, new kitchen cabinets with granite counter tops and stainless steel appliances, new interior paint throughout and an added hot tub deck. There is a three story farm barn with full drive in basement, storage shed and above ground pool with attached deck. The property has good road frontage with a mixture of open fields and woods - lots of room for hunting or other recreation!...
Contact an agent
Home facts
- Year built:1890
- Listing ID #:S1697067
- Added:90 day(s) ago
- Updated:October 07, 2026 at 03:21 PM
Rooms and interior
- Bedrooms:3
- Total bathrooms:2
- Full bathrooms:1
- Half bathrooms:1
- Rooms Total:8
- Flooring:Hardwood, Laminate, Varies
- Dining Description:Separate Formal Dining Room
- Kitchen Description:Dishwasher, Microwave, Pantry, Refrigerator
- Basement:Yes
- Basement Description:Full
- Living area:1,894 sq. ft.
Heating and cooling
- Heating:Baseboard, Hot Water, Oil
Structure and exterior
- Year built:1890
- Building area:1,894 sq. ft.
- Lot area:19.21 Acres
- Lot Features:Irregular Lot
- Architectural Style:Farmhouse, Two Story
- Construction Materials:Frame, Vinyl Siding
- Exterior Features:Deck, Pool, Porch
- Foundation Description:Stone
- Levels:2 Stories
Utilities
- Water:Connected, Public, Water Connected
- Sewer:Septic Tank
Finances and disclosures
- Price:$280,000
- Price per sq. ft.:$147.84
- Tax amount:$7,931
Features and amenities
- Appliances:Dishwasher, Microwave, Refrigerator
- Laundry features:Electric Water Heater, Main Level
- Amenities:Deck, int_feat_Workshop
- Pool features:Above Ground
Parking
- Parking description:Detached, Garage
- Garage:Yes
- Garage spaces:4
New listings near 3032 State Route 104
- New
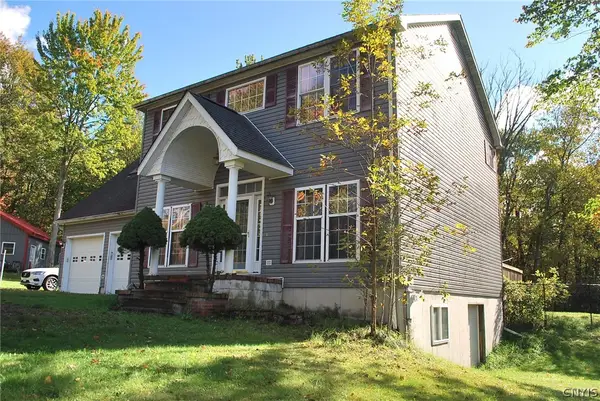 $295,000Active3 beds 3 baths1,798 sq. ft.
5404 State Route 3, Mexico, NY 13114
MLS# S1720254Listed by: LAND & TRUST REALTY - New
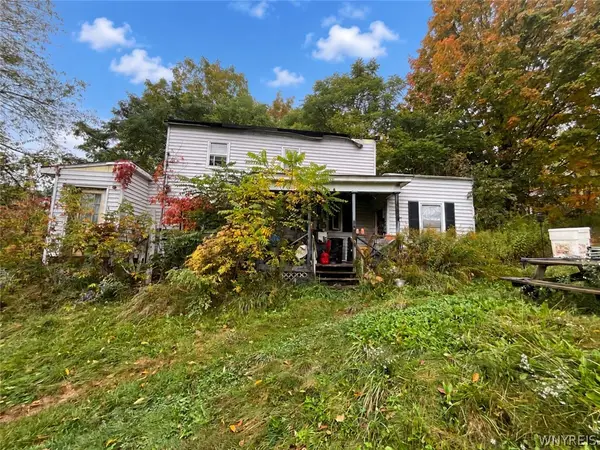 $19,900Active4 beds 1 baths1,672 sq. ft.
38 North Street, Mexico, NY 13114
MLS# B1719604Listed by: PARK REALTY OF WNY LLC - New
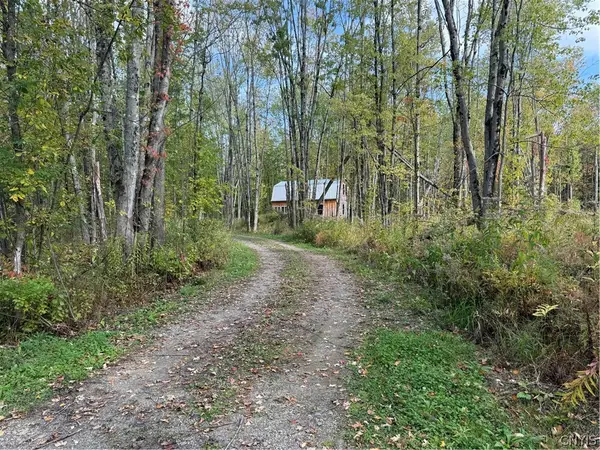 $179,900Active2 beds 2 baths1,200 sq. ft.
370 Kenyon Road, Mexico, NY 13114
MLS# S1719497Listed by: LAFLAMME REALTY - New
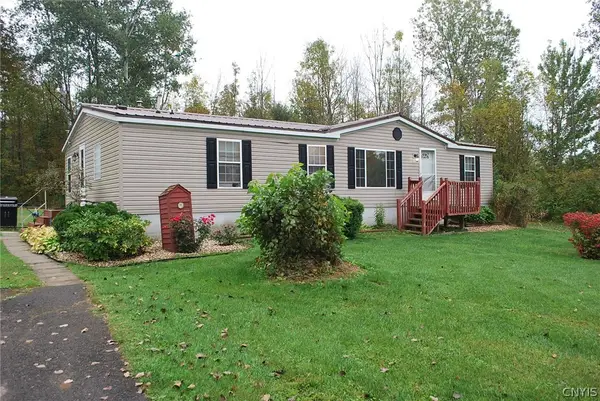 $250,000Active3 beds 2 baths1,456 sq. ft.
32 Craw Road, Mexico, NY 13114
MLS# S1719165Listed by: LAND & TRUST REALTY - Open Thu, 5 to 7pmNew
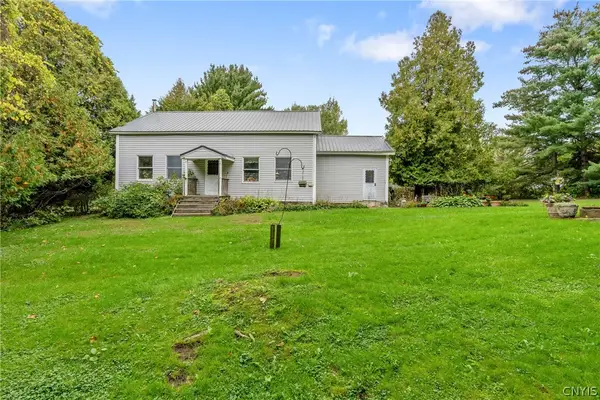 $139,900Active4 beds 2 baths936 sq. ft.
57 Hughes Road, Mexico, NY 13114
MLS# S1718716Listed by: CENTURY 21 GALLOWAY REALTY 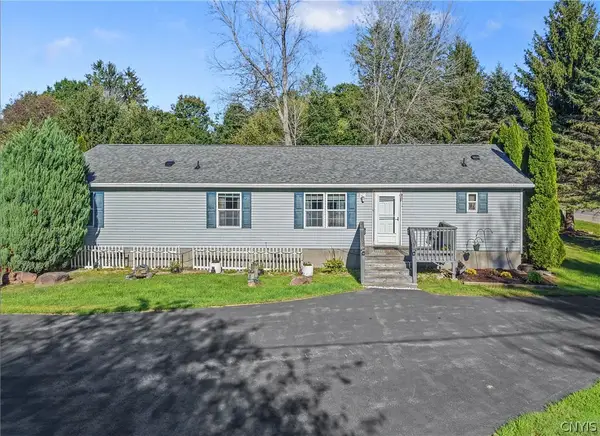 $229,900Pending3 beds 2 baths1,680 sq. ft.
374 State Route 104b, Mexico, NY 13114
MLS# S1717567Listed by: NEXTHOME CNY REALTY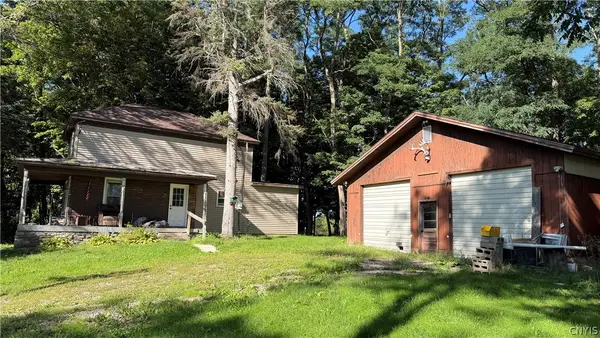 $185,000Active2 beds 1 baths1,108 sq. ft.
214 Fort Leazier Road, Mexico, NY 13114
MLS# S1715411Listed by: HOWARD HANNA REAL ESTATE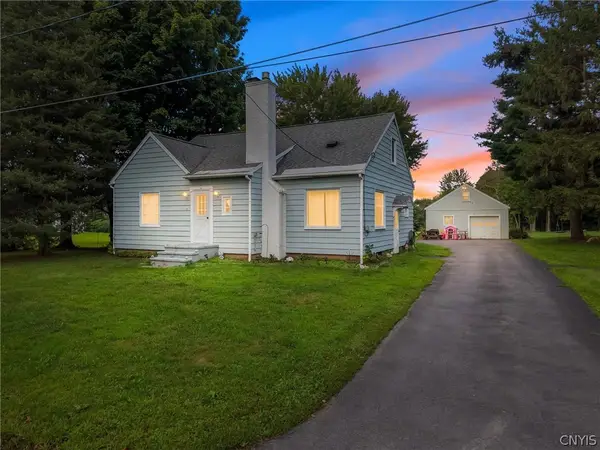 $249,900Active3 beds 1 baths1,668 sq. ft.
8 Davis Street, Mexico, NY 13114
MLS# S1713318Listed by: REAL BROKER NY LLC $300,000Pending5 beds 1 baths1,388 sq. ft.
210 County Route 40, Mexico, NY 13114
MLS# S1708680Listed by: MOVE REAL ESTATE $189,900Active2 beds 1 baths1,137 sq. ft.
5768 Scenic Avenue, Mexico, NY 13114
MLS# S1711997Listed by: NORTH COUNTRY REALTY GROUP


Protect your home and budget from life's surprises with an Assurant Home Warranty, backed by a partner that supports you through every step of homeownership. Explore Plans.
© 2023 - 2026 ERA Franchise Systems LLC. All rights reserved. ERA Franchise Systems LLC fully supports the principles of the Fair Housing Act and the Equal Opportunity Act. ERA, ERA Real Estate powered, and their respective logos are registered service marks of ERA Franchise Systems LLC. Each office is independently owned and operated.