
126 Gillespie Road, Middle Granville, NY 12849
Local realty services provided by:HUNT Real Estate ERA
126 Gillespie Road,Granville, NY 12849
$450,000
- 3 Beds
- 2 Baths
- 1,734 sq. ft.
- Single family
- Pending
Listed by: caroline baker
Office: coldwell banker prime properties
MLS#:202628059
Source:Global MLS
Price summary
- Price:$450,000
- Price per sq. ft.:$259.52
About this home
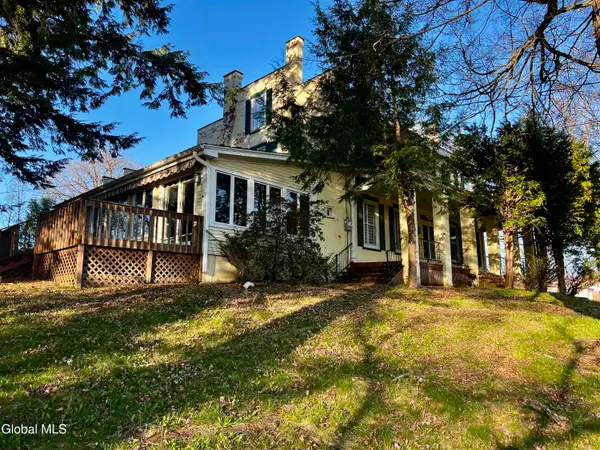
The views alone are worth a look! Welcome to 126 Gillespie Road in Granville, where peaceful country living meets endless possibilities! Situated on 5 beautiful acres, this 3-bedroom, 2-bath ranch offers a comfortable layout, a walkout basement, and an attached 2-car garage. The property also features a detached garage that could make an ideal workshop, offering additional space for projects, hobbies, or storage. Included in the sale is a second 5-acre parcel (Tax ID 107.-1-9.38), bringing the total to 10 acres! Whether you're looking for privacy, room to spread out, or a property with potential to make your own, this one has plenty to offer. Enjoy the beautiful countryside, take in the incredible views, and appreciate all the possibilities that come with owning 10 acres in Washington County. Come see it for yourself!
Contact an agent
Home facts
- Year built:2003
- Listing ID #:202628059
- Added:9 day(s) ago
- Updated:October 22, 2026 at 08:31 AM
Rooms and interior
- Bedrooms:3
- Total bathrooms:2
- Full bathrooms:2
- Rooms Total:8
- Flooring:Hardwood, Tile
- Kitchen Description:Dishwasher, Range, Refrigerator
- Basement Description:Full, Unfinished, Walk-Out Access, Wood Stove
- Living area:1,734 sq. ft.
Heating and cooling
- Cooling:Wall Unit(s)
- Heating:Baseboard, Oil, Wood Stove
Structure and exterior
- Roof:Asphalt, Shingle
- Year built:2003
- Building area:1,734 sq. ft.
- Lot area:5.01 Acres
- Lot Features:Landscaped, Meadow, Views
- Architectural Style:Hillside Ranch
- Construction Materials:Vinyl Siding
- Exterior Features:Deck, Drive-Paved, Rear Porch
Schools
- High school:Granville
Utilities
- Sewer:Septic Tank
Finances and disclosures
- Price:$450,000
- Price per sq. ft.:$259.52
- Tax amount:$5,177
Features and amenities
- Laundry features:Laundry Closet, Main Level, Washer/Dryer
- Amenities:Drive-Paved
Parking
- Total parking spaces:6
- Parking description:Attached, Paved
- Garage:Yes
- Garage spaces:2
New listings near 126 Gillespie Road



Protect your home and budget from life's surprises with an Assurant Home Warranty, backed by a partner that supports you through every step of homeownership. Explore Plans.
© 2023 - 2026 ERA Franchise Systems LLC. All rights reserved. ERA Franchise Systems LLC fully supports the principles of the Fair Housing Act and the Equal Opportunity Act. ERA, ERA Real Estate powered, and their respective logos are registered service marks of ERA Franchise Systems LLC. Each office is independently owned and operated.