
1 Lake Drive, Middle Island, NY 11953
Local realty services provided by:ERA Top Service Realty
Upcoming open houses
- Sun, Nov 0101:00 pm - 02:30 pm
Listed by: keith m. dawson cbr, erica cillo
Office: signature premier properties
MLS#:1068111
Source:OneKey MLS
Price summary
- Price:$849,950
- Price per sq. ft.:$214.91
About this home
Set on 1.28 acres in a distinctive peninsula setting along Artist Lake in Middle Island, this expansive Colonial offers a rare combination of privacy, space, and possibilities. With nearly 4,000 square feet of living space, five bedrooms, three and a half baths, and an impressive collection of indoor and outdoor amenities, the property presents an exceptional opportunity to enjoy a truly unique Long Island setting.
Inside, generous room proportions and abundant natural light create an inviting atmosphere throughout. The main level features a spacious living room, formal dining room, and a comfortable family room anchored by a wood burning fireplace. The adjoining kitchen opens the living space toward the rear deck and expansive grounds, while a dedicated home office provides additional flexibility for work or personal pursuits.
Upstairs, the primary suite features its own fireplace and private bath, creating a comfortable retreat. Four additional bedrooms and a full bathroom offer versatility for a variety of living arrangements.
The outdoor setting is equally impressive with expansive grounds. A 3-car garage, spacious deck, and existing dock add to the property's distinctive character and functionality. Surrounded by natural scenery, the grounds offer ample room for outdoor entertaining, recreation, and enjoying the changing seasons.
With its substantial acreage, generous interior space, and uncommon peninsula location, this Middle Island property offers an opportunity to create something truly special. A distinctive home with remarkable space, character, and potential in a setting that is increasingly difficult to find.
Whether you’re looking for a full-time residence, a weekend escape, or a potential investment opportunity, this home offers incredible flexibility. Move-in ready and perfect for adding your own personal style, it presents a rare chance to secure a property with acreage, water access, and unmatched potential. Opportunities like this don’t come around often!...
Contact an agent
Home facts
- Year built:1970
- Listing ID #:1068111
- Added:1 day(s) ago
- Updated:October 29, 2026 at 05:11 PM
Rooms and interior
- Bedrooms:5
- Total bathrooms:4
- Full bathrooms:3
- Half bathrooms:1
- Rooms Total:10
- Flooring:Hardwood
- Dining Description:Formal Dining
- Bathrooms Description:Soaking Tub
- Kitchen Description:Dishwasher, Kitchen Island, Microwave, Oven, Refrigerator
- Basement Description:Bilco Door(s), Crawl Space
- Living area:3,955 sq. ft.
Heating and cooling
- Cooling:Central Air
- Heating:Baseboard, Hot Water, Oil
- Central air:Yes
Structure and exterior
- Year built:1970
- Building area:3,955 sq. ft.
- Lot area:1.28 Acres
- Lot Features:Waterfront
- Architectural Style:Colonial
- Construction Materials:Cedar, Frame
- Exterior Features:Dock
- Levels:2 Story
Schools
- High school:Longwood High School
- Middle school:Longwood Junior High School
- Elementary school:Longwood Middle School
Utilities
- Water:Well
- Sewer:Cesspool
Finances and disclosures
- Price:$849,950
- Price per sq. ft.:$214.91
- Tax amount:$17,533 (2026)
Features and amenities
- Appliances:Dishwasher, Dryer, Microwave, Oven, Refrigerator, Washer
- Laundry features:Dryer, Washer, Washer/Dryer Hookup
- Amenities:Entrance Foyer, Open Floorplan, Storage, Walk-In Closet(s), Wet Bar
- Pool features:In Ground
Parking
- Parking description:Detached, Driveway, Garage
- Garage:Yes
- Garage spaces:3
New listings near 1 Lake Drive
- Coming Soon
 $274,000Coming Soon2 beds 1 baths996 sq. ft.
283 Lake Pointe Drive #283, Middle Island, NY 11953
MLS# 1066745Listed by: BH&G R E REALTY CONNECT - New
 $620,000Active5 beds 4 baths2,309 sq. ft.
3 Fairway Drive, Middle Island, NY 11953
MLS# 1067022Listed by: COLDWELL BANKER M&D GOOD LIFE - New
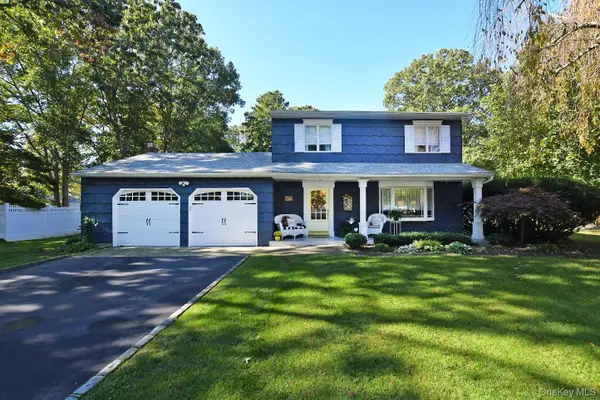 $629,900Active3 beds 2 baths1,865 sq. ft.
10 Artist Lake Boulevard, Middle Island, NY 11953
MLS# 1066156Listed by: H & G REALTY NEW YORK - New
 $266,990Active2 beds 1 baths1,000 sq. ft.
186 Lake Point Circle Cir #186, Middle Island, NY 11953
MLS# 1064962Listed by: KELLY REAL ESTATE INC - New
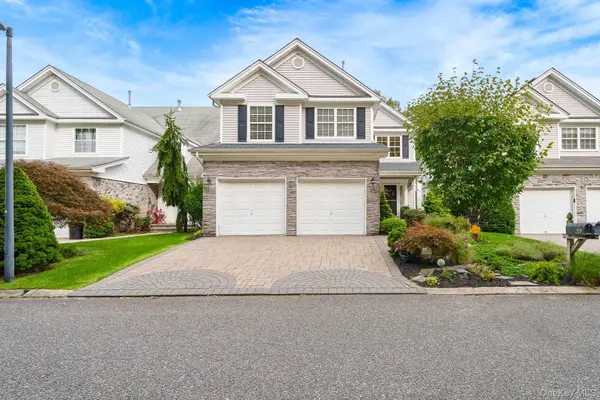 $749,000Active3 beds 4 baths2,396 sq. ft.
66 Kate Circle, Middle Island, NY 11953
MLS# 1062757Listed by: HOMECOIN.COM 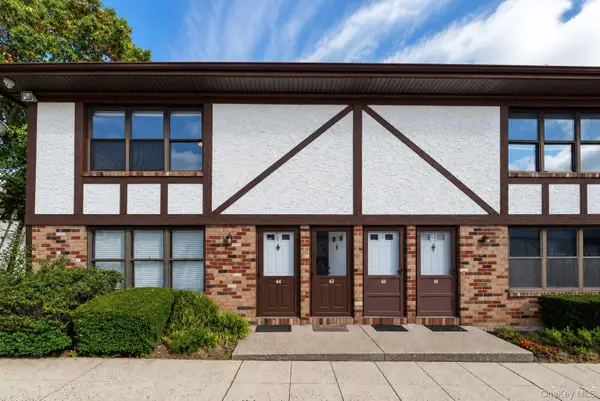 $219,000Active1 beds 1 baths750 sq. ft.
63 Bailey Court #63, Middle Island, NY 11953
MLS# 1060618Listed by: DOUGLAS ELLIMAN REAL ESTATE $685,000Active3 beds 3 baths1,728 sq. ft.
7 Redbud, Middle Island, NY 11953
MLS# 1063693Listed by: REAL BROKER NY LLC- Open Sat, 9:30 to 11am
 $205,000Active1 beds 1 baths700 sq. ft.
106 Bailey Court #106, Middle Island, NY 11953
MLS# 1061713Listed by: MERIDIAN COMMERCIAL MGMT INC 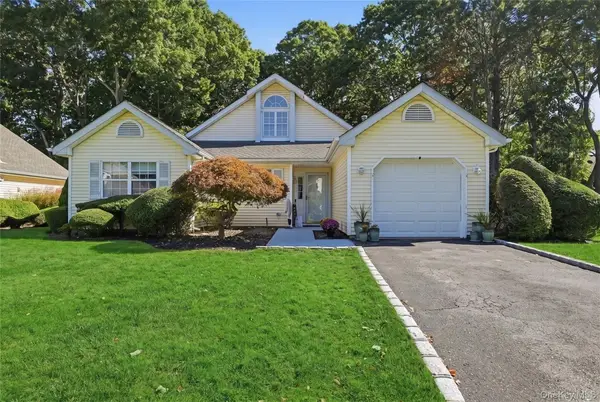 $549,000Active3 beds 2 baths1,581 sq. ft.
23 Saddlebrook Court, Middle Island, NY 11953
MLS# 1062881Listed by: HOWARD HANNA COACH


Protect your home and budget from life's surprises with an Assurant Home Warranty, backed by a partner that supports you through every step of homeownership. Explore Plans.
© 2023 - 2026 ERA Franchise Systems LLC. All rights reserved. ERA Franchise Systems LLC fully supports the principles of the Fair Housing Act and the Equal Opportunity Act. ERA, ERA Real Estate powered, and their respective logos are registered service marks of ERA Franchise Systems LLC. Each office is independently owned and operated.