
14 Sophia Drive, Middle Island, NY 11953
Local realty services provided by:ERA Top Service Realty
14 Sophia Drive,Middle Island, NY 11953
$509,000
- 2 Beds
- 2 Baths
- 1,444 sq. ft.
- Condominium
- Active
Upcoming open houses
- Sat, Oct 1002:30 pm - 04:00 pm
Listed by: bryn g. elliott e-pro sfr, abbie h. rosenfield cbr
Office: signature premier properties
MLS#:1058675
Source:OneKey MLS
Price summary
- Price:$509,000
- Price per sq. ft.:$352.49
- Monthly HOA dues:$726
About this home
Enjoy one-level living in the gated community of Birchwood at Spring Lake, offering fantastic amenities and a wonderful lifestyle. This detached Eaton model features an open floor plan with new flooring throughout, an eat-in kitchen with breakfast nook, living room, dining room and family room. Offering 2 bedrooms with the possibility of a 3rd and 2 full baths, the spacious primary bedroom features high ceilings, a walk-in closet and ensuite bath. Additional highlights include a new central air conditioning system and attached garage. A sliding glass door leads to the backyard and patio, perfect for relaxing outdoors. Birchwood at Spring Lake offers 2 clubhouses with well-equipped fitness centers and game rooms, 2 indoor and 2 outdoor pools, a private 9-hole golf course, pickleball, tennis and bocce courts, basketball, a playground and more. Pet-friendly community with taxes of only $8,402.18 after STAR rebate. Enjoy low-maintenance living with an impressive array of recreational and social amenities right at your doorstep…come take a look....
Contact an agent
Home facts
- Year built:1998
- Listing ID #:1058675
- Added:1 day(s) ago
- Updated:October 08, 2026 at 11:48 PM
Rooms and interior
- Bedrooms:2
- Total bathrooms:2
- Full bathrooms:2
- Rooms Total:5
- Dining Description:Eat-In Kitchen, Formal Dining
- Kitchen Description:Dishwasher, Eat-in Kitchen, Microwave, Oven, Pantry, Refrigerator
- Bedroom Description:First Floor Bedroom
- Living area:1,444 sq. ft.
Heating and cooling
- Cooling:Central Air
- Heating:Forced Air
- Central air:Yes
Structure and exterior
- Year built:1998
- Building area:1,444 sq. ft.
- Lot area:0.11 Acres
- Construction Materials:Brick, Frame, Vinyl Siding
Schools
- High school:Longwood High School
- Middle school:Longwood Junior High School
- Elementary school:West Middle Island School
Utilities
- Water:Public
Finances and disclosures
- Price:$509,000
- Price per sq. ft.:$352.49
- Tax amount:$9,300 (2026)
Features and amenities
- Appliances:Dishwasher, Dryer, Microwave, Oven, Refrigerator, Washer
- Laundry features:Dryer, Washer, Washer/Dryer Hookup
- Amenities:Gated, Open Floorplan, Pool, Walk-In Closet(s)
- Pool features:In Ground
Parking
- Parking description:Driveway, Garage
- Garage:Yes
- Garage spaces:1
New listings near 14 Sophia Drive
- Coming Soon
 $419,990Coming Soon3 beds 2 baths1,156 sq. ft.
194 Haddon Hollow Court, Middle Island, NY 11953
MLS# 1058441Listed by: DOUGLAS ELLIMAN REAL ESTATE - New
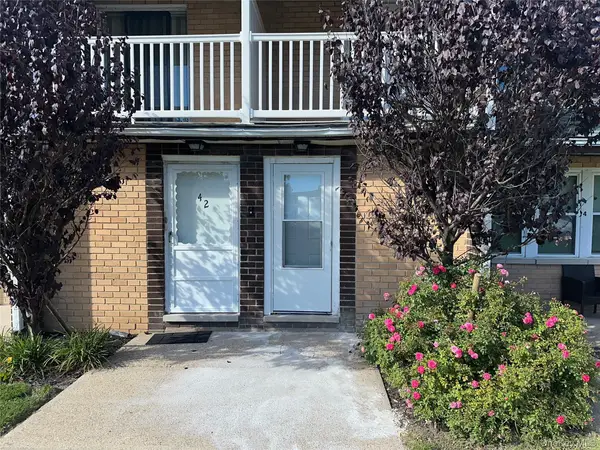 $235,000Active1 beds 1 baths830 sq. ft.
43 Artist Lake Drive, Middle Island, NY 11953
MLS# 1060601Listed by: HERE 2 SERVE REALTY INC - Open Sun, 12 to 1:30pmNew
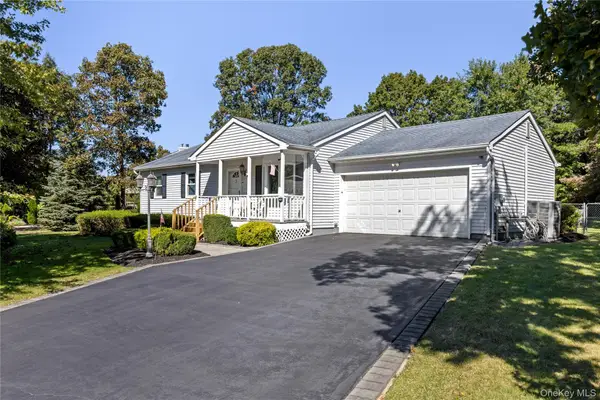 $725,000Active3 beds 2 baths1,230 sq. ft.
5 Heather Court, Middle Island, NY 11953
MLS# 1060273Listed by: SIGNATURE PREMIER PROPERTIES - Open Sun, 12 to 1:30pmNew
 $239,000Active2 beds 1 baths860 sq. ft.
207 Lake Pointe Circle #207, Middle Island, NY 11953
MLS# 1045210Listed by: EXIT REALTY ACHIEVE - Open Fri, 5:30 to 7pmNew
 $325,000Active2 beds 2 baths947 sq. ft.
100 Fairview Circle, Middle Island, NY 11953
MLS# 1058486Listed by: PECONIC REALTY GROUP LLC - New
 $319,990Active2 beds 2 baths947 sq. ft.
161 Fairview Circle, Middle Island, NY 11953
MLS# 1059358Listed by: CENTURY 21 KR REALTY - Open Sat, 1 to 3pmNew
 $545,000Active2 beds 2 baths1,504 sq. ft.
63 Madison Circle, Middle Island, NY 11953
MLS# 1059138Listed by: SIGNATURE PREMIER PROPERTIES - New
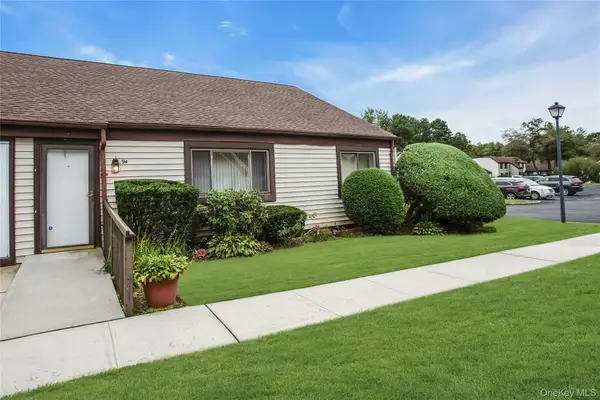 $274,000Active2 beds 1 baths900 sq. ft.
94 Gauguin Court #94, Middle Island, NY 11953
MLS# 1058597Listed by: DOUGLAS ELLIMAN REAL ESTATE - New
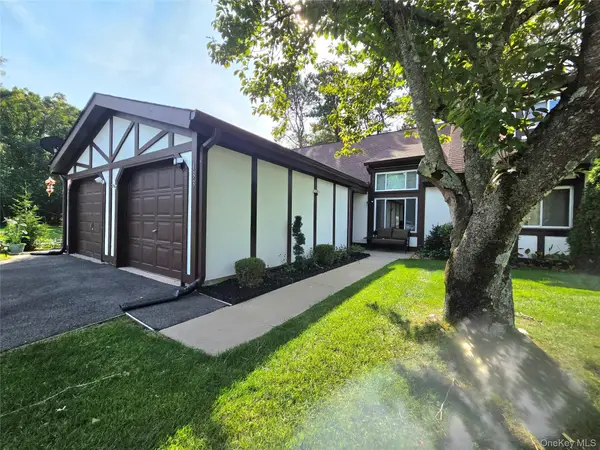 $424,997Active2 beds 2 baths1,133 sq. ft.
133 Fieldstone Court, Middle Island, NY 11953
MLS# 1058180Listed by: BERKSHIRE HATHAWAY


Protect your home and budget from life's surprises with an Assurant Home Warranty, backed by a partner that supports you through every step of homeownership. Explore Plans.
© 2023 - 2026 ERA Franchise Systems LLC. All rights reserved. ERA Franchise Systems LLC fully supports the principles of the Fair Housing Act and the Equal Opportunity Act. ERA, ERA Real Estate powered, and their respective logos are registered service marks of ERA Franchise Systems LLC. Each office is independently owned and operated.