
15 Pine Cone Street, Middle Island, NY 11953
Local realty services provided by:ERA Insite Realty Services
15 Pine Cone Street,Middle Island, NY 11953
$600,000
- 4 Beds
- 2 Baths
- 2,410 sq. ft.
- Single family
- Active
Listed by: evelyn seales
Office: ny missions r e brokerage
MLS#:1056461
Source:OneKey MLS
Price summary
- Price:$600,000
- Price per sq. ft.:$248.96
About this home
Beautiful updated Ranch with brand new kitchen, quartz counters and stainless steel appliance. Hardwood floors throughout entire home, updated roof with solar panels, New hot water heater done in the last year. Driveway pavers and blocks just done withing the last 5 years. Beautiful garden and landscaping with private settings . Finished Basement with inside and outdoor entrance.
Contact an agent
Home facts
- Year built:1975
- Subdivision & Development:Pine Lake Park
- Listing ID #:1056461
- Added:4 day(s) ago
- Updated:October 06, 2026 at 11:19 AM
Rooms and interior
- Bedrooms:4
- Total bathrooms:2
- Full bathrooms:2
- Rooms Total:7
- Flooring:Hardwood
- Dining Description:Eat-In Kitchen, Formal Dining
- Kitchen Description:Cooktop, Dishwasher, Eat-in Kitchen, Refrigerator, Stainless Steel Appliance(s)
- Bedroom Description:First Floor Bedroom, Master Downstairs
- Basement:Yes
- Basement Description:Finished, Full
- Living area:2,410 sq. ft.
Heating and cooling
- Heating:Oil
Structure and exterior
- Year built:1975
- Building area:2,410 sq. ft.
- Lot area:0.22 Acres
- Architectural Style:Ranch
- Construction Materials:Frame
Schools
- High school:Longwood High School
- Middle school:Longwood Junior High School
- Elementary school:West Middle Island School
Utilities
- Water:Public
- Sewer:Cesspool
Finances and disclosures
- Price:$600,000
- Price per sq. ft.:$248.96
- Tax amount:$12,485 (2026)
Features and amenities
- Appliances:Cooktop, Dishwasher, Dryer, Refrigerator, Stainless Steel Appliance(s), Washer
- Laundry features:Dryer, Washer, Washer/Dryer Hookup
- Amenities:Entrance Foyer, Granite Counters
Parking
- Parking description:Driveway
- Garage:Yes
- Garage spaces:2
New listings near 15 Pine Cone Street
- Coming Soon
 $419,990Coming Soon3 beds 2 baths1,156 sq. ft.
194 Haddon Hollow Court, Middle Island, NY 11953
MLS# 1058441Listed by: DOUGLAS ELLIMAN REAL ESTATE - New
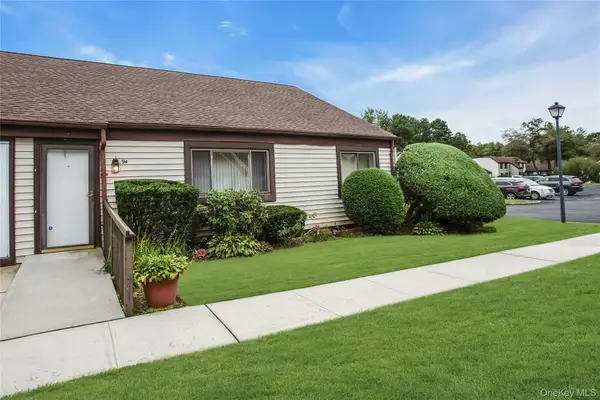 $274,000Active2 beds 1 baths900 sq. ft.
94 Gauguin Court #94, Middle Island, NY 11953
MLS# 1058597Listed by: DOUGLAS ELLIMAN REAL ESTATE - New
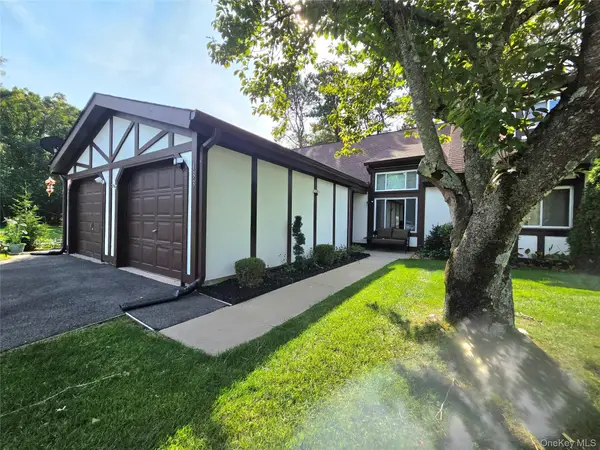 $424,997Active2 beds 2 baths1,133 sq. ft.
133 Fieldstone Court, Middle Island, NY 11953
MLS# 1058180Listed by: BERKSHIRE HATHAWAY - New
 $675,000Active4 beds 3 baths2,000 sq. ft.
3 Putter Lane, Middle Island, NY 11953
MLS# 1056849Listed by: BH&G R E REALTY CONNECT - New
 $620,000Active3 beds 2 baths2,426 sq. ft.
56 E Bartlett Road, Middle Island, NY 11953
MLS# 1057218Listed by: ISLAND ADVANTAGE REALTY LLC - New
 $550,000Active4 beds 3 baths1,248 sq. ft.
95 W Bartlett Road, Middle Island, NY 11953
MLS# 1056935Listed by: OVERSOUTH LLC - Open Sat, 12:30 to 1:30pmNew
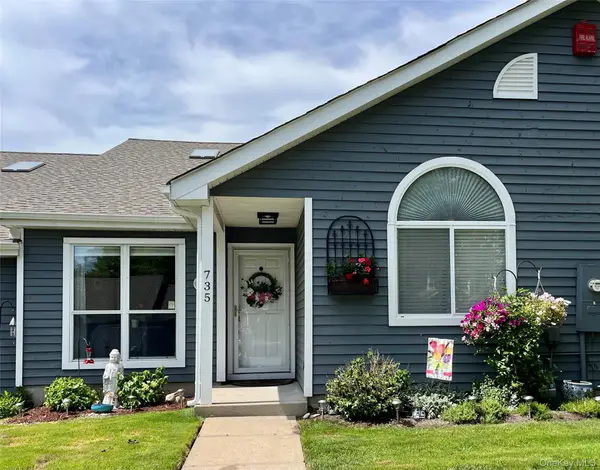 $459,000Active2 beds 2 baths1,440 sq. ft.
735 Spring Lake Drive, Middle Island, NY 11953
MLS# 1056881Listed by: ALIANO REAL ESTATE - New
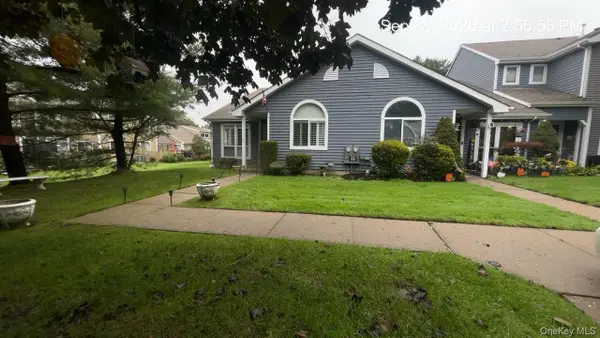 $429,000Active2 beds 2 baths1,440 sq. ft.
11 Eric Drive, Middle Island, NY 11953
MLS# 1056731Listed by: KELLER WILLIAMS LEGENDARY - Open Sun, 11am to 12:30pmNew
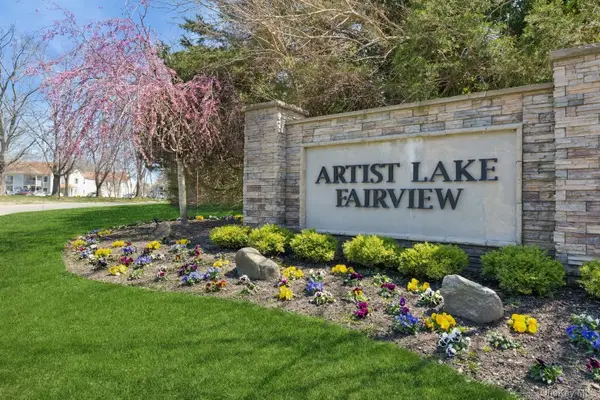 $329,990Active2 beds 2 baths
33 Fairview Circle, Middle Island, NY 11953
MLS# 1049232Listed by: DOUGLAS ELLIMAN REAL ESTATE


Protect your home and budget from life's surprises with an Assurant Home Warranty, backed by a partner that supports you through every step of homeownership. Explore Plans.
© 2023 - 2026 ERA Franchise Systems LLC. All rights reserved. ERA Franchise Systems LLC fully supports the principles of the Fair Housing Act and the Equal Opportunity Act. ERA, ERA Real Estate powered, and their respective logos are registered service marks of ERA Franchise Systems LLC. Each office is independently owned and operated.