
57 Wellington Road, Middle Island, NY 11953
Local realty services provided by:ERA Caputo Realty
57 Wellington Road,Middle Island, NY 11953
$674,900
- 4 Beds
- 2 Baths
- 2,400 sq. ft.
- Single family
- Pending
Listed by: margaret tsoukaris
Office: bh&g r e realty connect
MLS#:1045437
Source:OneKey MLS
Price summary
- Price:$674,900
- Price per sq. ft.:$281.21
About this home
This beautiful home offers Approx. 2,400 square feet of living space on a shy half-acre. This spacious home features four bedrooms, two full baths, and a partial basement. The primary bedroom is conveniently located on the main level with its own bath. Enjoy an open floor plan with cathedral ceilings, recessed lighting, and a wood-burning fireplace in the great room. The updated kitchen features granite countertops and newer appliances. Additional highlights include carpet and laminate flooring, an extension added in 1998, updated windows and siding, 7 Year Young Roof and a boiler with a separate hot-water storage tank and four heating zones. The TimberTech front porch and PVC fencing were updated in 2021. Completing the property is an oversized two-car garage measuring 24' x 24'. Spacious, inviting, and ready to welcome you home—this is the one you’ve been waiting for!
Contact an agent
Home facts
- Year built:1940
- Listing ID #:1045437
- Added:51 day(s) ago
- Updated:October 23, 2026 at 08:31 AM
Rooms and interior
- Bedrooms:4
- Total bathrooms:2
- Full bathrooms:2
- Rooms Total:10
- Dining Description:Eat-In Kitchen, Formal Dining
- Kitchen Description:Dishwasher, Eat-in Kitchen, Microwave, Oven, Range, Refrigerator
- Bedroom Description:First Floor Bedroom
- Basement:Yes
- Basement Description:Partial, Partially Finished
- Living area:2,400 sq. ft.
Heating and cooling
- Heating:Baseboard, Hot Water, Oil
Structure and exterior
- Year built:1940
- Building area:2,400 sq. ft.
- Lot area:0.48 Acres
- Lot Features:Level
- Architectural Style:Colonial
- Construction Materials:Frame, Stone, Vinyl Siding
Schools
- High school:Longwood High School
- Middle school:Longwood Junior High School
- Elementary school:West Middle Island School
Utilities
- Water:Public, Water Available
- Sewer:Cesspool
Finances and disclosures
- Price:$674,900
- Price per sq. ft.:$281.21
- Tax amount:$14,481 (2026)
Features and amenities
- Appliances:Dishwasher, Dryer, Microwave, Oven, Refrigerator, Washer
- Laundry features:Dryer, Washer
- Amenities:Cathedral Ceiling(s), Entrance Foyer, Granite Counters, Walk-In Closet(s)
Parking
- Total parking spaces:2
- Parking description:Attached, Driveway
- Garage:Yes
- Garage spaces:2
New listings near 57 Wellington Road
- New
 $266,990Active2 beds 1 baths1,000 sq. ft.
186 Lake Point Circle Cir #186, Middle Island, NY 11953
MLS# 1064962Listed by: KELLY REAL ESTATE INC - New
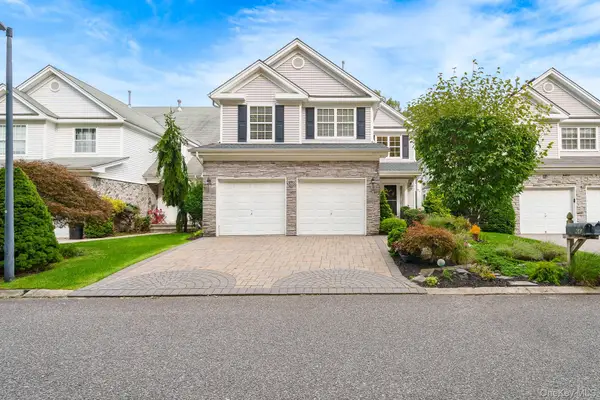 $749,000Active3 beds 4 baths2,396 sq. ft.
66 Kate Circle, Middle Island, NY 11953
MLS# 1062757Listed by: HOMECOIN.COM - Open Sun, 2am to 3:30pmNew
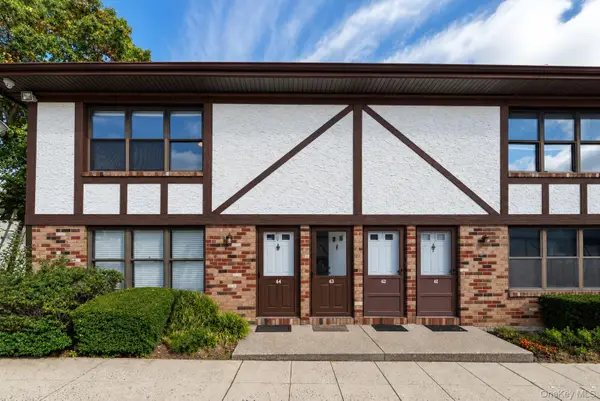 $219,000Active1 beds 1 baths750 sq. ft.
63 Bailey Court #63, Middle Island, NY 11953
MLS# 1060618Listed by: DOUGLAS ELLIMAN REAL ESTATE - New
 $689,999Active3 beds 3 baths1,728 sq. ft.
7 Redbud, Middle Island, NY 11953
MLS# 1063693Listed by: REAL BROKER NY LLC - New
 $205,000Active1 beds 1 baths700 sq. ft.
106 Bailey #106, Middle Island, NY 11953
MLS# 1061713Listed by: MERIDIAN COMMERCIAL MGMT INC - Open Sat, 1 to 3pmNew
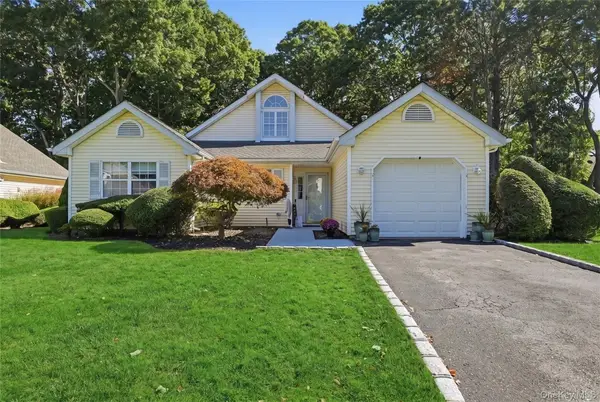 $549,000Active3 beds 2 baths1,581 sq. ft.
23 Saddlebrook Court, Middle Island, NY 11953
MLS# 1062881Listed by: HOWARD HANNA COACH - New
 $688,000Active2 beds 2 baths1,421 sq. ft.
29 Madison Circle, Middle Island, NY 11953
MLS# 1062649Listed by: BH&G R E REALTY CONNECT - New
 $429,900Active3 beds 3 baths2,125 sq. ft.
2 Ord Court, Middle Island, NY 11953
MLS# 1062838Listed by: SIR WINSTON REALTY INC - New
 $194,900Active1 beds 2 baths775 sq. ft.
62 Baily Court #62, Middle Island, NY 11953
MLS# 1062681Listed by: FIRST LIBERTY REAL ESTATE - Open Sun, 11:30am to 1pmNew
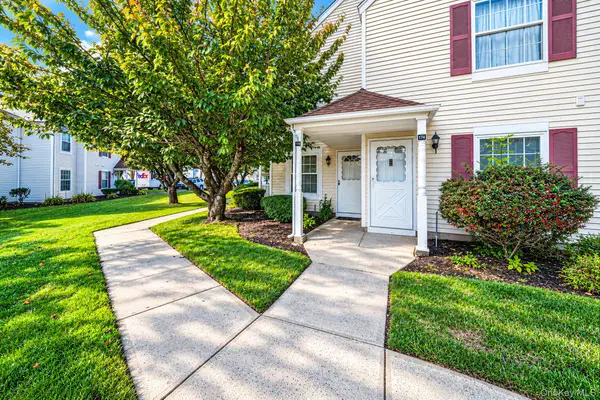 $324,990Active2 beds 2 baths947 sq. ft.
173 Fairview Circle, Middle Island, NY 11953
MLS# 1062578Listed by: BH&G R E REALTY CONNECT


Protect your home and budget from life's surprises with an Assurant Home Warranty, backed by a partner that supports you through every step of homeownership. Explore Plans.
© 2023 - 2026 ERA Franchise Systems LLC. All rights reserved. ERA Franchise Systems LLC fully supports the principles of the Fair Housing Act and the Equal Opportunity Act. ERA, ERA Real Estate powered, and their respective logos are registered service marks of ERA Franchise Systems LLC. Each office is independently owned and operated.