
7 Sander Court, Middle Island, NY 11953
Local realty services provided by:ERA Insite Realty Services
7 Sander Court,Middle Island, NY 11953
$959,000
- 4 Beds
- 4 Baths
- 2,600 sq. ft.
- Single family
- Active
Upcoming open houses
- Sat, Oct 3101:00 pm - 02:30 pm
Listed by: luci gherardi abr sres
Office: douglas elliman real estate
MLS#:1044677
Source:OneKey MLS
Price summary
- Price:$959,000
- Price per sq. ft.:$368.85
About this home
Welcome to 7 Sander Court, a completely remodeled Hampton-style luxury home with high-end finishes, custom millwork, and magnificent white oak hardwood floors throughout. This sophisticated 3/4-bedroom, 4-bath residence offers a perfect combination of elegance, comfort, and contemporary design for today’s modern lifestyle. A spacious and inviting mahogany-wrapped front porch welcomes you into the grand entry foyer. Interior highlights include a dramatic stone floor-to-ceiling gas fireplace, a large living room, and a formal dining room. The gourmet kitchen is equipped w/ custom-built tall cabinetry, stainless steel appliances, and an Oversized waterfall-style center island. The kitchen opens to a large & tranquil backyard, creating an ideal setting for everyday living and entertaining. The primary suite boasts a gorgeous custom-built walk-in closet and a spa-like bathroom with an oversized dual shower. The fully fenced and professionally landscaped home features an expansive paved-stone patio, a large deck, and a large greenhouse. Additional amenities include a beautifully finished basement with an outside entrance and an attached 2.5-car garage. Conveniently located near schools, excellent shopping, restaurants, parks, beaches, and Long Island’s renowned wineries. A truly distinctive, move-in-ready home offering refined finishes, generous living space, and exceptional indoor-outdoor living....
Contact an agent
Home facts
- Year built:2002
- Listing ID #:1044677
- Added:56 day(s) ago
- Updated:October 25, 2026 at 10:54 AM
Rooms and interior
- Bedrooms:4
- Total bathrooms:4
- Full bathrooms:3
- Half bathrooms:1
- Rooms Total:8
- Flooring:Hardwood
- Dining Description:Eat-In Kitchen, Formal Dining
- Kitchen Description:Dishwasher, Eat-in Kitchen, Kitchen Island, Oven, Pantry, Range, Refrigerator, Stainless Steel Appliance(s)
- Basement:Yes
- Basement Description:Finished, Full, Walk-Out Access
- Living area:2,600 sq. ft.
Heating and cooling
- Cooling:Central Air
- Heating:Natural Gas
- Central air:Yes
Structure and exterior
- Year built:2002
- Building area:2,600 sq. ft.
- Lot area:0.92 Acres
- Architectural Style:Post Modern
- Construction Materials:Frame
Schools
- High school:Longwood High School
- Middle school:Longwood Junior High School
- Elementary school:West Middle Island School
Utilities
- Water:Public
- Sewer:Cesspool
Finances and disclosures
- Price:$959,000
- Price per sq. ft.:$368.85
- Tax amount:$14,892 (2025)
Features and amenities
- Appliances:Dishwasher, Oven, Refrigerator, Stainless Steel Appliance(s)
- Amenities:Entrance Foyer, High Ceilings, Open Floorplan
Parking
- Parking description:Driveway
- Garage:Yes
- Garage spaces:2
New listings near 7 Sander Court
- New
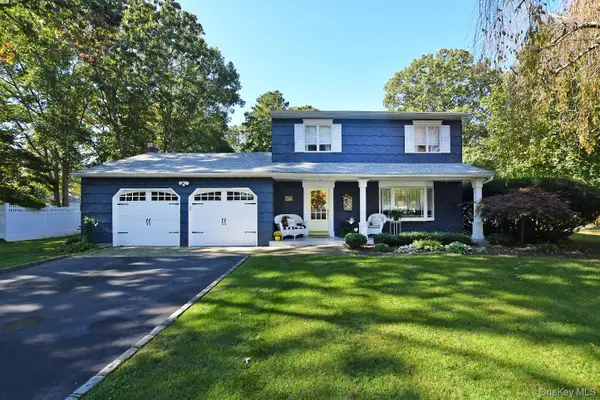 $629,900Active3 beds 2 baths1,865 sq. ft.
10 Artist Lake Boulevard, Middle Island, NY 11953
MLS# 1066156Listed by: H & G REALTY NEW YORK - New
 $266,990Active2 beds 1 baths1,000 sq. ft.
186 Lake Point Circle Cir #186, Middle Island, NY 11953
MLS# 1064962Listed by: KELLY REAL ESTATE INC - New
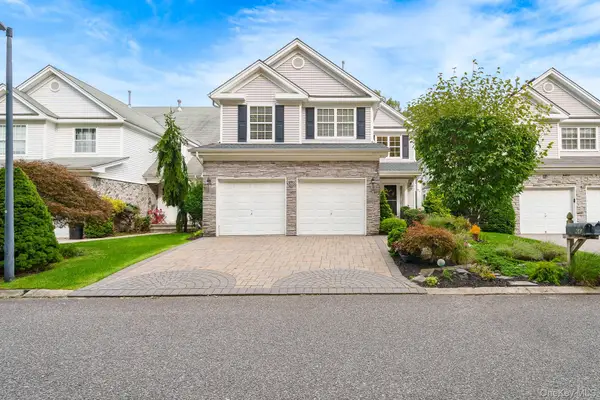 $749,000Active3 beds 4 baths2,396 sq. ft.
66 Kate Circle, Middle Island, NY 11953
MLS# 1062757Listed by: HOMECOIN.COM - Open Sun, 2am to 3:30pmNew
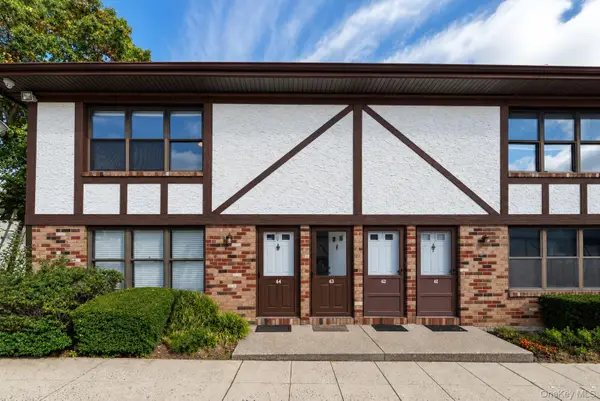 $219,000Active1 beds 1 baths750 sq. ft.
63 Bailey Court #63, Middle Island, NY 11953
MLS# 1060618Listed by: DOUGLAS ELLIMAN REAL ESTATE - New
 $689,999Active3 beds 3 baths1,728 sq. ft.
7 Redbud, Middle Island, NY 11953
MLS# 1063693Listed by: REAL BROKER NY LLC - New
 $205,000Active1 beds 1 baths700 sq. ft.
106 Bailey #106, Middle Island, NY 11953
MLS# 1061713Listed by: MERIDIAN COMMERCIAL MGMT INC - Open Sun, 1 to 3pmNew
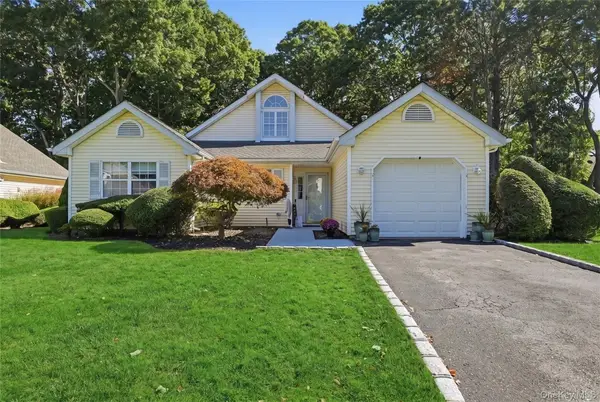 $549,000Active3 beds 2 baths1,581 sq. ft.
23 Saddlebrook Court, Middle Island, NY 11953
MLS# 1062881Listed by: HOWARD HANNA COACH - New
 $688,000Active2 beds 2 baths1,421 sq. ft.
29 Madison Circle, Middle Island, NY 11953
MLS# 1062649Listed by: BH&G R E REALTY CONNECT - New
 $429,900Active3 beds 3 baths2,125 sq. ft.
2 Ord Court, Middle Island, NY 11953
MLS# 1062838Listed by: SIR WINSTON REALTY INC - New
 $194,900Active1 beds 2 baths775 sq. ft.
62 Baily Court #62, Middle Island, NY 11953
MLS# 1062681Listed by: FIRST LIBERTY REAL ESTATE


Protect your home and budget from life's surprises with an Assurant Home Warranty, backed by a partner that supports you through every step of homeownership. Explore Plans.
© 2023 - 2026 ERA Franchise Systems LLC. All rights reserved. ERA Franchise Systems LLC fully supports the principles of the Fair Housing Act and the Equal Opportunity Act. ERA, ERA Real Estate powered, and their respective logos are registered service marks of ERA Franchise Systems LLC. Each office is independently owned and operated.