
63-34 83rd Place, Middle Village, NY 11379
Local realty services provided by:ERA Caputo Realty
63-34 83rd Place,Middle Village, NY 11379
$849,000
- 3 Beds
- 2 Baths
- 1,360 sq. ft.
- Single family
- Pending
Listed by: bradly barnett, barry j. paley cbr
Office: keller williams points north
MLS#:969186
Source:OneKey MLS
Price summary
- Price:$849,000
- Price per sq. ft.:$624.26
About this home
Welcome to 63-34 83rd Place, a charming brick Tudor-style residence offering generous living space and a flexible three-level layout in the heart of Middle Village. The main level features an oversized living room filled with natural light, a formal dining room ideal for entertaining, and an extended eat-in kitchen with abundant cabinetry, expansive counter space, and room for casual dining. Note: The dishwasher is included as shown in the photos; however, it is not in working order. Upstairs, you will find three bedrooms with hardwood flooring, including a spacious primary bedroom, along with a full hall bathroom. The finished lower level expands the home's versatility with a comfortable recreation room, a summer kitchen, a second full bathroom with a shower, a dedicated laundry area, utility space, and direct interior access to the attached garage. From the lower level, step outside to a private backyard space that's perfect for entertaining, outdoor dining, or relaxing. Classic architectural details, including warm wood trim, an arched doorway, and a traditional staircase, add character throughout. Outside, a landscaped front garden, mature plantings, and a welcoming walkway create wonderful curb appeal. Conveniently located near Juniper Valley Park, shopping, dining, schools, and Q38 bus service, offering connections to the M train at Middle Village, Metropolitan Avenue, and the M/R subway lines at 63rd Drive, Rego Park. A wonderful opportunity to personalize a well-maintained Middle Village home with space, character, outdoor enjoyment, and excellent access to neighborhood amenities and mass transit....
Contact an agent
Home facts
- Year built:1935
- Listing ID #:969186
- Added:58 day(s) ago
- Updated:September 28, 2026 at 11:29 AM
Rooms and interior
- Bedrooms:3
- Total bathrooms:2
- Full bathrooms:2
- Rooms Total:8
- Flooring:Hardwood
- Dining Description:Eat-In Kitchen, Formal Dining
- Kitchen Description:Eat-in Kitchen, Refrigerator
- Basement:Yes
- Basement Description:Finished, Full, Walk-Out Access
- Living area:1,360 sq. ft.
Heating and cooling
- Heating:Natural Gas
Structure and exterior
- Year built:1935
- Building area:1,360 sq. ft.
- Lot area:0.05 Acres
- Lot Features:Near Public Transit
- Architectural Style:Tudor
- Construction Materials:Brick
Schools
- High school:Newtown High School
- Middle school:PS/IS 119 Glendale
- Elementary school:Ps 49 Dorothy Bonawit Kole
Utilities
- Water:Public
- Sewer:Public Sewer
Finances and disclosures
- Price:$849,000
- Price per sq. ft.:$624.26
- Tax amount:$7,365 (2026)
Features and amenities
- Appliances:Refrigerator
- Amenities:Entrance Foyer, Walk-In Closet(s)
Parking
- Parking description:Attached, Garage, On Street
- Garage:Yes
- Garage spaces:1
New listings near 63-34 83rd Place
- New
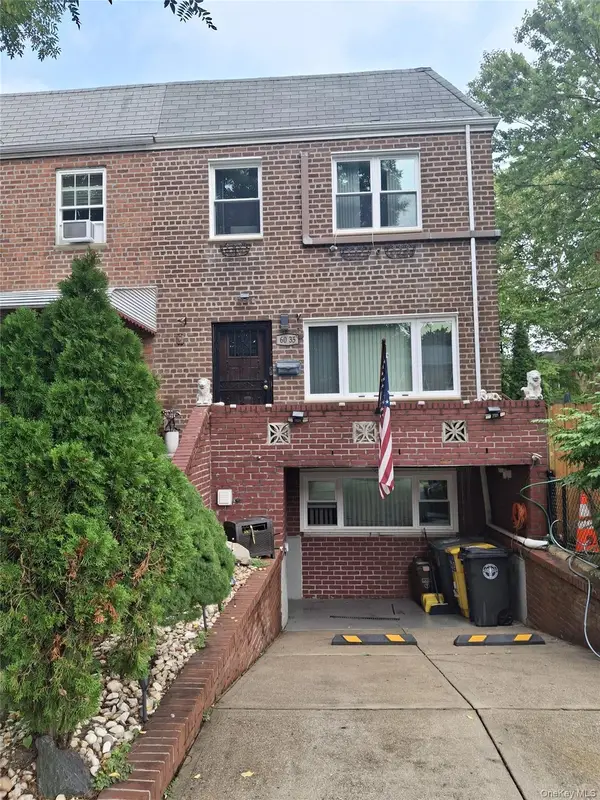 $995,000Active3 beds 3 baths1,890 sq. ft.
60-35 76th Street, Middle Village, NY 11379
MLS# 1055021Listed by: WINZONE REALTY INC - New
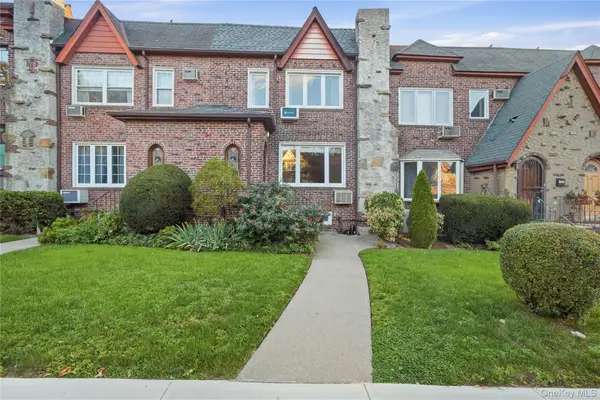 $998,000Active3 beds 3 baths2,186 sq. ft.
64-62 82nd Place, Middle Village, NY 11379
MLS# 1053042Listed by: TSCHERNE REALTY INC 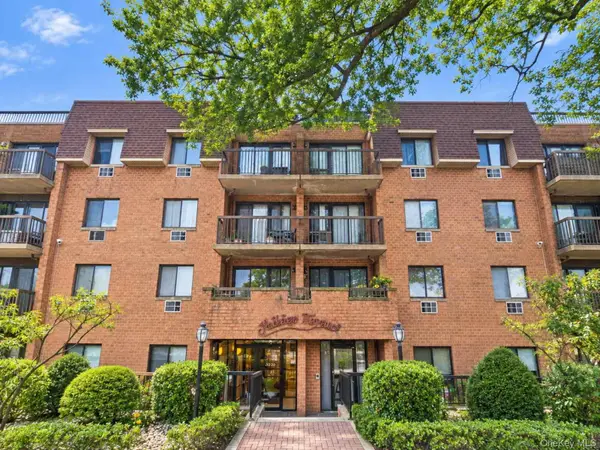 $659,000Active2 beds 2 baths968 sq. ft.
6112 69th Street #2A, Middle Village, NY 11379
MLS# 1051802Listed by: PATRICIA SCHILLER REAL EST CO.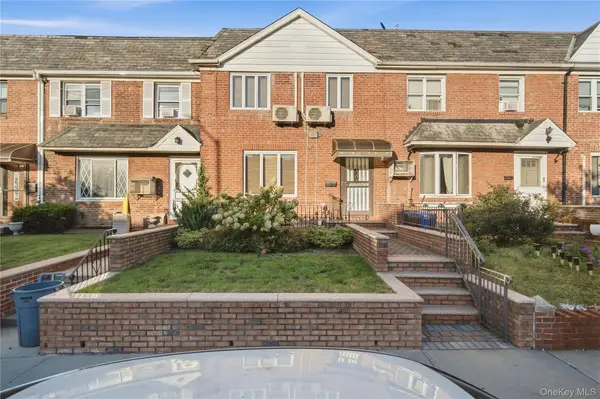 $998,000Active3 beds 2 baths1,360 sq. ft.
61-17 81st Street, Middle Village, NY 11379
MLS# 1051899Listed by: TSCHERNE REALTY INC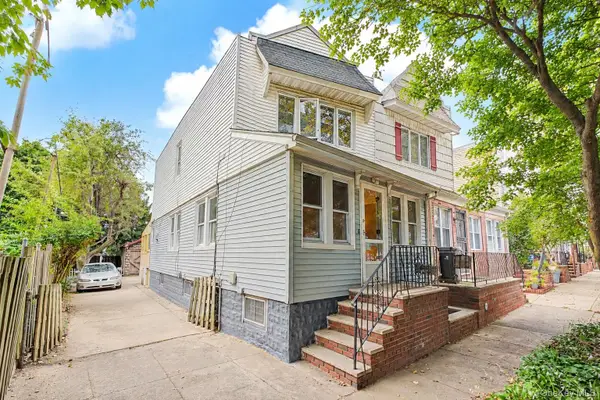 $888,000Active3 beds 2 baths1,219 sq. ft.
6128 62nd Street, Middle Village, NY 11379
MLS# 1051148Listed by: E REALTY INTERNATIONAL CORP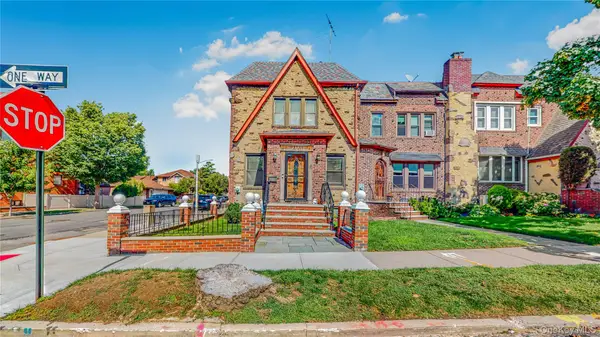 $1,098,000Active3 beds 2 baths1,568 sq. ft.
64-53 82nd Place, Middle Village, NY 11379
MLS# 1048228Listed by: ROCK REALTY INC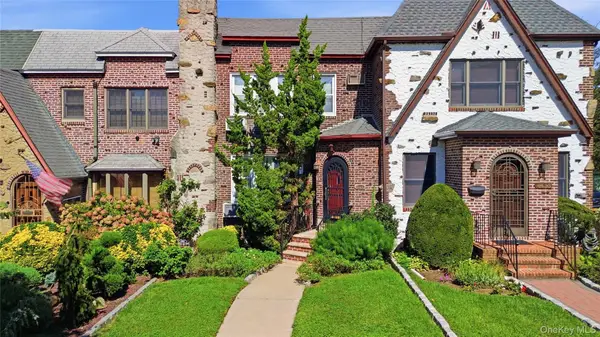 $948,000Active3 beds 2 baths1,689 sq. ft.
64-91 82nd Place, Middle Village, NY 11379
MLS# 1048388Listed by: TSCHERNE REALTY INC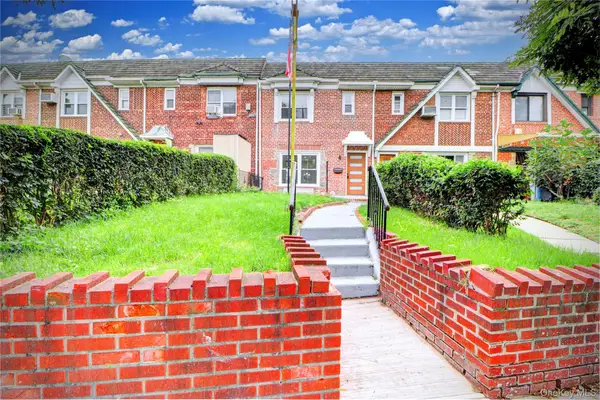 $928,888Active3 beds 1 baths1,152 sq. ft.
6110 84th Street, Middle Village, NY 11379
MLS# 1046745Listed by: BLT MINIMAX REALTY INC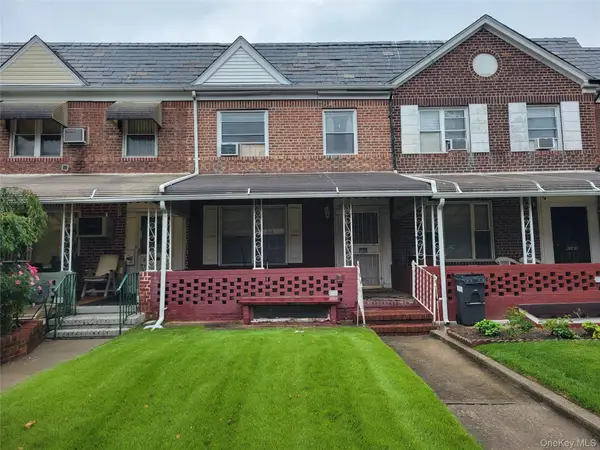 $700,000Active3 beds 2 baths1,368 sq. ft.
61-45 82nd Street, Middle Village, NY 11379
MLS# 1045840Listed by: EXIT REALTY TEAM $948,000Active3 beds 2 baths1,152 sq. ft.
60-23 77th Place, Middle Village, NY 11379
MLS# 1044875Listed by: JAMIE REALTY GROUP


Protect your home and budget from life's surprises with an Assurant Home Warranty, backed by a partner that supports you through every step of homeownership. Explore Plans.
© 2023 - 2026 ERA Franchise Systems LLC. All rights reserved. ERA Franchise Systems LLC fully supports the principles of the Fair Housing Act and the Equal Opportunity Act. ERA, ERA Real Estate powered, and their respective logos are registered service marks of ERA Franchise Systems LLC. Each office is independently owned and operated.