
64-45 79th Street, Middle Village, NY 11379
Local realty services provided by:Bon Anno Realty ERA Powered
64-45 79th Street,Middle Village, NY 11379
$838,000
- 3 Beds
- 2 Baths
- 1,320 sq. ft.
- Single family
- Coming Soon
Listed by: louis c. pastorini, david j. pastorini cbr
Office: coldwell banker phillips
MLS#:1059849
Source:OneKey MLS
Price summary
- Price:$838,000
- Price per sq. ft.:$634.85
About this home
Middle Village N: Welcome home to this beautifully maintained 20-foot wide one-family brick home, located in a highly desirable Middle Village location. The first story features a spacious living room, a formal dining room, and kitchen with ample counterspace. The second story features 3 spacious bedrooms and a full bathroom with a bath and separate stall shower. The full finished basement includes a half bathroom, a laundry area, and ample storage for additional recreation space. A large 1-car garage with electric door opener and driveway in the rear makes parking a breeze with space for two cars. Additional features of this home include original hardwood oak floors throughout, giving this home true Middle Village classic charm, ample closet space, including a cedarwood closet, throughout the second floor, and a 50-gallon AO Smith hot water heater and updated boiler. The backyard is ideal for outdoor activities and barbecues, providing a peaceful retreat from busy Queens living. Conveniently located moments away from the scenic Juniper Valley Park, providing a lush and serene space for people all ages to enjoy, as well as public transportation options, including the local Q14, Q29, Q38, and Q47 bus lines, shopping, and schools, including the highly regarded PS 49 and Forest Hills High School....
Contact an agent
Home facts
- Year built:1930
- Listing ID #:1059849
- Updated:October 08, 2026 at 01:02 AM
Rooms and interior
- Bedrooms:3
- Total bathrooms:2
- Full bathrooms:1
- Half bathrooms:1
- Rooms Total:8
- Flooring:Hardwood
- Dining Description:Formal Dining
- Kitchen Description:Refrigerator
- Basement:Yes
- Basement Description:Finished, Full, Walk-Out Access
- Living area:1,320 sq. ft.
Heating and cooling
- Heating:Natural Gas, Steam
Structure and exterior
- Year built:1930
- Building area:1,320 sq. ft.
- Lot area:0.05 Acres
- Lot Features:Near Public Transit, Private
- Construction Materials:Brick
- Levels:2 Story
Schools
- High school:Contact Agent
- Middle school:Ps 49 Dorothy Bonawit Kole
- Elementary school:Ps 49 Dorothy Bonawit Kole
Utilities
- Water:Public, Water Available
- Sewer:Public Sewer, Sewer Available
Finances and disclosures
- Price:$838,000
- Price per sq. ft.:$634.85
- Tax amount:$7,883 (2026)
Features and amenities
- Appliances:Dryer, Refrigerator, Washer
- Laundry features:Dryer, Washer, Washer/Dryer Hookup
- Amenities:Storage
Parking
- Total parking spaces:2
- Parking description:Driveway, Garage
- Garage:Yes
- Garage spaces:1
- Carport spaces:1
New listings near 64-45 79th Street
- Coming SoonOpen Sat, 12 to 2pm
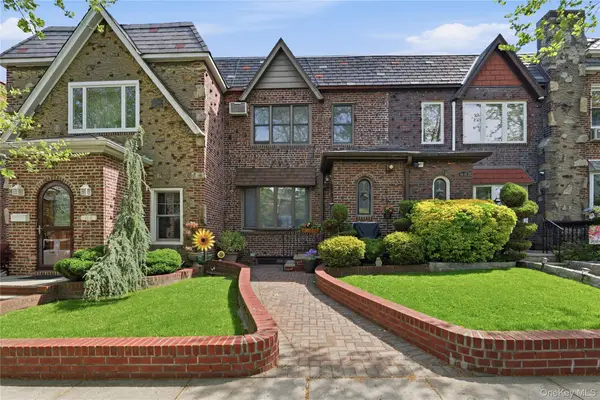 $899,000Coming Soon3 beds 2 baths1,266 sq. ft.
6483 83rd Place, Middle Village, NY 11379
MLS# 1058368Listed by: COLDWELL BANKER REALTY - Open Sun, 12 to 2pmNew
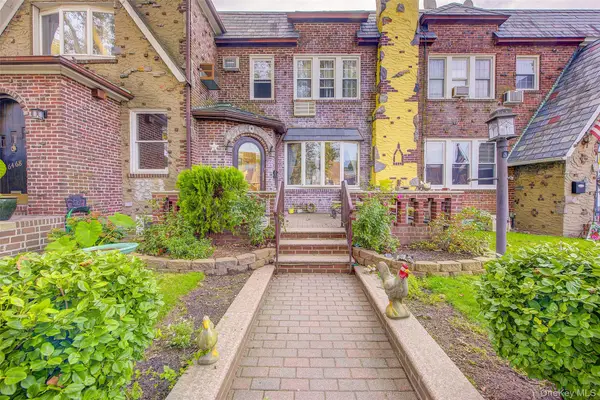 $975,000Active3 beds 3 baths1,266 sq. ft.
64-66 84th Place, Middle Village, NY 11379
MLS# 1059951Listed by: KELLER WILLIAMS LANDMARK II - New
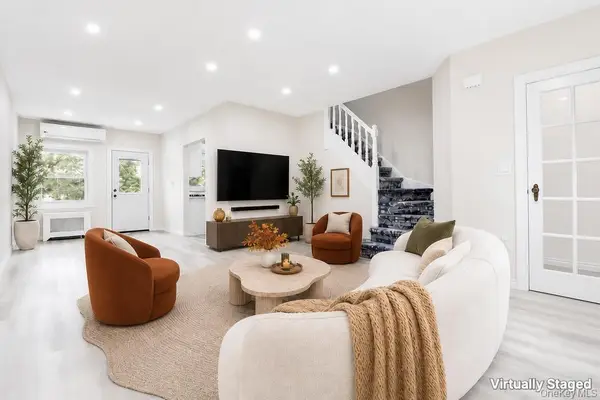 $928,888Active3 beds 1 baths1,152 sq. ft.
6110 84th Street, Middle Village, NY 11379
MLS# 1059961Listed by: BLT MINIMAX REALTY INC - New
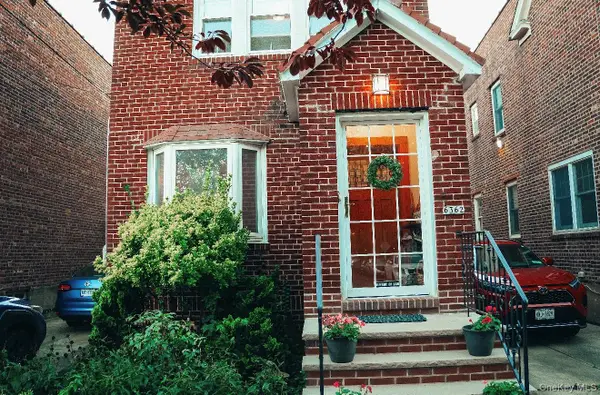 $978,777Active3 beds 2 baths1,280 sq. ft.
6362 84th Place, Middle Village, NY 11379
MLS# 1059515Listed by: E REALTY INTERNATIONAL CORP - New
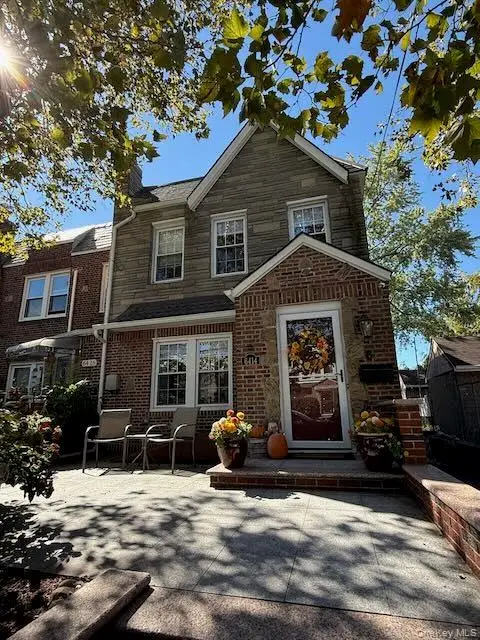 $1,149,000Active3 beds 2 baths2,285 sq. ft.
6414 83rd Place, Middle Village, NY 11379
MLS# 1059411Listed by: RE/MAX TEAM - New
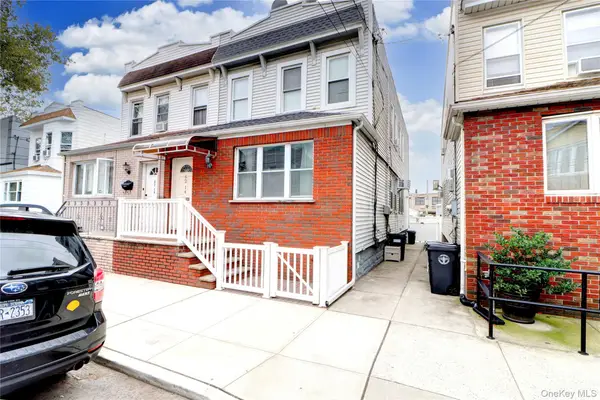 $1,199,999Active4 beds 3 baths1,768 sq. ft.
6214 62nd Road, Middle Village, NY 11379
MLS# 1059332Listed by: BLT MINIMAX REALTY INC - New
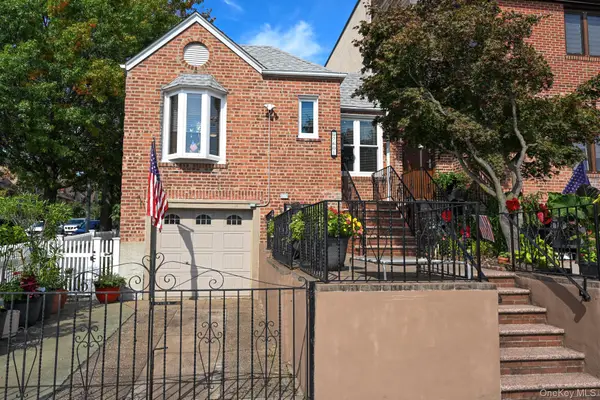 $899,000Active2 beds 2 baths1,582 sq. ft.
7601 58th Road, Middle Village, NY 11379
MLS# 1058279Listed by: JOHN SAVORETTI REALTY - Open Sat, 1:30 to 2:30pmNew
 $719,000Active2 beds 2 baths1,023 sq. ft.
7252 Metropolitan Avenue #2B, Middle Village, NY 11379
MLS# 1057096Listed by: EXIT ALL SEASONS REALTY - New
 $889,000Active2 beds 2 baths1,582 sq. ft.
76-12 58th Road, Middle Village, NY 11379
MLS# 1057048Listed by: CRIFASI REAL ESTATE INC


Protect your home and budget from life's surprises with an Assurant Home Warranty, backed by a partner that supports you through every step of homeownership. Explore Plans.
© 2023 - 2026 ERA Franchise Systems LLC. All rights reserved. ERA Franchise Systems LLC fully supports the principles of the Fair Housing Act and the Equal Opportunity Act. ERA, ERA Real Estate powered, and their respective logos are registered service marks of ERA Franchise Systems LLC. Each office is independently owned and operated.