
64-91 82nd Place, Middle Village, NY 11379
Local realty services provided by:ERA Top Service Realty
64-91 82nd Place,Middle Village, NY 11379
$948,000
- 3 Beds
- 2 Baths
- 1,689 sq. ft.
- Single family
- Active
Listed by: christopher tscherne
Office: tscherne realty inc
MLS#:1048388
Source:OneKey MLS
Price summary
- Price:$948,000
- Price per sq. ft.:$561.28
About this home
Welcome to 64-91 82nd Place in Middle Village, Queens, a home that has served only two families since its construction in the 1930’s! This traditional one family English Tudor home set on a quiet tree-lined street offers a main level with an entrance foyer with coat closet, spacious living room, formal dining room, ten foot ceilings, kitchen with a breakfast area and access to a rear porch with steps to the private yard! The second level features three large bedrooms with closets, a second cedar lined closet in the primary bedroom, a full updated bathroom and a wide landing with linen closet! The basement is finished with added living space, a full bathroom, a workshop/laundry area and access to the rear yard! Additional amenities include parquet wood flooring, built-in book cases and cabinets, young gas heating system and water heater, a detached one car garage with side door to the private yard!
Zoned for the newly expanded and highly regarded PS/IS 49, a Kindergarten to 8th Grade school!
Conveniently located near local and express buses and multiple shopping areas along Dry Harbor Road, Metropolitan Avenue and Woodhaven Boulevard that offer grocery stores, quaint shops, quality eateries and well-established restaurants!
The popular 55 Acre Juniper Valley Park, just steps from this home, features two playgrounds, sprinkler areas, numerous ballfields and courts accommodating tennis, pickleball, paddle ball, boccie, basketball, baseball, football, soccer, track and field, hockey and shuffle board!
And if you just want to relax, the Park offers numerous walking paths, sunny and shaded sitting areas and a memorial area with sunset views of the Manhattan skyline!...
Contact an agent
Home facts
- Year built:1940
- Listing ID #:1048388
- Added:1 day(s) ago
- Updated:September 10, 2026 at 11:21 AM
Rooms and interior
- Bedrooms:3
- Total bathrooms:2
- Full bathrooms:2
- Rooms Total:8
- Flooring:Hardwood
- Dining Description:Eat-In Kitchen, Formal Dining
- Kitchen Description:Dishwasher, Eat-in Kitchen, Refrigerator
- Basement:Yes
- Basement Description:Finished, Full
- Living area:1,689 sq. ft.
Heating and cooling
- Heating:Natural Gas
Structure and exterior
- Year built:1940
- Building area:1,689 sq. ft.
- Lot area:0.06 Acres
- Architectural Style:Traditional, Tudor
- Construction Materials:Brick
- Levels:3 Story
Schools
- High school:Forest Hills High School
- Middle school:Ps 49 Dorothy Bonawit Kole
- Elementary school:Ps 49 Dorothy Bonawit Kole
Utilities
- Water:Public
- Sewer:Public Sewer
Finances and disclosures
- Price:$948,000
- Price per sq. ft.:$561.28
- Tax amount:$8,034 (2026)
Features and amenities
- Appliances:Dishwasher, Dryer, Refrigerator, Washer
- Laundry features:Dryer, Washer
- Amenities:Entrance Foyer, High Ceilings
Parking
- Total parking spaces:1
- Parking description:Garage
- Garage:Yes
- Garage spaces:1
New listings near 64-91 82nd Place
- Open Sat, 12 to 2pmNew
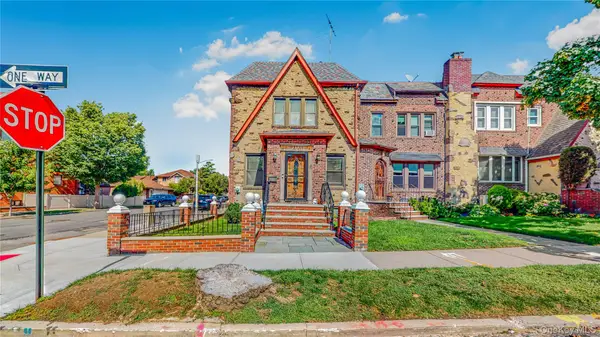 $1,098,000Active3 beds 2 baths1,568 sq. ft.
64-53 82nd Place, Middle Village, NY 11379
MLS# 1048228Listed by: ROCK REALTY INC - New
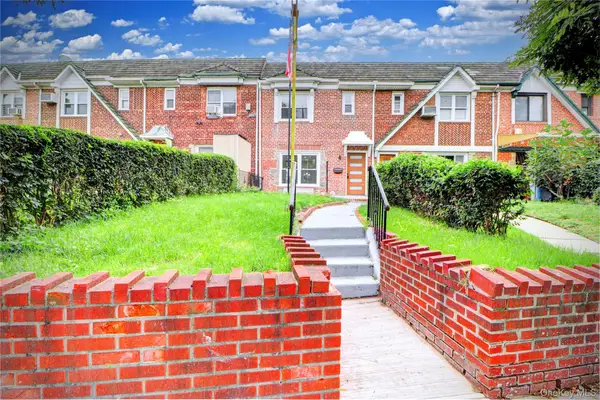 $928,888Active3 beds 1 baths1,152 sq. ft.
6110 84th Street, Middle Village, NY 11379
MLS# 1046745Listed by: BLT MINIMAX REALTY INC - New
 $1,089,000Active3 beds 3 baths1,776 sq. ft.
63-27 72nd Street, Middle Village, NY 11379
MLS# 1045028Listed by: RUSSO REALTY PROPERTIES - New
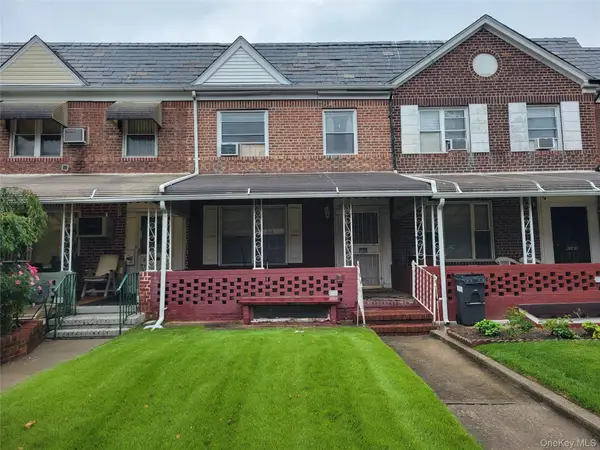 $700,000Active3 beds 2 baths1,368 sq. ft.
61-45 82nd Street, Middle Village, NY 11379
MLS# 1045840Listed by: EXIT REALTY TEAM - New
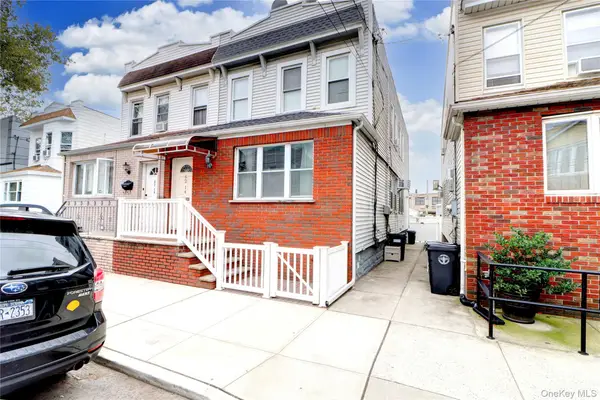 $1,199,999Active4 beds 3 baths1,768 sq. ft.
6214 62nd Road, Middle Village, NY 11379
MLS# 1045310Listed by: BLT MINIMAX REALTY INC - New
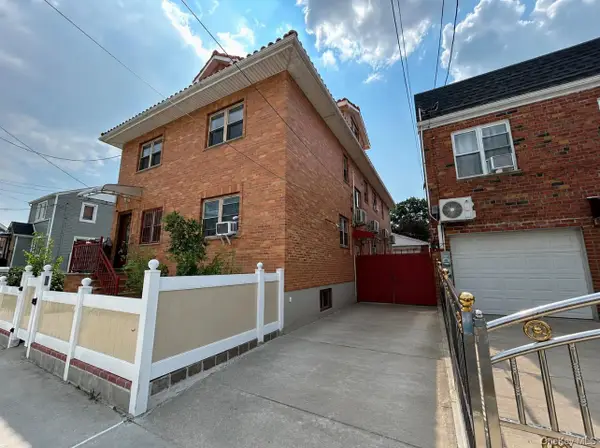 $2,280,000Active8 beds 6 baths3,024 sq. ft.
76-18 57th Road, Middle Village, NY 11379
MLS# 1045489Listed by: N & H REALTY GROUP INC - New
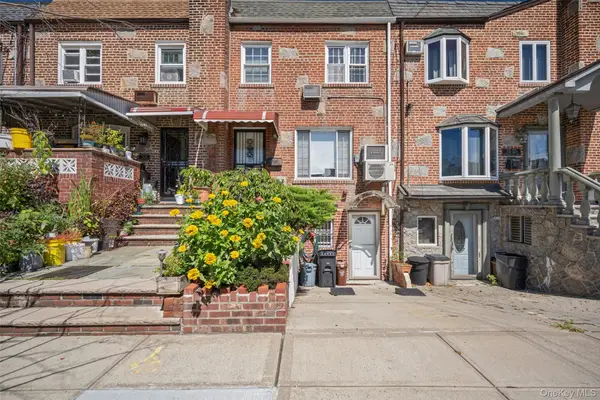 $988,000Active3 beds 3 baths1,188 sq. ft.
75-31 Furmanville Avenue, Middle Village, NY 11379
MLS# 1045378Listed by: N & H REALTY GROUP INC - Open Sat, 1 to 2:30pm
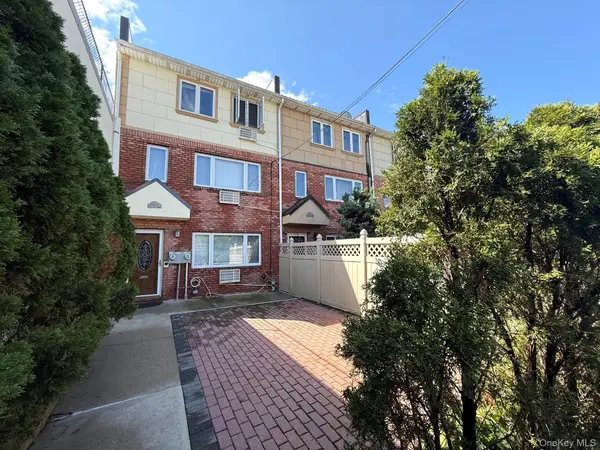 $1,728,000Active6 beds 6 baths2,631 sq. ft.
6542 Metropolitan Avenue, Middle Village, NY 11379
MLS# 1044145Listed by: TRADEMARKO REALTY INC 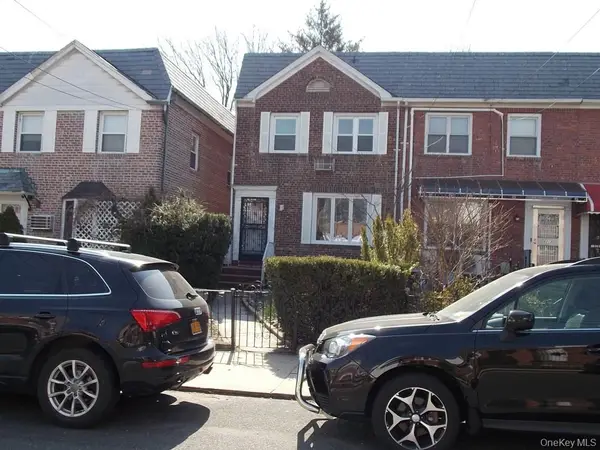 $829,000Active3 beds 1 baths1,224 sq. ft.
8214 60th Road, Middle Village, NY 11379
MLS# 1043812Listed by: CRIFASI REAL ESTATE INC


Protect your home and budget from life's surprises with an Assurant Home Warranty, backed by a partner that supports you through every step of homeownership. Explore Plans.
© 2023 - 2026 ERA Franchise Systems LLC. All rights reserved. ERA Franchise Systems LLC fully supports the principles of the Fair Housing Act and the Equal Opportunity Act. ERA, ERA Real Estate powered, and their respective logos are registered service marks of ERA Franchise Systems LLC. Each office is independently owned and operated.