
8428 Penelope Avenue, Middle Village, NY 11379
Local realty services provided by:ERA Caputo Realty
8428 Penelope Avenue,Middle Village, NY 11379
$995,000
- 4 Beds
- 4 Baths
- 1,791 sq. ft.
- Single family
- Active
Listed by: annie agardi cbr, istvan agardi
Office: new york one real estate group
MLS#:1063682
Source:OneKey MLS
Price summary
- Price:$995,000
- Price per sq. ft.:$555.56
About this home
Single family home on a quiet street in the heart of Middle Village. Has front porch. 2 car garage with private driveway. First floor features living room, dining room, eat in kitchen and full bath. Second floor features living room, bedroom and full bath. Third floor has one bedroom and half bath. Full finished basement has three rooms and full bath. Close to shops, laundromat, restaurants, houses of worship and schools.
Contact an agent
Home facts
- Year built:1940
- Listing ID #:1063682
- Added:1 day(s) ago
- Updated:October 17, 2026 at 04:37 PM
Rooms and interior
- Bedrooms:4
- Total bathrooms:4
- Full bathrooms:3
- Half bathrooms:1
- Rooms Total:8
- Flooring:Hardwood
- Dining Description:Eat-In Kitchen, Formal Dining
- Kitchen Description:Eat-in Kitchen, Range, Refrigerator
- Basement:Yes
- Basement Description:Finished, Full
- Living area:1,791 sq. ft.
Structure and exterior
- Year built:1940
- Building area:1,791 sq. ft.
- Lot area:0.05 Acres
- Architectural Style:Colonial
- Construction Materials:Brick
- Levels:3 Story
Schools
- High school:Maspeth High School
- Middle school:Ps/Is 87 Middle Village
- Elementary school:Ps/Is 87 Middle Village
Utilities
- Water:Public
- Sewer:Public Sewer, Sewer Available
Finances and disclosures
- Price:$995,000
- Price per sq. ft.:$555.56
- Tax amount:$3,150 (2026)
Features and amenities
- Appliances:Refrigerator
- Amenities:Entrance Foyer
Parking
- Parking description:Attached, Driveway, Private
- Garage:Yes
- Garage spaces:2
New listings near 8428 Penelope Avenue
- New
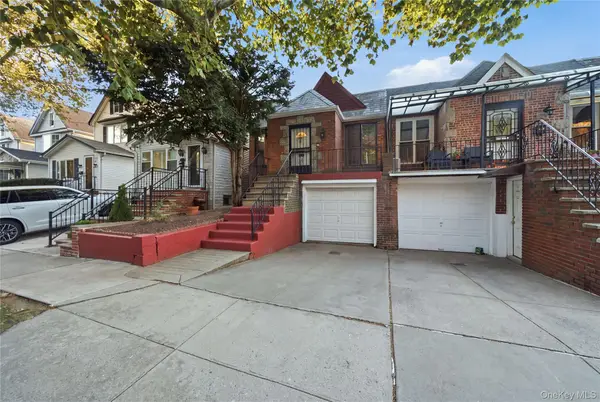 $968,000Active2 beds 1 baths1,806 sq. ft.
62-16 84th Street, Middle Village, NY 11379
MLS# 1063198Listed by: TSCHERNE REALTY INC - New
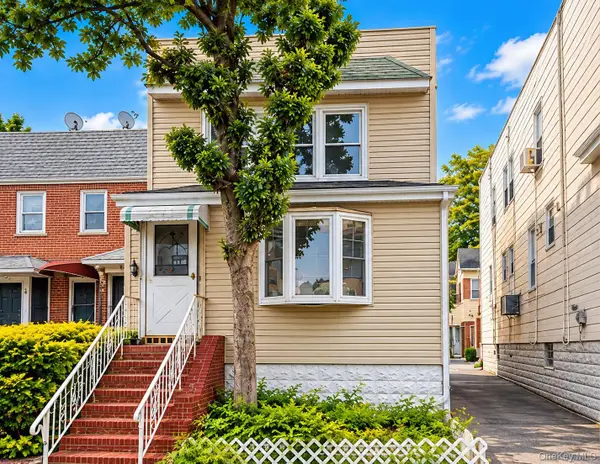 $699,999Active3 beds 2 baths1,146 sq. ft.
6659 75th Street, Middle Village, NY 11379
MLS# 1062256Listed by: VORO LLC - Open Sun, 12 to 2pmNew
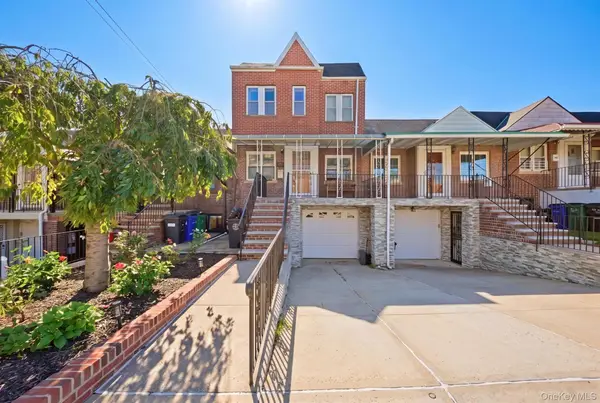 Listed by ERA$1,199,000Active4 beds 3 baths2,400 sq. ft.
6908 Penelope Avenue, Middle Village, NY 11379
MLS# 1060911Listed by: BON ANNO REALTY ERA POWERED - Open Sun, 12 to 2pmNew
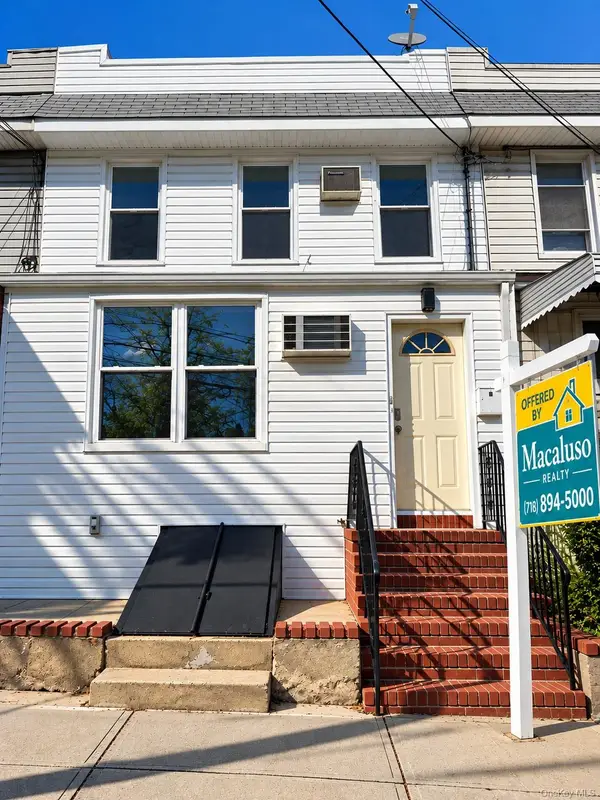 $925,000Active3 beds 3 baths1,634 sq. ft.
79-47 68th, Middle Village, NY 11379
MLS# 1060936Listed by: MACALUSO REALTY - New
 $1,395,000Active5 beds 2 baths
79-34 68th Avenue, Middle Village, NY 11379
MLS# 1060899Listed by: HOWARD HANNA NYC LLC - New
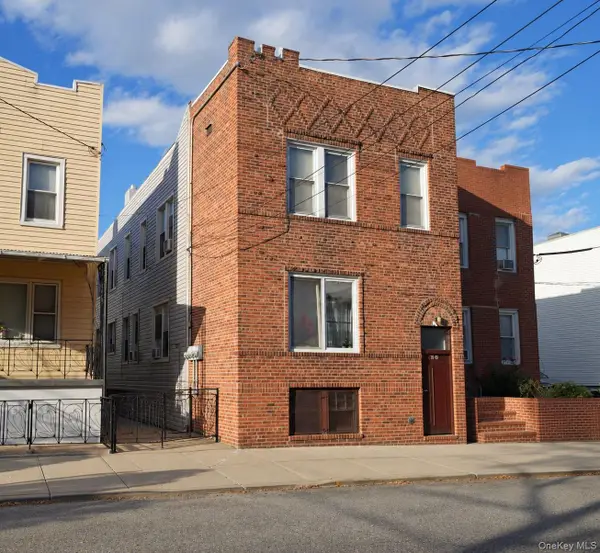 $1,398,000Active6 beds 3 baths3,320 sq. ft.
7809 67th Drive, Middle Village, NY 11379
MLS# 1060691Listed by: PRIME AMERICA REAL ESTATE INC - New
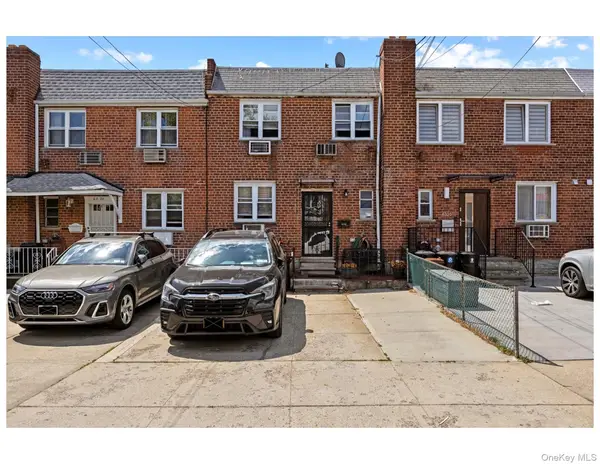 $899,000Active-- beds -- baths1,672 sq. ft.
63-22 71st Street, Middle Village, NY 11379
MLS# 1060448Listed by: JZ REAL ESTATE PARTNERS LLC - New
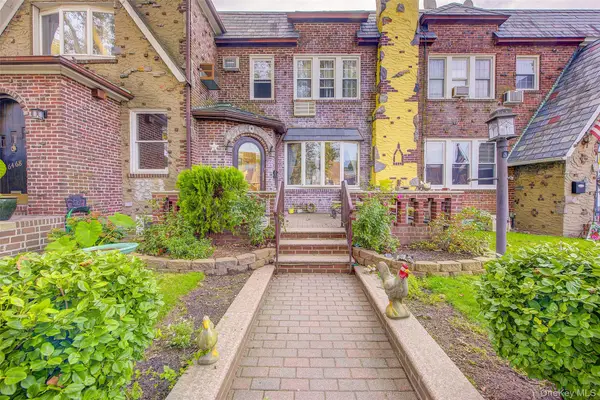 $975,000Active3 beds 3 baths1,266 sq. ft.
64-66 84th Place, Middle Village, NY 11379
MLS# 1059951Listed by: KELLER WILLIAMS LANDMARK II - Open Sun, 12 to 2pmNew
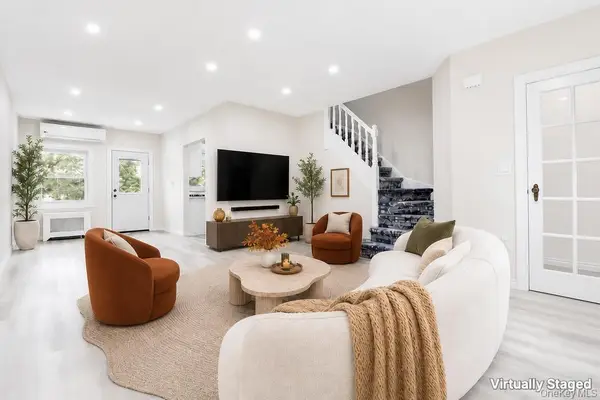 $928,888Active3 beds 1 baths1,152 sq. ft.
6110 84th Street, Middle Village, NY 11379
MLS# 1059961Listed by: BLT MINIMAX REALTY INC


Protect your home and budget from life's surprises with an Assurant Home Warranty, backed by a partner that supports you through every step of homeownership. Explore Plans.
© 2023 - 2026 ERA Franchise Systems LLC. All rights reserved. ERA Franchise Systems LLC fully supports the principles of the Fair Housing Act and the Equal Opportunity Act. ERA, ERA Real Estate powered, and their respective logos are registered service marks of ERA Franchise Systems LLC. Each office is independently owned and operated.