
26 Vernon St, Middleport, NY 14105
Local realty services provided by:ERA Team VP Real Estate
26 Vernon St,Middleport, NY 14105
$139,999
- 3 Beds
- 1 Baths
- 1,024 sq. ft.
- Single family
- Pending
Listed by: danielle buchbinder
Office: keller williams realty wny
MLS#:B1697796
Source:NY_GENRIS
Price summary
- Price:$139,999
- Price per sq. ft.:$136.72
About this home
Welcome Home to your move-in ready, 2- 3-bedroom, 1 full-bath, 2-story home in the Village of Middleport. On the first floor, be greeted by a large foyer leading to your very spacious living room, dining area & updated eat-in kitchen w/ dishwasher (just added). Enjoy stylish cabinets & backsplash, range hood and a space for a dishwasher. Upstairs you'll find a full bath with linen closet, plus 3-bedrooms. The rear bedroom has a deep closet and opens to a private deck off the back of the house, while the other two bedrooms are currently combined to make a massive suite with two closets, but can easily be converted back to two bedrooms (owner willing to add a wall back if needed for closing). Vinyl flooring through w/ area rugs added in living room and front bedrooms. Laundry hook-ups & mechanics in basement with both interior & exterior access. Outside find fresh landscaping, a well-kept deck leading to your side entrance and a nice sized yard. 1-year Home Buyer's Warranty included! Owner-occupants may qualify for a $5K Key Home Credit thru Key Bank (based on location, not income)....
Contact an agent
Home facts
- Year built:1905
- Subdivision & Development:Copelands Purchase
- Listing ID #:B1697796
- Added:42 day(s) ago
- Updated:August 23, 2026 at 07:49 AM
Rooms and interior
- Bedrooms:3
- Total bathrooms:1
- Full bathrooms:1
- Rooms Total:5
- Dining Description:Living Dining Room
- Kitchen Description:Dishwasher
- Basement:Yes
- Basement Description:Full
- Living area:1,024 sq. ft.
Heating and cooling
- Heating:Forced Air, Gas
Structure and exterior
- Roof:Asphalt, Shingle
- Year built:1905
- Building area:1,024 sq. ft.
- Lot area:0.12 Acres
- Lot Features:Rectangular
- Architectural Style:Two Story
- Exterior Features:Deck
- Foundation Description:Stone
- Levels:2 Stories
Utilities
- Water:Connected, Public, Water Connected
- Sewer:Connected, Sewer Connected
Finances and disclosures
- Price:$139,999
- Price per sq. ft.:$136.72
- Tax amount:$2,449
Features and amenities
- Appliances:Dishwasher, Range Hood
- Laundry features:In Basement
- Amenities:Deck
Parking
- Parking description:No Garage
New listings near 26 Vernon St
- New
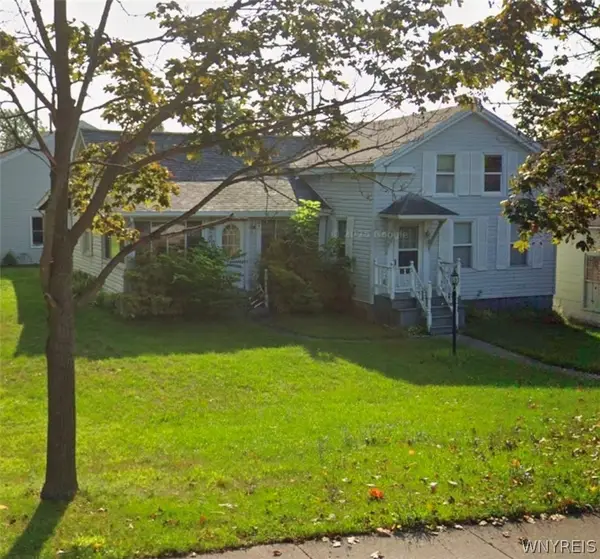 $199,000Active4 beds 1 baths3,806 sq. ft.
69 S Main Street, Middleport, NY 14105
MLS# B1709236Listed by: KELLER WILLIAMS REALTY LANCASTER - New
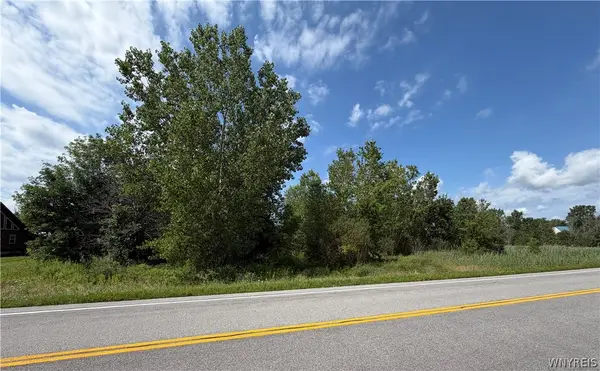 Listed by ERA$39,900Active1.74 Acres
VL Lewiston Road, Middleport, NY 14105
MLS# B1709047Listed by: HUNT REAL ESTATE ERA - New
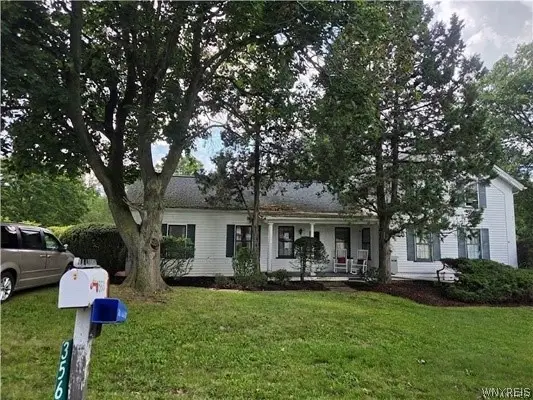 $279,900Active4 beds 1 baths2,169 sq. ft.
3568 Stone Road, Middleport, NY 14105
MLS# B1707769Listed by: BERKSHIRE HATHAWAY HOMESERVICES ZAMBITO REALTORS 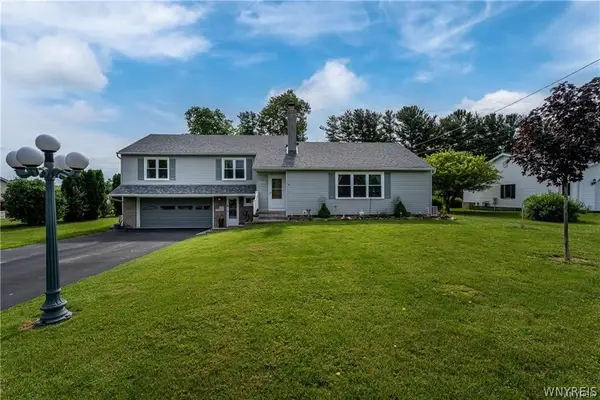 $299,900Pending3 beds 2 baths1,776 sq. ft.
4257 Freeman Road, Middleport, NY 14105
MLS# B1708154Listed by: REMAX NORTH- New
 $109,900Active3 beds 1 baths1,080 sq. ft.
28 State Street, Middleport, NY 14105
MLS# B1707566Listed by: BLUE EAGLE REALTY CORP. - New
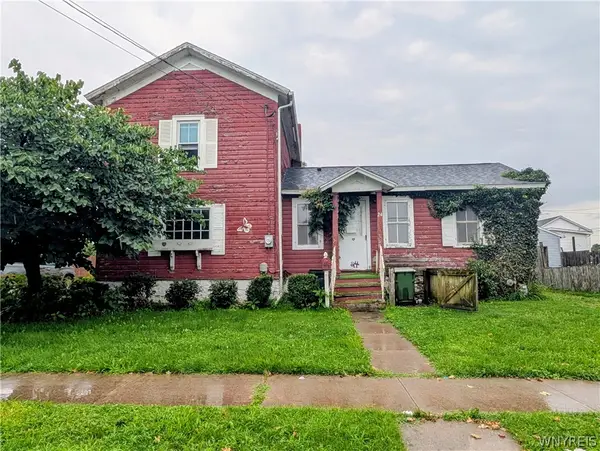 $76,900Active3 beds 1 baths1,280 sq. ft.
24 Park Avenue, Middleport, NY 14105
MLS# B1706853Listed by: KELLER WILLIAMS REALTY WNY 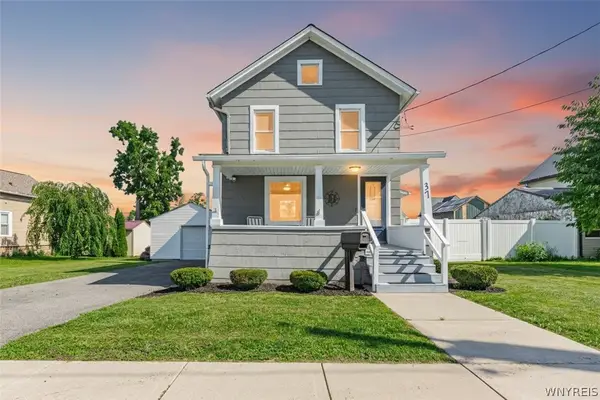 Listed by ERA$150,000Active2 beds 2 baths1,008 sq. ft.
37 Park Avenue, Middleport, NY 14105
MLS# B1704924Listed by: HUNT REAL ESTATE ERA $275,000Active4 beds 2 baths2,544 sq. ft.
42 State Street, Middleport, NY 14105
MLS# B1698193Listed by: HOWARD HANNA WNY INC. Listed by ERA$162,500Active3 beds 2 baths1,371 sq. ft.
4 Robertson Street, Middleport, NY 14105
MLS# B1697968Listed by: HUNT REAL ESTATE ERA


Protect your home and budget from life's surprises with an Assurant Home Warranty, backed by a partner that supports you through every step of homeownership. Explore Plans.
© 2023 - 2026 ERA Franchise Systems LLC. All rights reserved. ERA Franchise Systems LLC fully supports the principles of the Fair Housing Act and the Equal Opportunity Act. ERA, ERA Real Estate powered, and their respective logos are registered service marks of ERA Franchise Systems LLC. Each office is independently owned and operated.