
4 Robertson Street, Middleport, NY 14105
Local realty services provided by:HUNT Real Estate ERA
4 Robertson Street,Middleport, NY 14105
$155,000
- 3 Beds
- 2 Baths
- 1,371 sq. ft.
- Single family
- Active
Listed by:
 Malik Springs(716) 345 - 5992HUNT Real Estate ERA
Office: hunt real estate era
MLS#:B1697968
Source:NY_GENRIS
Price summary
- Price:$155,000
- Price per sq. ft.:$113.06
About this home
Welcome to 04 Robertson Street! Only minutes away from Pony's local restaraunt, Margaret Dorman park and the erie canal trails, this could be the perfect place to make yourself at home. This 3 bedroom 1.5 half bath sits nearby the erie canal, bringing an upgrade to your evening stroll route! Step inside to the spacious dining room, connecting the living room to the kitchen for a seamless entertaining space. Complete with the Full bathroom and first floor laundry, additional security was engrained in this 1875-style layout with 3 bedrooms on the second floor accompanied by an additional room with an attached half bath. Updates to mechanics and exterior yard, including a new hot water tank and removal of the damaged above ground pool, ready to become an oasis for a firepit master! Don't wait to claim your spot in the heart of Middleport! Showings begin Wednesday, July 15th. Offers, If any, will be reviewed as they are received after Wednesday. Open House Sunday, July 26th, from 1 - 3 PM.
Contact an agent
Home facts
- Year built:1878
- Listing ID #:B1697968
- Added:50 day(s) ago
- Updated:September 01, 2026 at 03:09 PM
Rooms and interior
- Bedrooms:3
- Total bathrooms:2
- Full bathrooms:1
- Half bathrooms:1
- Rooms Total:8
- Flooring:Carpet, Laminate, Varies, Vinyl
- Dining Description:Separate Formal Dining Room
- Kitchen Description:Country Kitchen, Refrigerator
- Basement:Yes
- Basement Description:Partial, Sump Pump, Walk Up Access
- Living area:1,371 sq. ft.
Heating and cooling
- Heating:Forced Air, Gas
Structure and exterior
- Year built:1878
- Building area:1,371 sq. ft.
- Lot area:0.24 Acres
- Lot Features:Rectangular, Secluded
- Architectural Style:Historic Antique, Two Story
- Exterior Features:Deck, Play Structure, Porch
- Foundation Description:Stone
- Levels:2 Stories
Utilities
- Water:Connected, Public, Water Connected
- Sewer:Connected, Sewer Connected
Finances and disclosures
- Price:$155,000
- Price per sq. ft.:$113.06
- Tax amount:$4,297
Features and amenities
- Appliances:Dryer, Refrigerator, Washer
- Laundry features:Dryer, Main Level, Washer
- Amenities:Deck
Parking
- Parking description:Detached, Garage
- Garage:Yes
- Garage spaces:2
New listings near 4 Robertson Street
- New
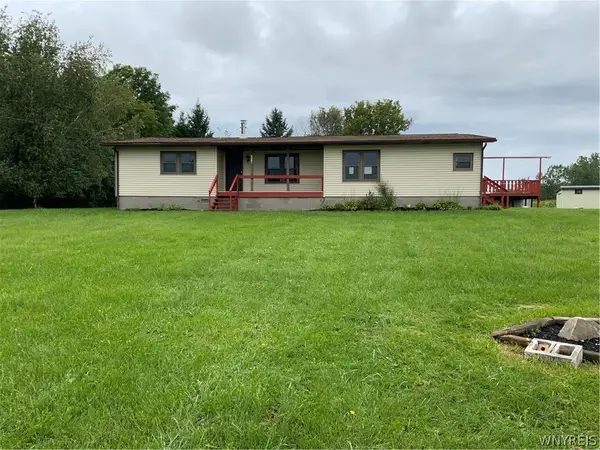
 $335,000Active5 beds 2 baths2,156 sq. ft.
3566 Drum Road, Middleport, NY 14105
MLS# B1710899Listed by: BERKSHIRE HATHAWAY HOMESERVICES ZAMBITO REALTORS - New
 $279,000Active3 beds 2 baths1,456 sq. ft.
3518 Drum, Middleport, NY 14105
MLS# B1709297Listed by: ONTARIO SHORES REALTY 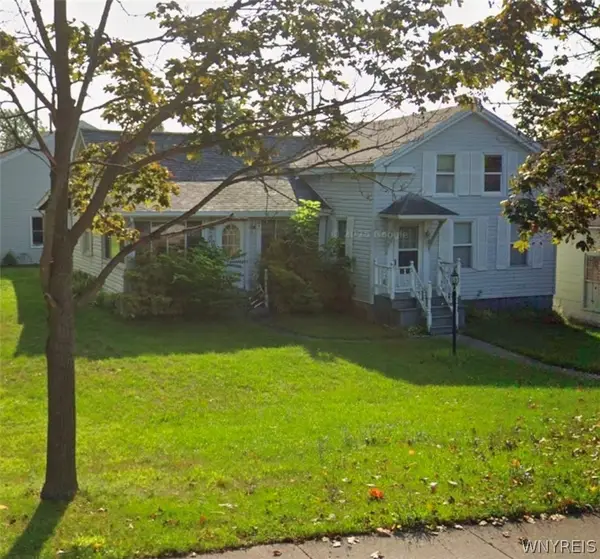 $199,000Pending4 beds 1 baths3,806 sq. ft.
69 S Main Street, Middleport, NY 14105
MLS# B1709236Listed by: KELLER WILLIAMS REALTY LANCASTER- New
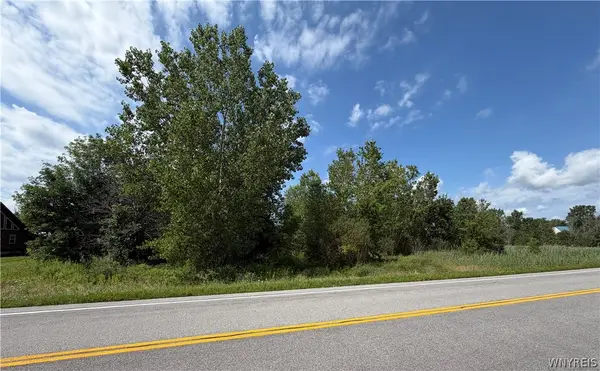 Listed by ERA$39,900Active1.74 Acres
VL Lewiston Road, Middleport, NY 14105
MLS# B1709047Listed by: HUNT REAL ESTATE ERA 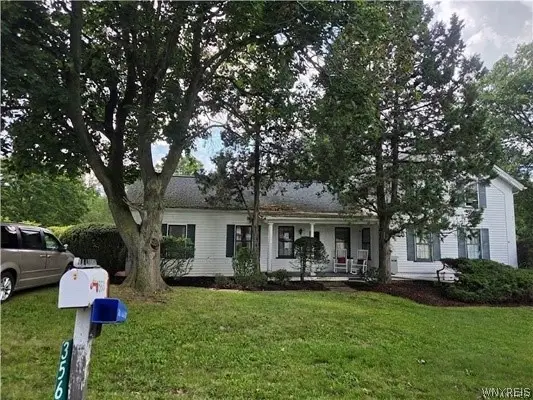 $279,900Active4 beds 1 baths2,169 sq. ft.
3568 Stone Road, Middleport, NY 14105
MLS# B1707769Listed by: BERKSHIRE HATHAWAY HOMESERVICES ZAMBITO REALTORS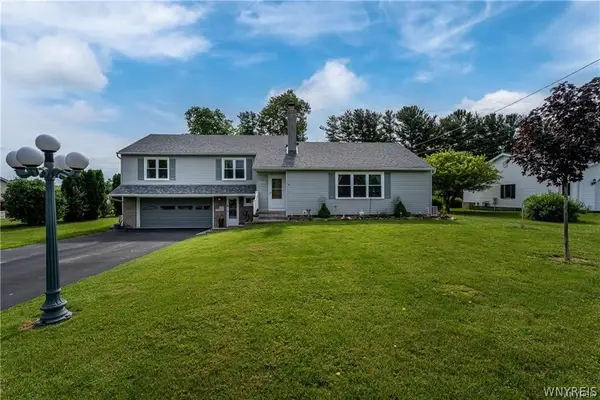 $299,900Pending3 beds 2 baths1,776 sq. ft.
4257 Freeman Road, Middleport, NY 14105
MLS# B1708154Listed by: REMAX NORTH $109,900Active3 beds 1 baths1,080 sq. ft.
28 State Street, Middleport, NY 14105
MLS# B1707566Listed by: BLUE EAGLE REALTY CORP.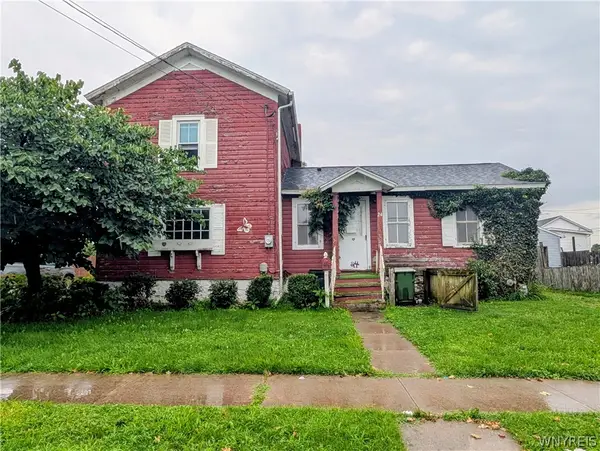 $69,900Active3 beds 1 baths1,280 sq. ft.
24 Park Avenue, Middleport, NY 14105
MLS# B1706853Listed by: KELLER WILLIAMS REALTY WNY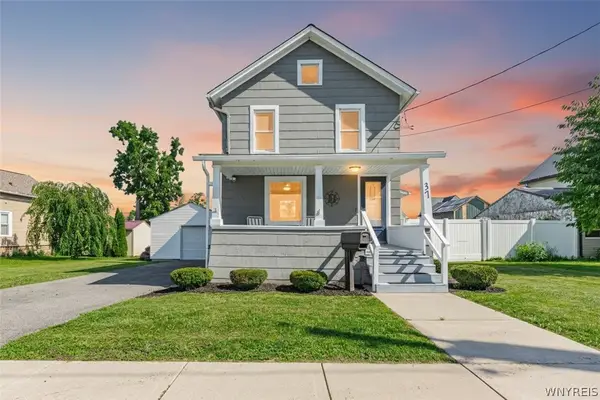 Listed by ERA$150,000Active2 beds 2 baths1,008 sq. ft.
37 Park Avenue, Middleport, NY 14105
MLS# B1704924Listed by: HUNT REAL ESTATE ERA $275,000Active4 beds 2 baths2,544 sq. ft.
42 State Street, Middleport, NY 14105
MLS# B1698193Listed by: HOWARD HANNA WNY INC.


Protect your home and budget from life's surprises with an Assurant Home Warranty, backed by a partner that supports you through every step of homeownership. Explore Plans.
© 2023 - 2026 ERA Franchise Systems LLC. All rights reserved. ERA Franchise Systems LLC fully supports the principles of the Fair Housing Act and the Equal Opportunity Act. ERA, ERA Real Estate powered, and their respective logos are registered service marks of ERA Franchise Systems LLC. Each office is independently owned and operated.