
4755 S Hill Road, Middlesex, NY 14507
Local realty services provided by:ERA Team VP Real Estate
4755 S Hill Road,Middlesex, NY 14507
$436,000
- 3 Beds
- 3 Baths
- 2,400 sq. ft.
- Single family
- Active
Listed by: aimee m. campbell
Office: empire realty group
MLS#:R1695484
Source:NY_GENRIS
Price summary
- Price:$436,000
- Price per sq. ft.:$181.67
About this home
Welcome to this exceptional second-owner custom chalet-style home, built in 1998 and nestled on 2.734 scenic acres in the desirable Naples Central School District. Surrounded by hundreds of acres of protected land, this private retreat offers breathtaking panoramic views of the Naples Valley, abundant wildlife, and the perfect balance of privacy, tranquility, and modern comfort. This beautifully maintained home features 3 bedrooms, 2½ baths, including two spacious en-suite bedrooms with walk-in closets. Custom-crafted railings throughout add warmth, character, and timeless craftsmanship, while the detached two-car garage provides convenience, additional storage and electric vehicle charging station. Designed with a sought-after southern exposure, the home is filled with natural light. The well-appointed kitchen includes a newer stainless steel refrigerator, dishwasher, stove/oven, microwave, a second refrigerator in the pantry, and a new washer and dryer. All window shades and curtains convey, and every toilet is equipped with a bidet. The beautifully landscaped grounds showcase more than 100 flowering plants and an orchard with apple, cherry, peach, apricot, and plum trees. Relax beside your private pond, entertain under the pavilion, or simply enjoy the spectacular scenery in every season. Wildlife enthusiasts will appreciate frequent sightings of deer, bald eagles, wild turkeys, foxes, fishers, and even bobcats. Modern efficiency complements the home’s rustic charm with a 30-panel solar energy system installed in 2023 functions to provide electric to the entire home. Located on South Hill, a year-round maintained gravel road with mail delivery at the driveway entrance, this property is minutes from hiking trails, lakes, ski resorts, golf courses, wineries, breweries, restaurants, and the many attractions of New York’s Finger Lakes region. This rare offering combines exceptional craftsmanship, energy efficiency, remarkable privacy, and an unmatched natural setting, making it an ideal year-round residence or weekend escape....
Contact an agent
Home facts
- Year built:1993
- Listing ID #:R1695484
- Added:47 day(s) ago
- Updated:August 23, 2026 at 02:52 PM
Rooms and interior
- Bedrooms:3
- Total bathrooms:3
- Full bathrooms:2
- Half bathrooms:1
- Rooms Total:7
- Flooring:Ceramic Tile, Hardwood, Tile, Varies
- Dining Description:Living Dining Room
- Kitchen Description:Country Kitchen, Dishwasher, Kitchen Island, Microwave, Pantry, Refrigerator, Walk In Pantry
- Basement:Yes
- Basement Description:Full, Walk Out Access
- Living area:2,400 sq. ft.
Heating and cooling
- Cooling:Central Air, Heat Pump
- Heating:Electric, Forced Air, Heat Pump, Solar
- Central air:Yes
Structure and exterior
- Roof:Asphalt, Shingle
- Year built:1993
- Building area:2,400 sq. ft.
- Lot area:2.73 Acres
- Lot Features:Adjacent To Public Land, Rectangular, Rural Lot, Secluded, Wooded
- Architectural Style:Contemporary, Two Story
- Construction Materials:Copper Plumbing, Frame, Vinyl Siding
- Exterior Features:Balcony, Deck, Fully Fenced, Open, Porch
- Foundation Description:Block
- Levels:2 Stories
Utilities
- Water:Well
- Sewer:Septic Tank
Finances and disclosures
- Price:$436,000
- Price per sq. ft.:$181.67
- Tax amount:$5,028
Features and amenities
- Appliances:Dishwasher, Dryer, Microwave, Refrigerator, Washer
- Laundry features:Dryer, Electric Water Heater, Main Level, Washer
- Amenities:Balcony, Deck, Drapes
Parking
- Parking description:Circular Driveway, Detached, Garage, Garage Door Opener, Storage
- Garage:Yes
- Garage spaces:2
New listings near 4755 S Hill Road
- New
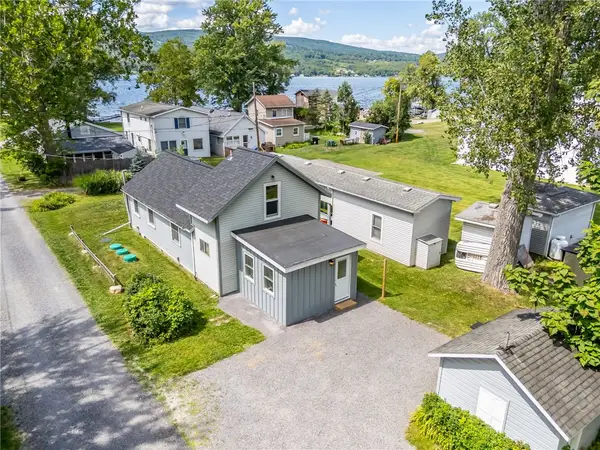 $419,900Active2 beds 1 baths902 sq. ft.
6374 Glenn Avenue, Middlesex, NY 14507
MLS# R1707987Listed by: HOWARD HANNA - New
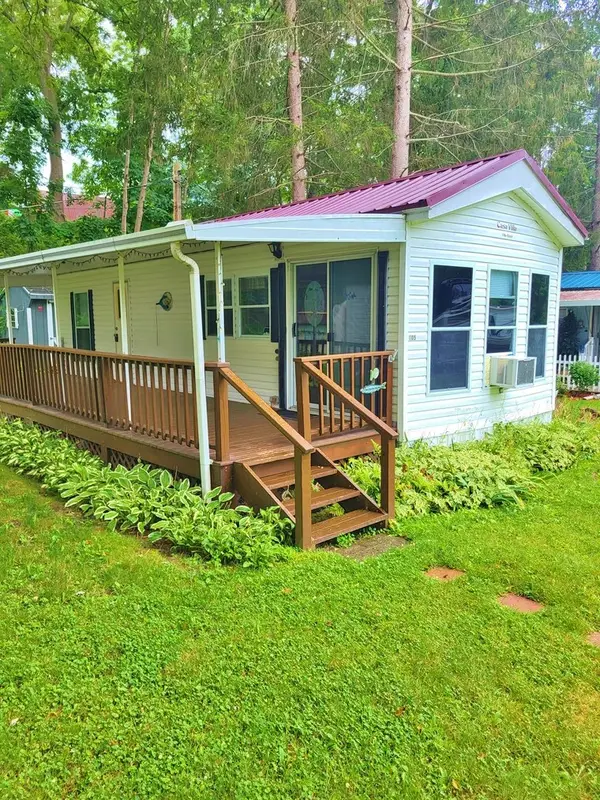 $35,000Active1 beds 1 baths264 sq. ft.
105 Indian Village Park, Middlesex, NY 14507
MLS# R1705479Listed by: HOWARD HANNA LAKE GROUP 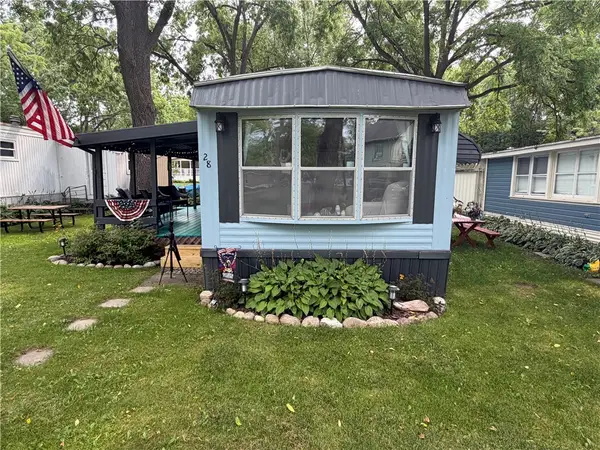 $25,000Active1 beds 1 baths450 sq. ft.
28 Vine Valley Park, Middlesex, NY 14507
MLS# R1705699Listed by: GRIFFITH REALTY GROUP $369,900Active3 beds 1 baths1,112 sq. ft.
264 E Lake Road, Rushville, NY 14544
MLS# R1690756Listed by: HOWARD HANNA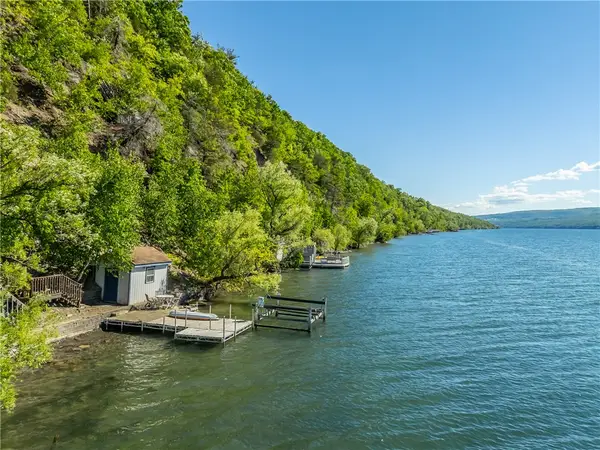 $599,900Pending3 beds 2 baths1,600 sq. ft.
198 E Lake Road, Rushville, NY 14544
MLS# R1688776Listed by: HOWARD HANNA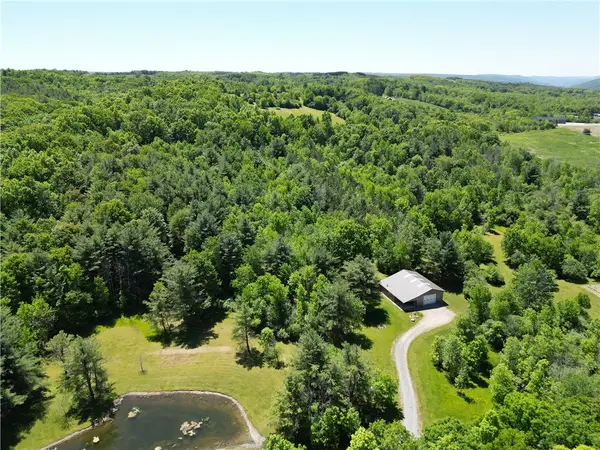 $490,000Pending64.11 Acres
5087 Hagerty Rd, Middlesex, NY 14507
MLS# R1687492Listed by: EDELWEISS PROPERTIES REALTORS, LLC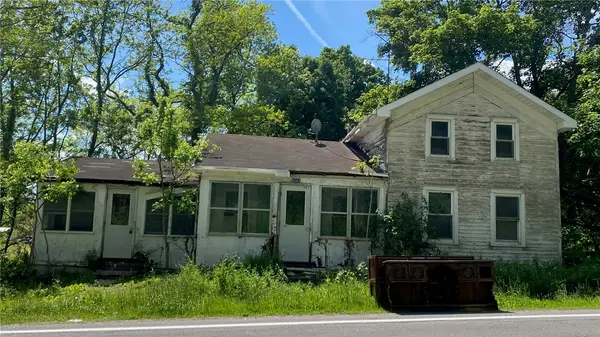 $59,900Pending2 beds 1 baths1,272 sq. ft.
4547 State Route 364, Middlesex, NY 14507
MLS# R1686771Listed by: AMANDA GROVER REAL ESTATE, LLC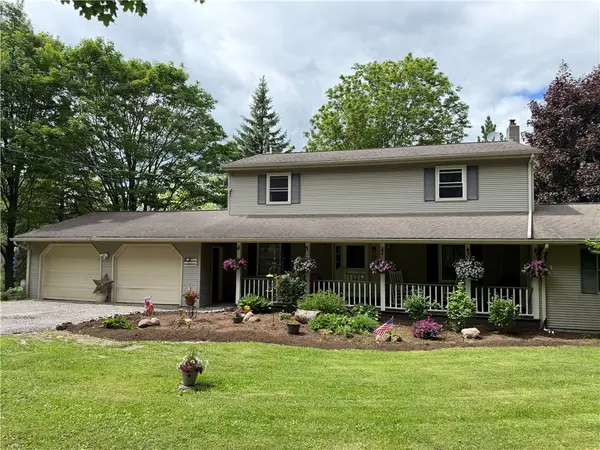 $439,900Active4 beds 2 baths2,800 sq. ft.
1316 Bay Drive, Middlesex, NY 14507
MLS# R1685456Listed by: HOWARD HANNA THE ROHR AGENCY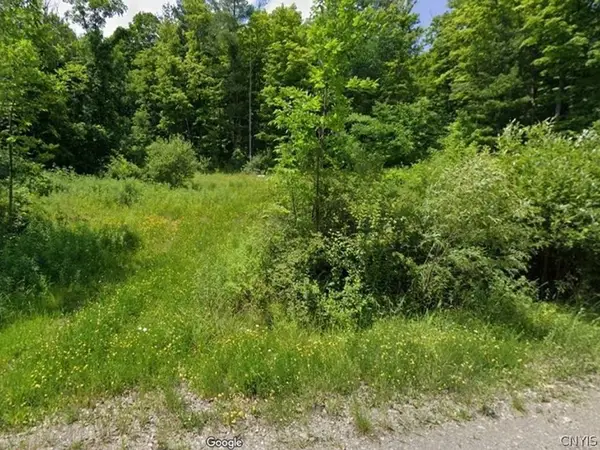 $180,000Active45 Acres
2190 Warren Road, Middlesex, NY 14507
MLS# S1675725Listed by: CONTINENTAL REAL ESTATE GROUP


Protect your home and budget from life's surprises with an Assurant Home Warranty, backed by a partner that supports you through every step of homeownership. Explore Plans.
© 2023 - 2026 ERA Franchise Systems LLC. All rights reserved. ERA Franchise Systems LLC fully supports the principles of the Fair Housing Act and the Equal Opportunity Act. ERA, ERA Real Estate powered, and their respective logos are registered service marks of ERA Franchise Systems LLC. Each office is independently owned and operated.