
926 Mertz Road, Middlesex, NY 14507
Local realty services provided by:ERA Team VP Real Estate
Upcoming open houses
- Sat, Oct 1011:00 am - 01:00 pm
Listed by: susan d. polizzi
Office: keuka lake & land realty
MLS#:R1719420
Source:NY_GENRIS
Price summary
- Price:$225,000
- Price per sq. ft.:$206.04
About this home
Country ranch on 6.7 acres with huge shop! Set against sweeping hillside vistas and open countryside, this 2-bedroom, 1-bath ranch in Middlesex sits on a generous lot offering rare privacy and stunning scenery that's genuinely hard to find. Aerial views highlight rolling meadows, mature trees, and distant ridgelines surrounding the property, while a detached metal 30 x 40 outbuilding offers convenient storage or workshop space just steps from the home.
The single-story design covers 1,092 square feet with a comfortable, easy-living layout. Inside, you’ll find a kitchen, dining area, and with two bedrooms and bath, all brightened by natural light and featuring a simple, functional style. Attached garage, full walkout basement plus a covered back deck that adds inviting outdoor space, faces west for sunsets and the backyard opens to green fields with a wooded backdrop, perfect for a peaceful rural escape. The barn in back is ready to keep a boat or camper with a 20 +/- high sliding door, 100 amp electric, concrete floor. The location can't be beat with Vine Valley beach down the road and multiple state land access points near.
Whether it’s the panoramic views, usable land, handy outbuilding, or the chance to personalize this solid ranch your own in the serene Finger Lakes region, 926 Mertz Road is a unique opportunity. Schedule a private showing to take in the scenery firsthand! Being sold AS-IS! Delayed negotiations on October 13th.Open House October 10th 11am-1pm!...
Contact an agent
Home facts
- Year built:1993
- Listing ID #:R1719420
- Added:1 day(s) ago
- Updated:October 03, 2026 at 03:50 PM
Rooms and interior
- Bedrooms:2
- Total bathrooms:1
- Full bathrooms:1
- Rooms Total:5
- Flooring:Carpet, Varies, Vinyl
- Kitchen Description:Pantry
- Basement:Yes
- Basement Description:Full, Walk Out Access
- Living area:1,092 sq. ft.
Heating and cooling
- Heating:Forced Air, Propane
Structure and exterior
- Roof:Shingle
- Year built:1993
- Building area:1,092 sq. ft.
- Lot area:6.7 Acres
- Lot Features:Agricultural, Rectangular
- Architectural Style:Ranch
- Construction Materials:Copper Plumbing, Vinyl Siding
- Exterior Features:Deck
- Foundation Description:Block
- Levels:1 Story
Schools
- High school:Marcus Whitman High
- Middle school:Marcus Whitman Middle
Utilities
- Water:Well
- Sewer:Septic Tank
Finances and disclosures
- Price:$225,000
- Price per sq. ft.:$206.04
- Tax amount:$3,406
Features and amenities
- Appliances:Gas Range
- Laundry features:Main Level
- Amenities:Deck
Parking
- Parking description:Attached, Garage
- Garage:Yes
- Garage spaces:1
New listings near 926 Mertz Road
- New
 $160,000Active3 beds 1 baths2,280 sq. ft.
1892 Shay Road, Naples, NY 14512
MLS# R1719257Listed by: AMANDA GROVER REAL ESTATE, LLC 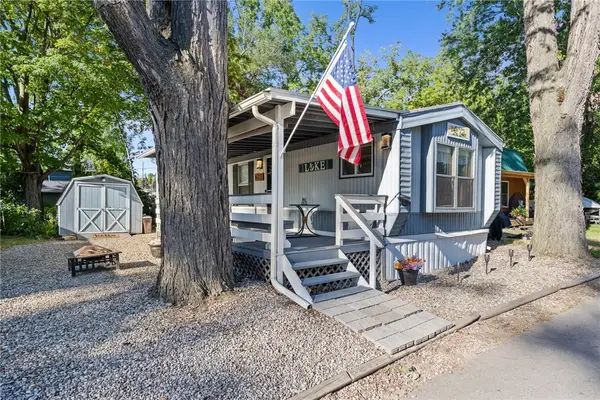 $99,900Active2 beds 1 baths600 sq. ft.
6380 Vine Valley Road Lot #112, Middlesex, NY 14507
MLS# R1710596Listed by: HOWARD HANNA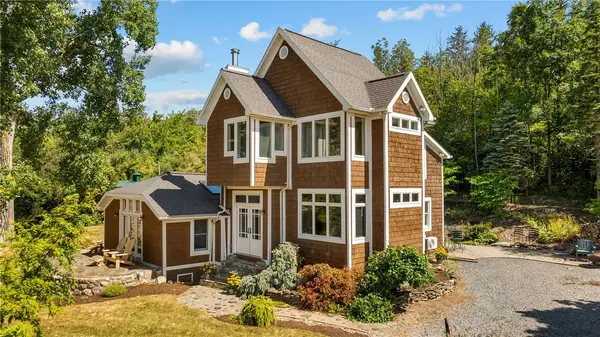 $599,000Active4 beds 3 baths2,166 sq. ft.
697 E. Lake Road, Rushville, NY 14544
MLS# R1710958Listed by: CENTURY 21 STEVE DAVOLI RE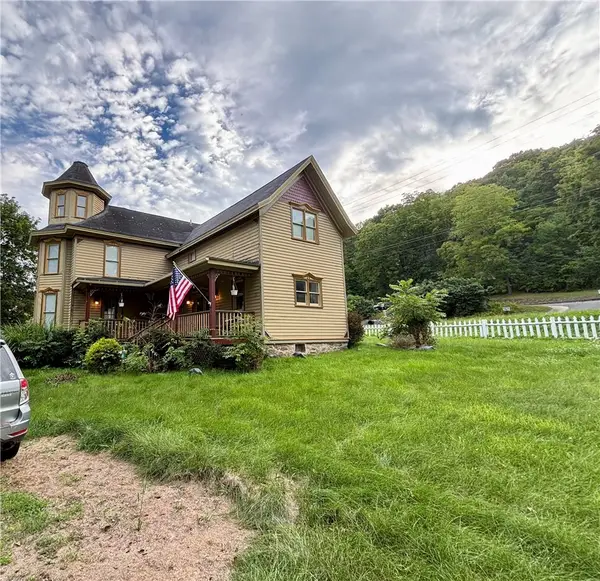 $269,900Active4 beds 3 baths2,365 sq. ft.
5628 Water Street, Middlesex, NY 14507
MLS# R1710628Listed by: FUTURE FOREST PROPERTIES LLC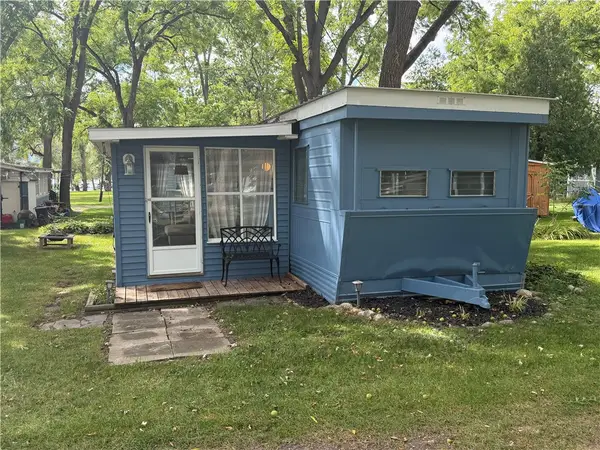 $39,000Active0 Acres
34 Vine Valley Park, Middlesex, NY 14507
MLS# R1710028Listed by: GRIFFITH REALTY GROUP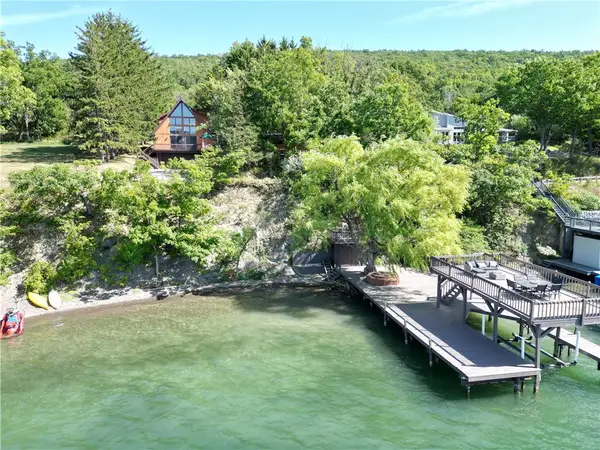 $1,250,000Pending6 beds 5 baths2,576 sq. ft.
1037 S Lake Rd, Middlesex, NY 14507
MLS# R1709610Listed by: EDELWEISS PROPERTIES REALTORS, LLC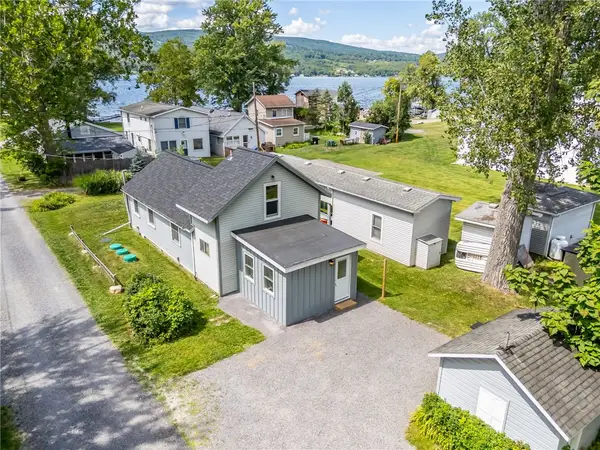 $419,900Active2 beds 1 baths902 sq. ft.
6374 Glenn Avenue, Middlesex, NY 14507
MLS# R1707987Listed by: HOWARD HANNA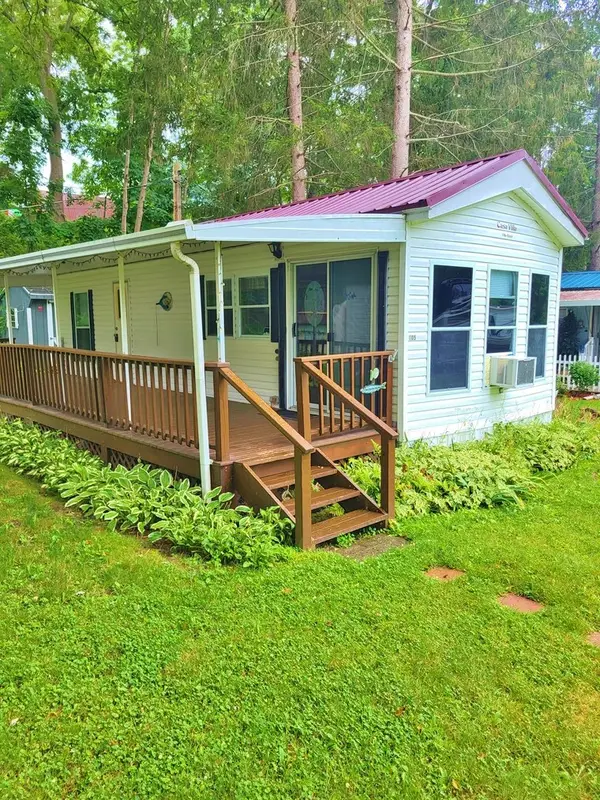 $29,000Active1 beds 1 baths264 sq. ft.
105 Indian Village Park, Middlesex, NY 14507
MLS# R1705479Listed by: HOWARD HANNA LAKE GROUP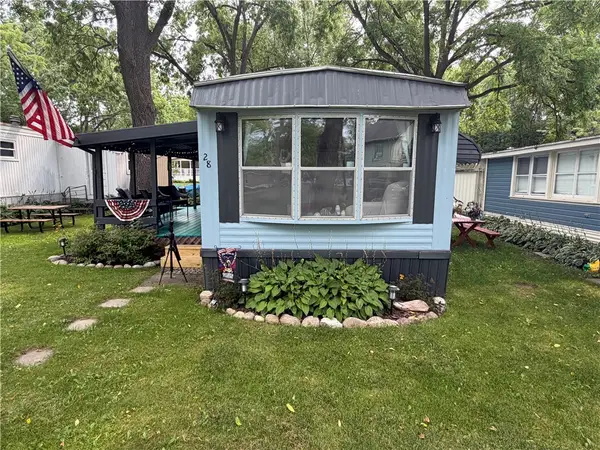 $15,000Active1 beds 1 baths450 sq. ft.
28 Vine Valley Park, Middlesex, NY 14507
MLS# R1705699Listed by: GRIFFITH REALTY GROUP


Protect your home and budget from life's surprises with an Assurant Home Warranty, backed by a partner that supports you through every step of homeownership. Explore Plans.
© 2023 - 2026 ERA Franchise Systems LLC. All rights reserved. ERA Franchise Systems LLC fully supports the principles of the Fair Housing Act and the Equal Opportunity Act. ERA, ERA Real Estate powered, and their respective logos are registered service marks of ERA Franchise Systems LLC. Each office is independently owned and operated.